
1788 Lancaster Drive, Austintown, OH 44511
Local realty services provided by:ERA Real Solutions Realty
1788 Lancaster Drive,Austintown, OH 44511
$229,000
- 3 Beds
- 3 Baths
- - sq. ft.
- Single family
- Sold
Listed by: mark skowron
Office: century 21 lakeside realty
MLS#:5228221
Source:OH_NORMLS
Sorry, we are unable to map this address
Price summary
- Price:$229,000
About this home
Welcome to this 1500 square foot brick ranch offering three spacious bedrooms and plenty of room to live and entertain. The large eat in kitchen features newer appliances and abundant space for family meals and gatherings. The primary suite includes a private attached bath and a generous walk-in closet. Plantation blinds throughout the bedrooms adds timeless style and privacy, while the convenient first floor laundry makes everyday living a breeze. The finished basement has potential for an entertainers dream with a bar and a second kitchenette-ideal for hosting guests, gamedays, or additional living space. Outside enjoy a fenced in backyard with plenty of room for pets, play, or gardening, plus a storage shed for your outdoor equipment. A spacious two car garage provides ample parking and storage. This home combines comfort, convenience, and great entertaining space making it a perfect place to make your home.
Contact an agent
Home facts
- Year built:1966
- Subdivision & Development:Highland Park 12
- Listing ID #:5228221
- Added:47 day(s) ago
- Updated:September 04, 2026 at 09:44 PM
Rooms and interior
- Bedrooms:3
- Total bathrooms:3
- Full bathrooms:2
- Half bathrooms:1
- Rooms Total:6
- Kitchen Description:Dishwasher, Disposal, Microwave, Range, Refrigerator
- Basement:Yes
- Basement Description:Full, Partially Furnished
Heating and cooling
- Cooling:Central Air
- Heating:Forced Air, Gas
- Central air:Yes
Structure and exterior
- Roof:Asphalt
- Year built:1966
- Architectural Style:Conventional
- Construction Materials:Brick
- Levels:1 Story, 1 Story
Utilities
- Water:Public
- Sewer:Public Sewer
Finances and disclosures
- Price:$229,000
- Tax amount:$2,598 (2025)
Features and amenities
- Appliances:Dishwasher, Disposal, Microwave, Range, Refrigerator, Washer
- Laundry features:Dryer, Washer
Parking
- Parking description:Attached, Garage
- Garage:Yes
- Garage spaces:2

New listings near 1788 Lancaster Drive
- New
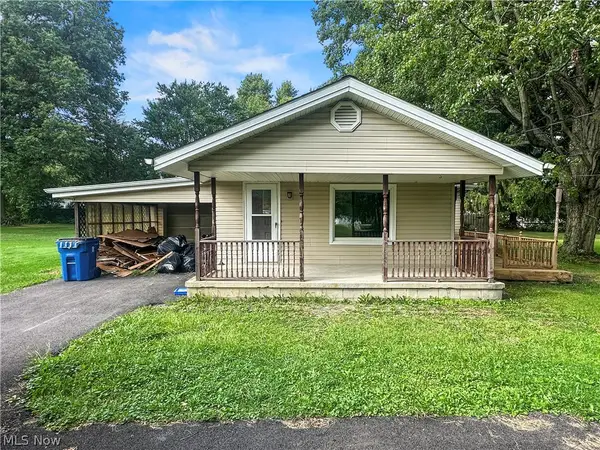 $109,000Active4 beds 1 baths1,034 sq. ft.
4520 New Road, Austintown, OH 44515
MLS# 5241731Listed by: AGENCY REAL ESTATE - New
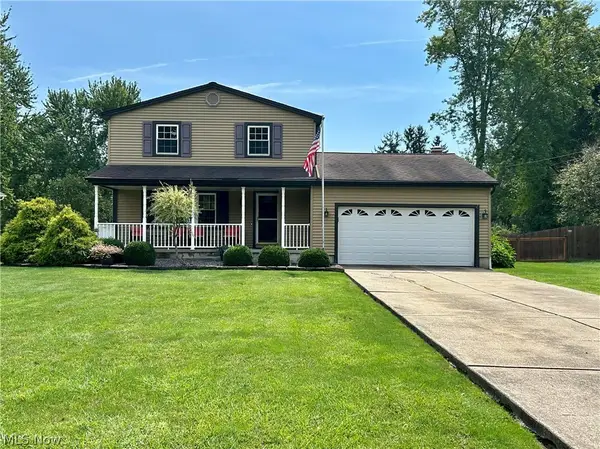 $284,000Active3 beds 2 baths2,753 sq. ft.
4595 Sheffield Drive, Austintown, OH 44515
MLS# 5242371Listed by: RE/MAX VALLEY REAL ESTATE - Open Sun, 1 to 3pmNew
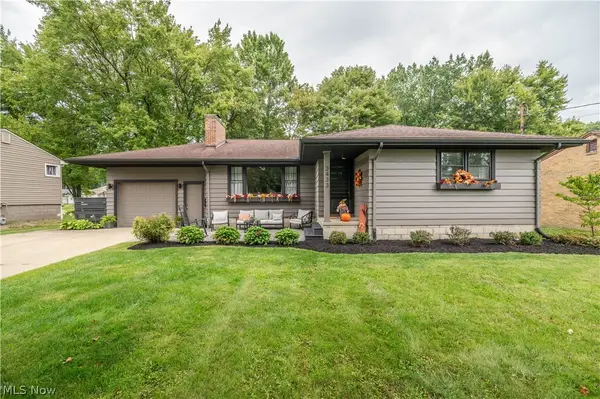 $209,900Active3 beds 2 baths1,304 sq. ft.
3433 Bentwillow Lane, Youngstown, OH 44511
MLS# 5241952Listed by: CENTURY 21 LAKESIDE REALTY - New
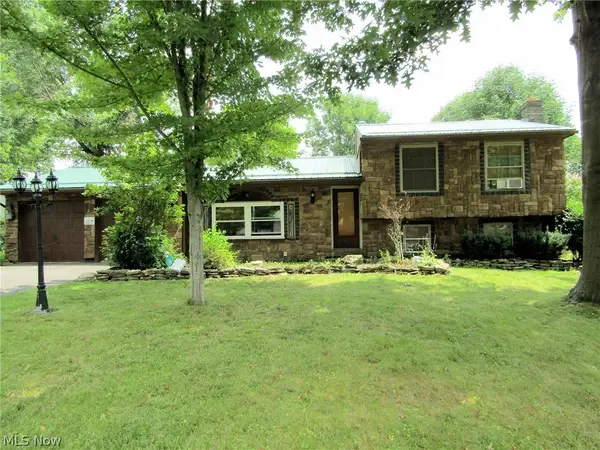 $225,000Active3 beds 2 baths2,220 sq. ft.
1921 Birch Trace Drive, Austintown, OH 44515
MLS# 5241048Listed by: BERKSHIRE HATHAWAY HOMESERVICES STOUFFER REALTY - Open Sun, 1 to 3pmNew
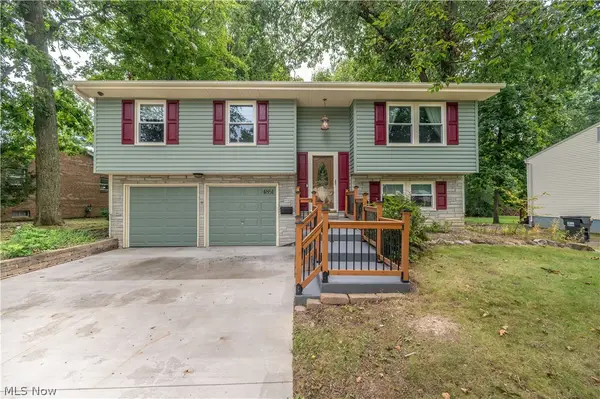 $254,900Active3 beds 2 baths1,918 sq. ft.
4851 Woodridge Drive, Youngstown, OH 44515
MLS# 5241618Listed by: CENTURY 21 LAKESIDE REALTY - Open Sat, 12 to 1:30pmNew
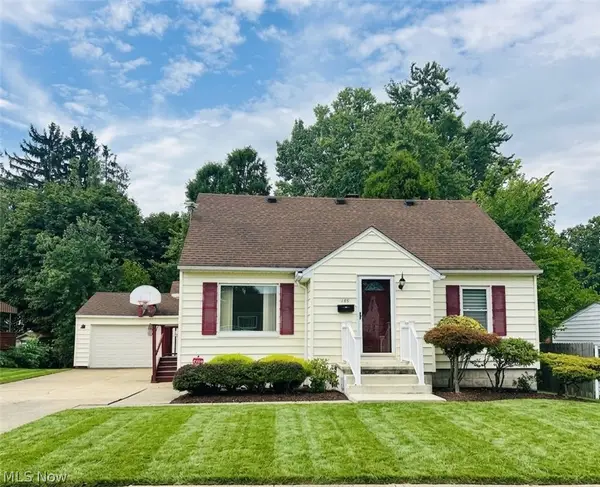 $190,000Active3 beds 2 baths2,560 sq. ft.
148 Marcia Drive, Austintown, OH 44515
MLS# 5241268Listed by: BERKSHIRE HATHAWAY HOMESERVICES STOUFFER REALTY - New
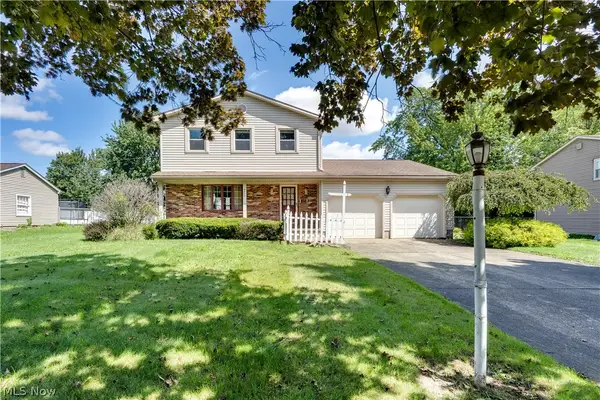 $265,900Active3 beds 2 baths1,668 sq. ft.
4474 Woodridge Drive, Youngstown, OH 44515
MLS# 5241198Listed by: KELLY WARREN AND ASSOCIATES RE SOLUTIONS - New
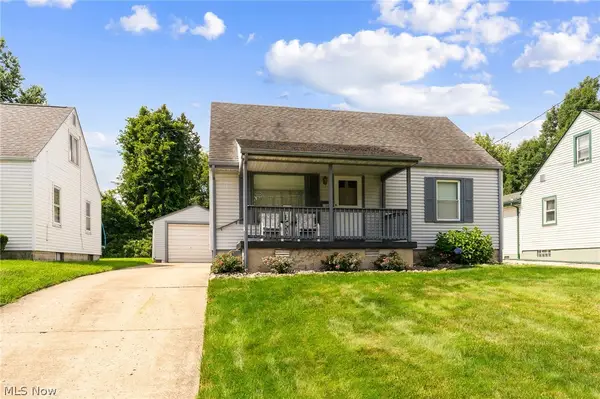 $159,500Active3 beds 1 baths1,080 sq. ft.
156 S Roanoke Avenue, Austintown, OH 44515
MLS# 5240999Listed by: NEXTHOME GO30 REALTY - New
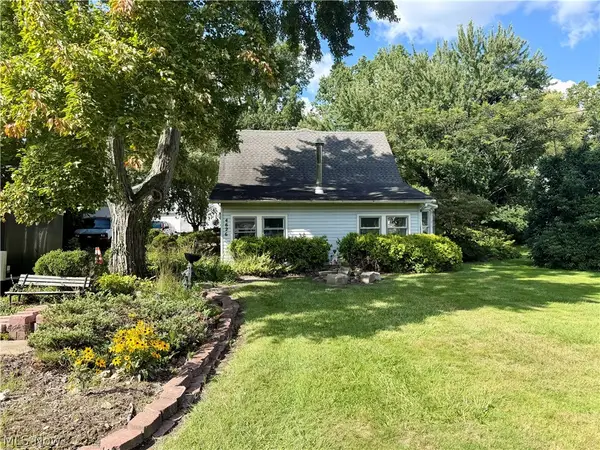 $189,800Active4 beds 2 baths1,984 sq. ft.
4626 Rita Street, Austintown, OH 44515
MLS# 5240105Listed by: EXP REALTY, LLC. - New
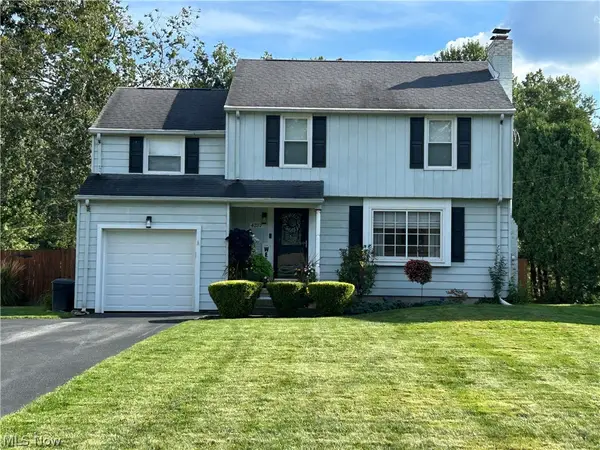 $244,000Active3 beds 2 baths2,321 sq. ft.
4287 Woodleigh Lane, Austintown, OH 44511
MLS# 5240438Listed by: RE/MAX VALLEY REAL ESTATE


Protect your home and budget from life's surprises with an Assurant Home Warranty, backed by a partner that supports you through every step of homeownership. Explore Plans.
© 2023 - 2026 ERA Franchise Systems LLC. All rights reserved. ERA Franchise Systems LLC fully supports the principles of the Fair Housing Act and the Equal Opportunity Act. ERA, ERA Real Estate powered, and their respective logos are registered service marks of ERA Franchise Systems LLC. Each office is independently owned and operated.