
1123 Falls Road, Bainbridge, OH 45612
Local realty services provided by:ERA Martin & Associates
Listed by: kacie lytle
Office: key realty
MLS#:201668
Source:OH_SVAOR
Price summary
- Price:$785,000
- Price per sq. ft.:$231.7
About this home
Discover an exceptional Southern Ohio private estate offering 3,388 sq ft of combined living space on approximately 5 acres! The beautifully renovated main home features a main level primary suite, radiant floor heat, cherry cabinetry, granite countertops and exceptional craftsmanship. A fully equipped guest house offers ideal multigenerational living or rental potential, while the charming Shabby Cabin, provides a unique hunting retreat. Enjoy a heated saltwater pool, wraparound porch, stocked pond with fountain and fenced pasture. An impressive heated commercial grade garage connects to horse stalls, tack room and hay storage. Reinforced concrete, solar panels and numerous thoughtful improvements add lasting value. A separate 1,000 acres of recreational land may be available to lease for $30,000 annually, subject to availability. A truly unique property where luxury, privacy and versatility come together!
Contact an agent
Home facts
- Year built:1929
- Subdivision & Development:No Subdivision
- Listing ID #:201668
- Added:4 day(s) ago
- Updated:November 06, 2026 at 04:20 PM
Rooms and interior
- Bedrooms:3
- Total bathrooms:4
- Full bathrooms:3
- Half bathrooms:1
- Rooms Total:10
- Flooring:Concrete
- Kitchen Description:Dishwasher, Range, Refrigerator
- Basement Description:Finished, Partial
- Living area:3,388 sq. ft.
Heating and cooling
- Cooling:Central
- Heating:LP Gas, Radiant
Structure and exterior
- Roof:Metal
- Year built:1929
- Building area:3,388 sq. ft.
- Lot area:5.02 Acres
- Construction Materials:Stucco
- Exterior Features:Driveway-Concrete, Natural Woodwork, Outbuilding-Horse Barn, Outbuilding-Pole Barn, Outbuilding-Storage Shed, Patio, Pond, Porch-Covered
- Levels:1 Story
Utilities
- Water:Well
- Sewer:Septic Tank
Finances and disclosures
- Price:$785,000
- Price per sq. ft.:$231.7
- Tax amount:$2,044 (2025)
Features and amenities
- Appliances:Range, Refrigerator, Water Softener
- Laundry features:Clothes Dryer, Clothes Washer
- Amenities:Attic Stairs-Pull Down, Ceiling Fan, Ceiling-Vaulted, In-Law/Guest Suite
- Pool features:Pool-In Ground
Parking
- Parking description:4 Car, Detached
New listings near 1123 Falls Road
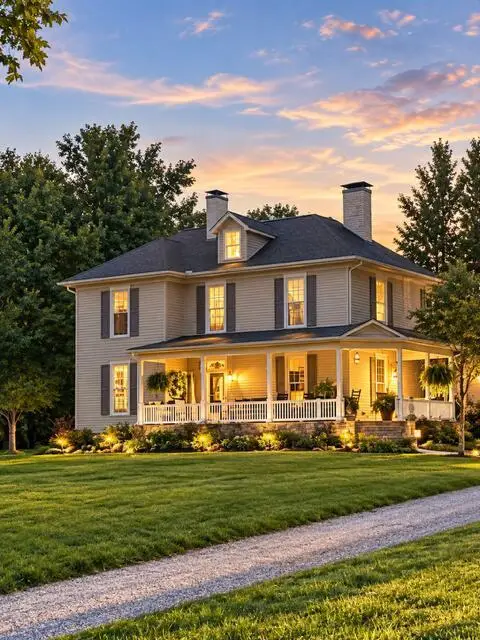 Listed by ERA$680,000Active4 beds 2 baths3,168 sq. ft.
1121 Falls Road, Bainbridge, OH 45612
MLS# 201531Listed by: ERA MARTIN & ASSOCIATES (C)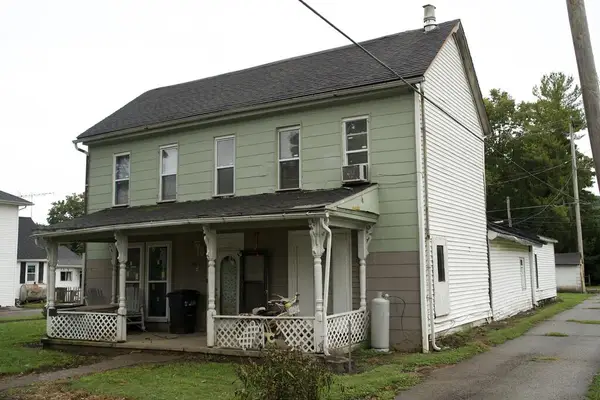 $85,000Active5 beds 3 baths2,104 sq. ft.
107 E Second St., Bainbridge, OH 45612
MLS# 201460Listed by: KEY REALTY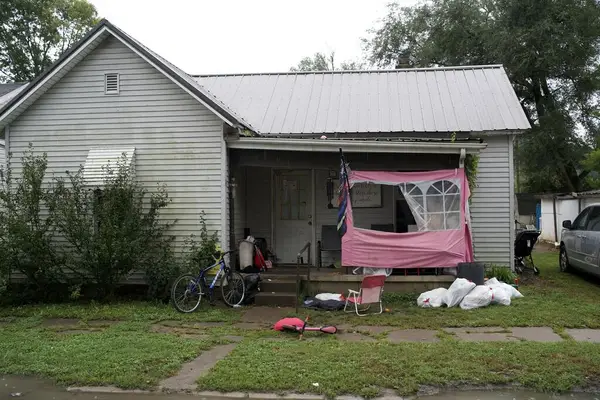 $80,000Active2 beds 3 baths1,012 sq. ft.
213 E Second St., Bainbridge, OH 45612
MLS# 201461Listed by: KEY REALTY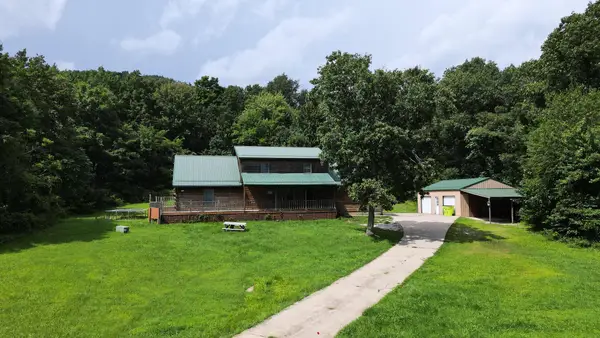 $542,000Active6 beds 3 baths2,400 sq. ft.
2019 State Route 772, Bainbridge, OH 45612
MLS# 226032077Listed by: DWELL REAL ESTATE, LLC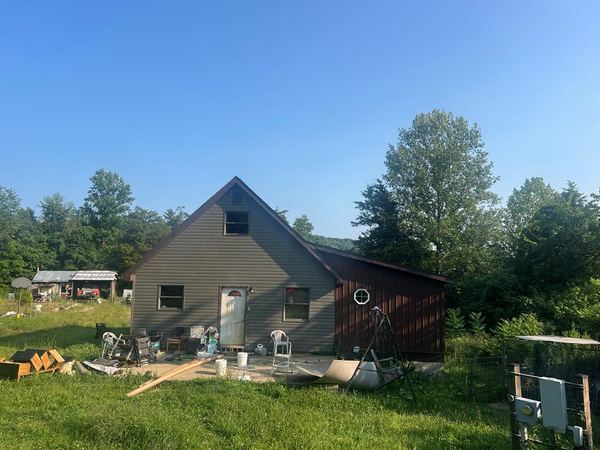 $189,900Pending3 beds 1 baths1,120 sq. ft.
641 Alexander Hollow, Bainbridge, OH 45612
MLS# 201136Listed by: DWELL REAL ESTATE LLC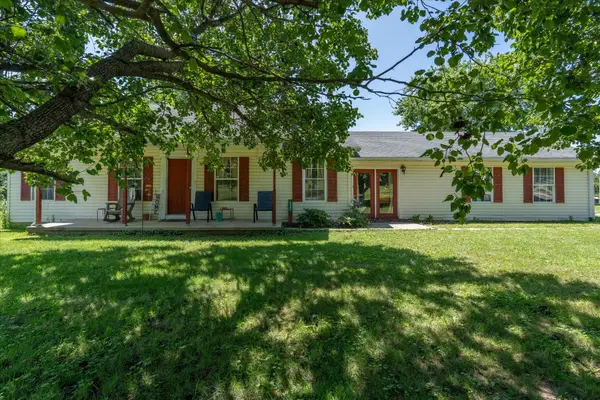 $265,000Active3 beds 2 baths1,384 sq. ft.
4551 Rapid Forge Road, Bainbridge, OH 45612
MLS# 226028012Listed by: REALTYX-REAL ESTATE XPERTS LLC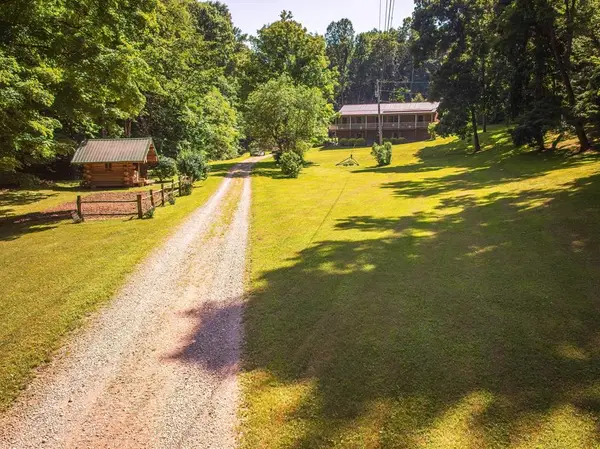 Listed by ERA$525,000Pending3 beds 2 baths1,568 sq. ft.
468 Schmidt Road, Bainbridge, OH 45612
MLS# 201072Listed by: ERA MARTIN & ASSOCIATES (C)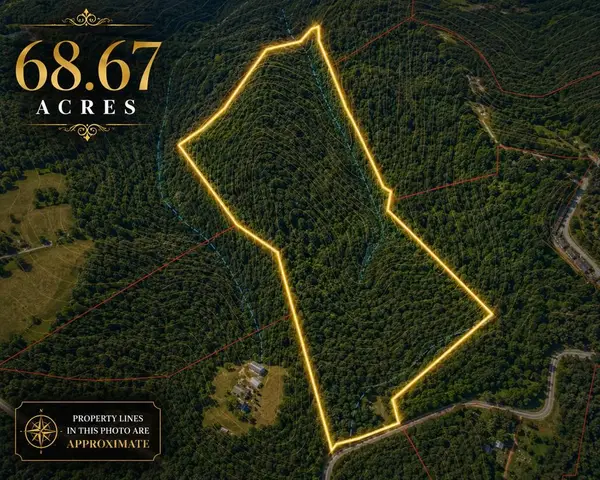 Listed by ERA$500,000Active3 beds 1 baths1,044 sq. ft.
4511 Potts Hill, Bainbridge, OH 45612
MLS# 201049Listed by: ERA MARTIN & ASSOCIATES (C)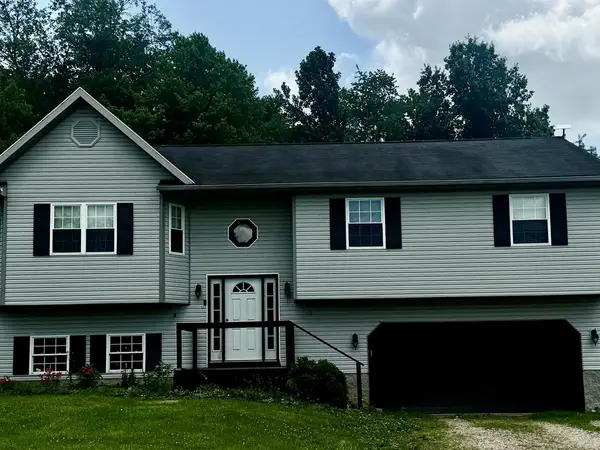 $309,900Pending4 beds 3 baths1,328 sq. ft.
190 Chiefs Cove Road, Bainbridge, OH 45612
MLS# 201047Listed by: REALTEC REAL ESTATE


Protect your home and budget from life's surprises with an Assurant Home Warranty, backed by a partner that supports you through every step of homeownership. Explore Plans.
© 2023 - 2026 ERA Franchise Systems LLC. All rights reserved. ERA Franchise Systems LLC fully supports the principles of the Fair Housing Act and the Equal Opportunity Act. ERA, ERA Real Estate powered, and their respective logos are registered service marks of ERA Franchise Systems LLC. Each office is independently owned and operated.