
14880 Deer Park Road, Bainbridge, OH 45612
Local realty services provided by:ERA Martin & Associates
Listed by:
 James Croston Jr(740) 243 - 5811ERA Martin & Associates
Office: era martin & associates (wl)
MLS#:201128
Source:OH_SVAOR
Price summary
- Price:$240,000
- Price per sq. ft.:$204.78
About this home
This log home offers a nice private setting on 2.16 acres. Features include an open floor plan, living room wood burning fire place and access to the covered deck for the morning coffee. There is also a partially finished basement waiting for your touch. With a little TLC the basement could be used as an In-Law Sweet. There are beautiful maple kitchen cabinets a built in oven and range. There is plenty of parking and a 1 car attached garage. This home is a must see and located minutes from Paint Creek Park.
Contact an agent
Home facts
- Year built:1987
- Subdivision & Development:No Subdivision
- Listing ID #:201128
- Added:2 day(s) ago
- Updated:July 28, 2026 at 09:58 PM
Rooms and interior
- Bedrooms:3
- Total bathrooms:2
- Full bathrooms:2
- Rooms Total:5
- Flooring:Carpet, Concrete, Vinyl, Wood
- Kitchen Description:Built-in Range, Refrigerator
- Basement Description:Full, Partially Finished
- Living area:1,172 sq. ft.
Heating and cooling
- Cooling:Central
- Heating:Electric
Structure and exterior
- Roof:Asphalt
- Year built:1987
- Building area:1,172 sq. ft.
- Lot area:2.17 Acres
- Construction Materials:Log
- Exterior Features:Deck-Covered, Driveway-Concrete
- Levels:1 Story
Utilities
- Water:Well
- Sewer:Septic Tank
Finances and disclosures
- Price:$240,000
- Price per sq. ft.:$204.78
- Tax amount:$1,732 (2025)
Features and amenities
- Appliances:Refrigerator
Parking
- Parking description:1 Car, Attached
New listings near 14880 Deer Park Road
- New
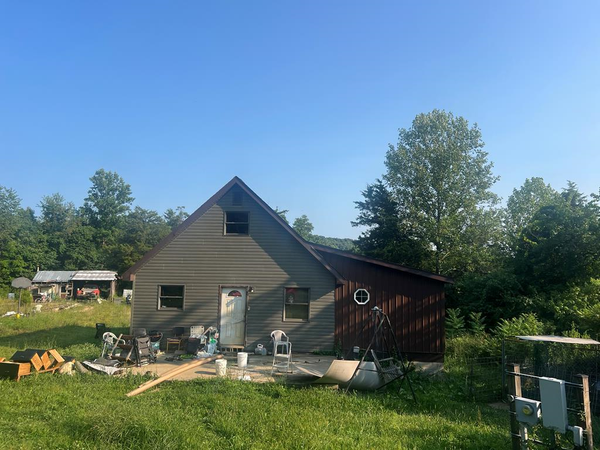 $199,900Active2 beds 1 baths768 sq. ft.
641 Alexander Hollow, Bainbridge, OH 45612
MLS# 201136Listed by: DWELL REAL ESTATE LLC - New
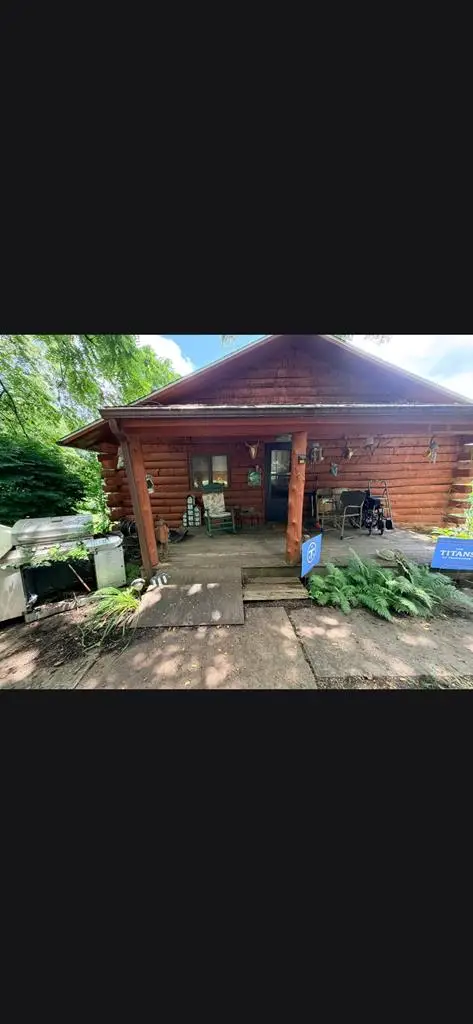 Listed by ERA$240,000Active3 beds 2 baths1,172 sq. ft.
14880 Deer Park Road, Bainbridge, OH 45612
MLS# 201128Listed by: ERA MARTIN & ASSOCIATES (WL) - New
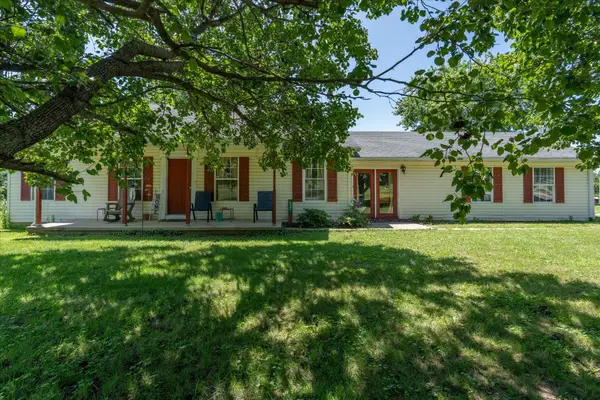 $275,000Active3 beds 2 baths1,384 sq. ft.
4551 Rapid Forge Road, Bainbridge, OH 45612
MLS# 226028012Listed by: REALTYX-REAL ESTATE XPERTS LLC 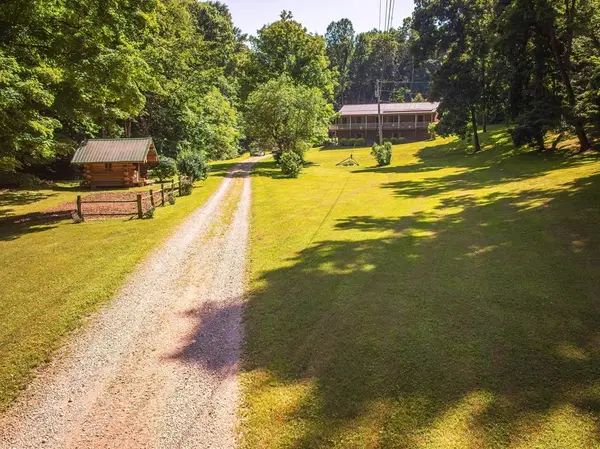 Listed by ERA$599,000Active3 beds 2 baths1,568 sq. ft.
468 Schmidt Road, Bainbridge, OH 45612
MLS# 201072Listed by: ERA MARTIN & ASSOCIATES (C) Listed by ERA$500,000Active3 beds 1 baths1,044 sq. ft.
4511 Potts Hill, Bainbridge, OH 45612
MLS# 201049Listed by: ERA MARTIN & ASSOCIATES (C)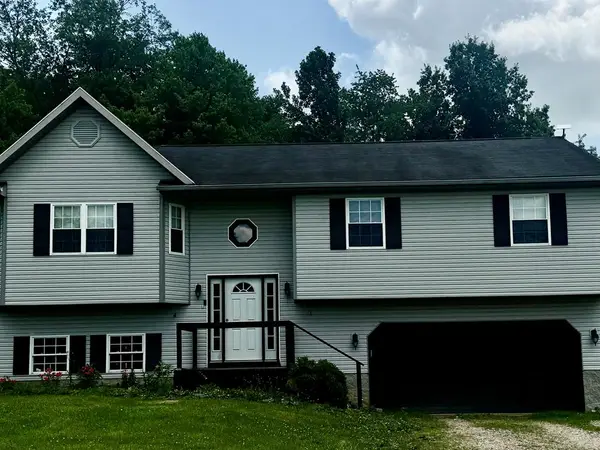 $309,900Active4 beds 3 baths1,328 sq. ft.
190 Chiefs Cove Road, Bainbridge, OH 45612
MLS# 201047Listed by: REALTEC REAL ESTATE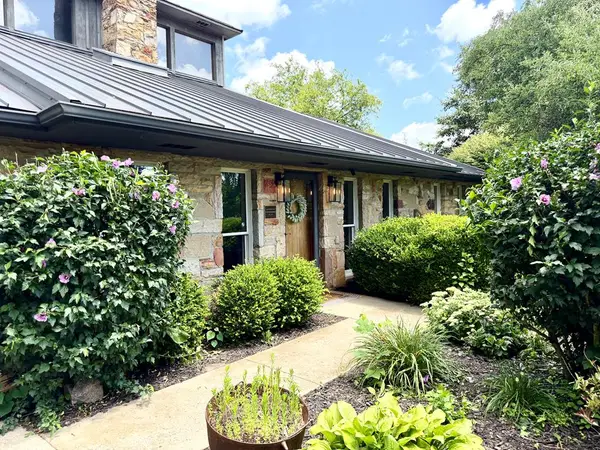 $411,500Active3 beds 2 baths2,544 sq. ft.
1314 U. S. Rt. 50, Bainbridge, OH 45612
MLS# 201036Listed by: DWELL REAL ESTATE LLC $880,500Active3 beds 3 baths3,382 sq. ft.
1123 Falls Road, Bainbridge, OH 45612
MLS# 226021917Listed by: ROCK HOUSE REALTY LLC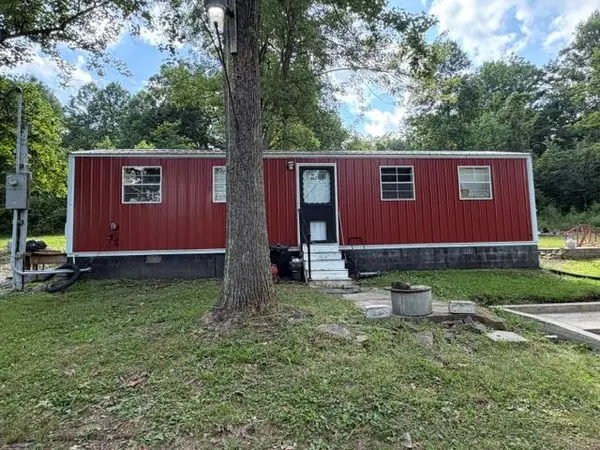 $135,000Active1 beds 1 baths
2133 Davis, Bainbridge, OH 45612
MLS# 200903Listed by: RED 1 REALTY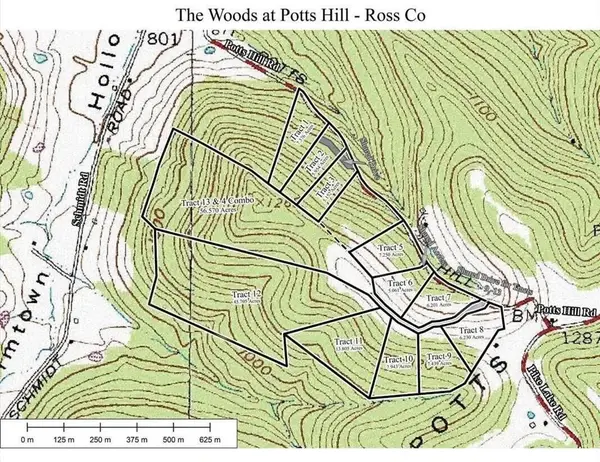 $55,000Active5.95 Acres
2750 Potts Hill Road, Bainbridge, OH 45612
MLS# 200878Listed by: RED 1 REALTY


Protect your home and budget from life's surprises with an Assurant Home Warranty, backed by a partner that supports you through every step of homeownership. Explore Plans.
© 2023 - 2026 ERA Franchise Systems LLC. All rights reserved. ERA Franchise Systems LLC fully supports the principles of the Fair Housing Act and the Equal Opportunity Act. ERA, ERA Real Estate powered, and their respective logos are registered service marks of ERA Franchise Systems LLC. Each office is independently owned and operated.