
1944 Turkeyfoot Lake Road, Barberton, OH 44203
Local realty services provided by:ERA Real Solutions Realty
Listed by: christopher l davisson
Office: leonard and newland real estate services
MLS#:5237612
Source:OH_NORMLS
Price summary
- Price:$199,900
- Price per sq. ft.:$187.88
About this home
Almost 2 acres in Coventry Schools. Bamboo floors on first floor. This lovely home features a large rear yard with fruit trees, many, many flowers and plants. Large oversized two car garage. Mature trees and room for animals, additional barns or storage space, mini farm. Lots of opportunity. Barberton or Coventry school district. Lovely gas log fireplace. Lots of natural light, 2 good sized bedrooms upstairs. With a bedroom on main level and full bathroom on main level. Close to town and close to lakes. Priced to sell and ready to move in!
Contact an agent
Home facts
- Year built:1946
- Listing ID #:5237612
- Added:44 day(s) ago
- Updated:October 03, 2026 at 03:06 PM
Rooms and interior
- Bedrooms:3
- Total bathrooms:1
- Full bathrooms:1
- Rooms Total:5
- Kitchen Description:Microwave, Range, Refrigerator
- Basement:Yes
- Living area:1,064 sq. ft.
Heating and cooling
- Heating:Fireplaces, Forced Air, Gas
Structure and exterior
- Roof:Asphalt
- Year built:1946
- Building area:1,064 sq. ft.
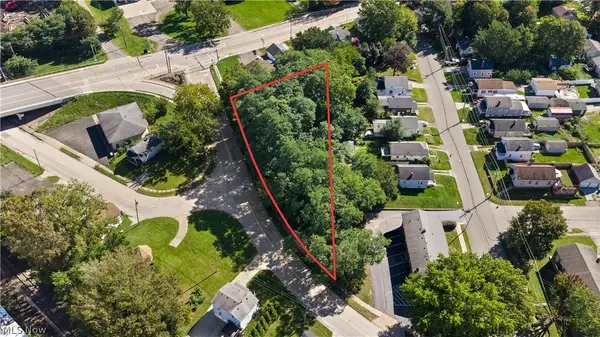
- Lot area:1.76 Acres
- Lot Features:Wooded/Treed
- Construction Materials:Aluminium Siding
- Exterior Features:Patio, Wooded
- Levels:2 Stories, 2 Story
Utilities
- Water:Private, Well
- Sewer:Private Sewer, Septic Tank
Finances and disclosures
- Price:$199,900
- Price per sq. ft.:$187.88
- Tax amount:$1,776 (2025)
Features and amenities
- Appliances:Microwave, Range, Refrigerator
Parking
- Parking description:Detached, Garage
- Garage:Yes
- Garage spaces:2

New listings near 1944 Turkeyfoot Lake Road
- New
 $159,900Active3 beds 2 baths1,287 sq. ft.
252 17th Nw Street, Barberton, OH 44203
MLS# 5249449Listed by: KELLER WILLIAMS CHERVENIC RLTY - New
 $11,500Active0.13 Acres
52 Norwood Street, Barberton, OH 44203
MLS# 5249336Listed by: REAL OF OHIO - New
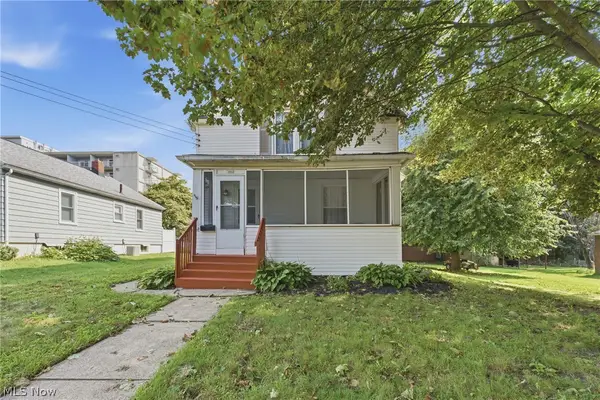 $240,000Active3 beds 2 baths1,490 sq. ft.
284 E Park Avenue, Barberton, OH 44203
MLS# 5249957Listed by: KELLER WILLIAMS LEGACY GROUP REALTY - Open Sat, 11:30am to 1:30pmNew
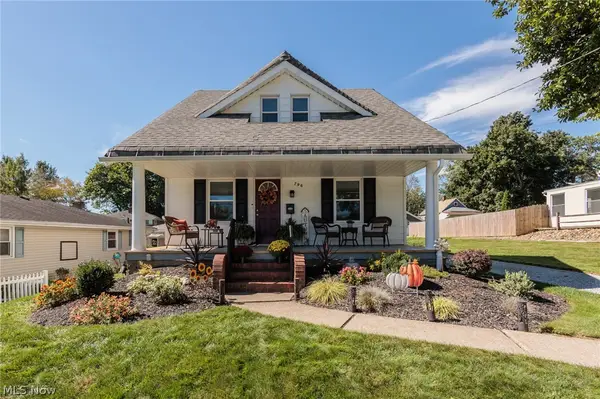 $164,900Active2 beds 2 baths900 sq. ft.
796 Graceland Avenue, Barberton, OH 44203
MLS# 5248521Listed by: KELLER WILLIAMS CHERVENIC RLTY - New
 $45,000Active2 beds 1 baths924 sq. ft.
12 E Buddy Street #12, Barberton, OH 44203
MLS# 5248733Listed by: EXP REALTY, LLC.  $66,500Pending4 beds 2 baths1,613 sq. ft.
107 Elmwood Avenue, Barberton, OH 44203
MLS# 5248635Listed by: REMAX DIVERSITY REAL ESTATE GROUP LLC- New
 $190,000Active3 beds 1 baths1,395 sq. ft.
1424 Maple Street, Barberton, OH 44203
MLS# 5245733Listed by: BERKSHIRE HATHAWAY HOMESERVICES STOUFFER REALTY - New
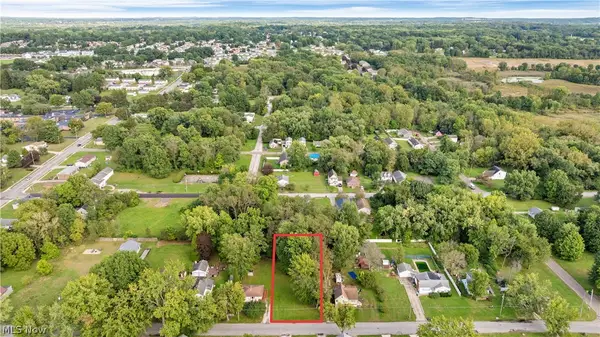 $19,900Active0.27 Acres
George Street, Barberton, OH 44203
MLS# 5231233Listed by: M. C. REAL ESTATE - New
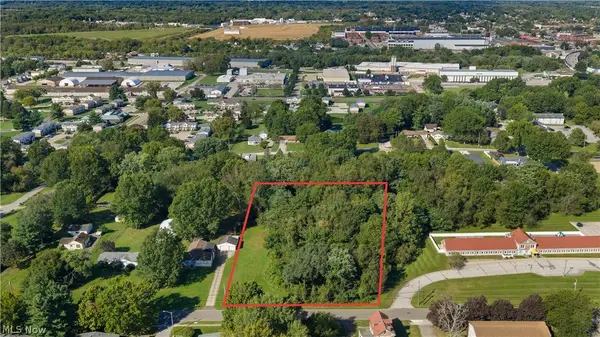 $34,900Active1.39 Acres
V/L Frank Avenue, Barberton, OH 44203
MLS# 5231252Listed by: M. C. REAL ESTATE - New
 $29,900Active0.47 Acres
V/L 5th Street, Barberton, OH 44203
MLS# 5231274Listed by: M. C. REAL ESTATE


Protect your home and budget from life's surprises with an Assurant Home Warranty, backed by a partner that supports you through every step of homeownership. Explore Plans.
© 2023 - 2026 ERA Franchise Systems LLC. All rights reserved. ERA Franchise Systems LLC fully supports the principles of the Fair Housing Act and the Equal Opportunity Act. ERA, ERA Real Estate powered, and their respective logos are registered service marks of ERA Franchise Systems LLC. Each office is independently owned and operated.