
3317 Cherrywood Drive, Barberton, OH 44203
Local realty services provided by:ERA Real Solutions Realty
Listed by: amy wengerd
Office: exp realty, llc.
MLS#:5254950
Source:OH_NORMLS
Price summary
- Price:$369,900
- Price per sq. ft.:$166.02
About this home
If you want to just move in and start enjoying your new home then this is the one to see! Located in popular Brentwood Estates in Norton, this colonial style home has gone through so many updates both inside and out. The first and second floor adds up to just over 1,800 square feet and offers a classic and very functional floor plan. On one side of the home you will find both a formal living and dining room with fresh carpet and a great view of the backyard. The kitchen is wonderful with a corner space for a table, island, all appliances, solid surface tops, plus tile floors and backsplash. Off the kitchen, the family room is perfectly placed and features a wood-burning fireplace and shelving on both sides. Giving the feel of the outside is the all-season, 12x18 enclosed porch area with vaulted ceiling and sliding doors to the deck and backyard. Completing the main floor of the home is an updated half bath! The second floor is home to all 3 bedrooms and another full bath. The full bath has bamboo flooring, double sinks, solid surface tops, and access from the owners bedroom and the hallway. Plenty of closet space in all of the rooms plus a linen and hallway closet for the essentials. It doesn't stop there. The lower level is partially finished with a rec room featuring updated LVP flooring, bar area, and another full bath! There is still plenty of room for storage and a separate laundry room. Step outside to a gorgeous (mostly) fenced backyard and amenities including a newer, maintenance-free deck, fire pit area, and storage shed! There shouldn't be a need to worry about the major items since the roof, electric, HVAC, and windows have all been updated....
Contact an agent
Home facts
- Year built:1971
- Subdivision & Development:Brentwood Estate #4
- Listing ID #:5254950
- Added:1 day(s) ago
- Updated:October 22, 2026 at 09:40 PM
Rooms and interior
- Bedrooms:3
- Total bathrooms:3
- Full bathrooms:2
- Half bathrooms:1
- Rooms Total:7
- Kitchen Description:Dishwasher, Microwave, Range, Refrigerator
- Basement:Yes
- Basement Description:Full, Partially Furnished, Sump Pump
- Living area:2,228 sq. ft.
Heating and cooling
- Cooling:Central Air
- Heating:Electric, Forced Air, Gas
- Central air:Yes
Structure and exterior
- Roof:Asphalt, Fiberglass
- Year built:1971
- Building area:2,228 sq. ft.
- Lot area:0.28 Acres
- Architectural Style:Colonial
- Construction Materials:Aluminium Siding, Brick
- Exterior Features:Deck
- Levels:2 Story
Utilities
- Water:Public
- Sewer:Public Sewer
Finances and disclosures
- Price:$369,900
- Price per sq. ft.:$166.02
- Tax amount:$2,989 (2025)
Features and amenities
- Appliances:Dishwasher, Microwave, Range, Refrigerator
Parking
- Parking description:Attached, Drain, Driveway, Garage, Paved
- Garage:Yes
- Garage spaces:2

New listings near 3317 Cherrywood Drive
- Open Sun, 12 to 2pmNew
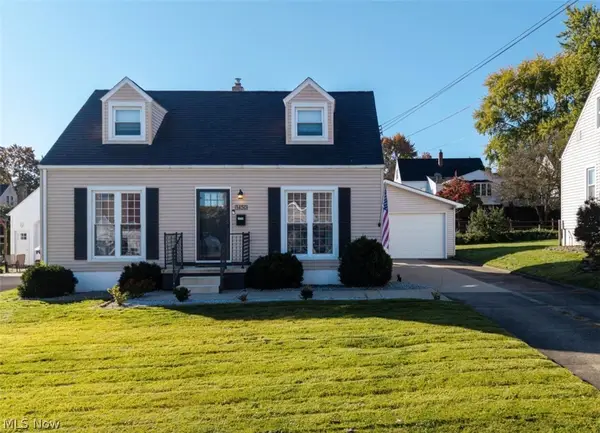 $199,900Active3 beds 1 baths
1450 Ries Street, Barberton, OH 44203
MLS# 5254388Listed by: KELLER WILLIAMS ELEVATE - New
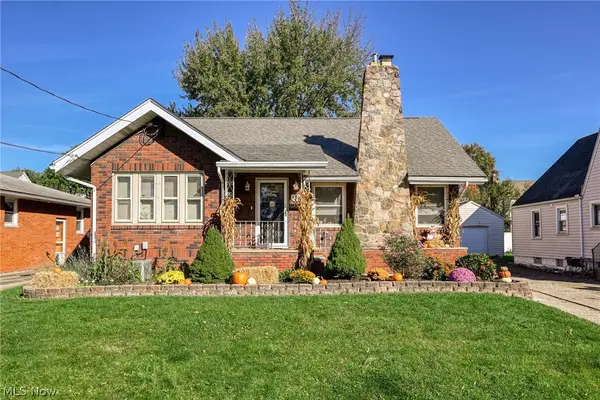 $199,900Active3 beds 2 baths1,482 sq. ft.
339 E Ford Avenue, Barberton, OH 44203
MLS# 5254965Listed by: EXP REALTY, LLC. - New
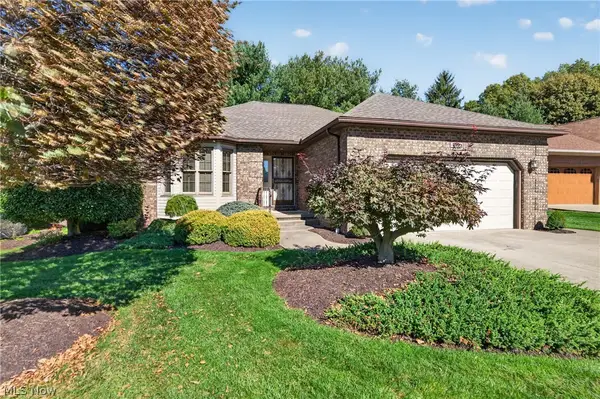 $324,900Active2 beds 3 baths1,596 sq. ft.
601 Sonora Drive, Barberton, OH 44203
MLS# 5255066Listed by: HELEN SCOTT REALTY LLC - New
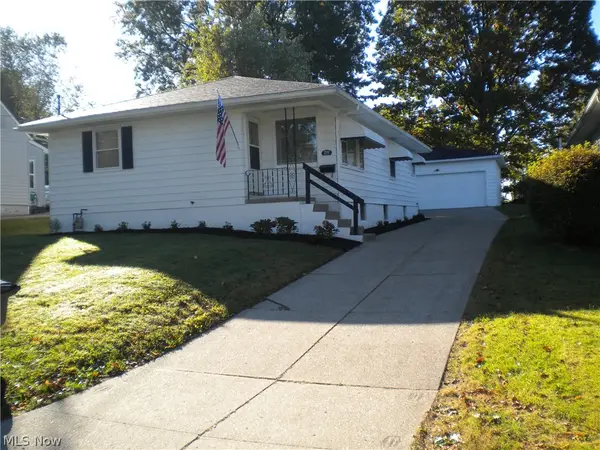 $184,900Active3 beds 2 baths
292 E Cassell Avenue, Barberton, OH 44203
MLS# 5255072Listed by: OHIO REALTY CONSULTANTS INC. - New
 $245,000,092Active3 beds 2 baths
145 Testing, Copley, OH 44274
MLS# 5253289Listed by: BERKSHIRE HATHAWAY HOMESERVICES STOUFFER REALTY - Open Sun, 12 to 2pmNew
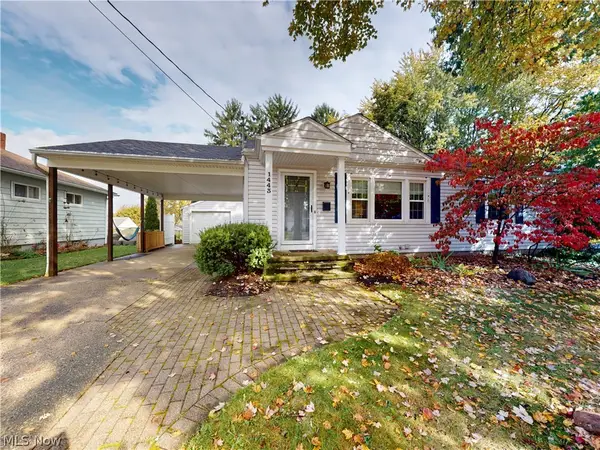 $199,500Active2 beds 1 baths
1443 Union Street, Barberton, OH 44203
MLS# 5253897Listed by: MCDOWELL HOMES REAL ESTATE SERVICES - New
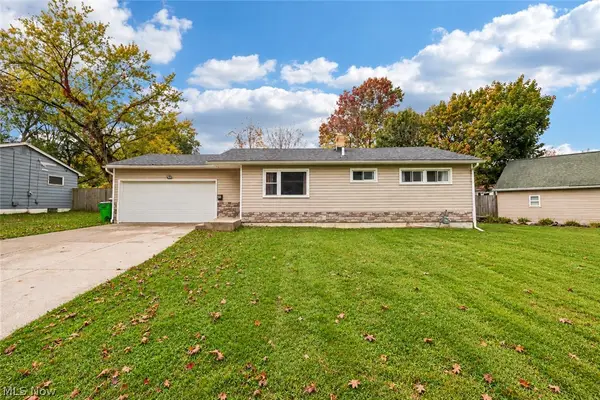 $200,000Active2 beds 1 baths952 sq. ft.
30 Taylor Road, Barberton, OH 44203
MLS# 5253284Listed by: EXP REALTY, LLC. - Open Sun, 3 to 4:30pmNew
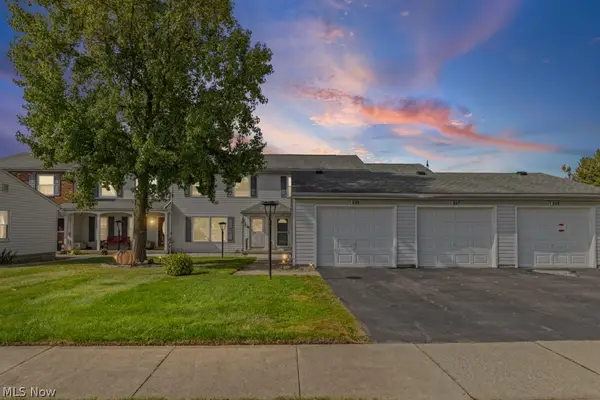 $165,000Active3 beds 2 baths1,470 sq. ft.
1395 S Azalea Boulevard, Barberton, OH 44203
MLS# 5253547Listed by: INNOVATE REAL ESTATE - New
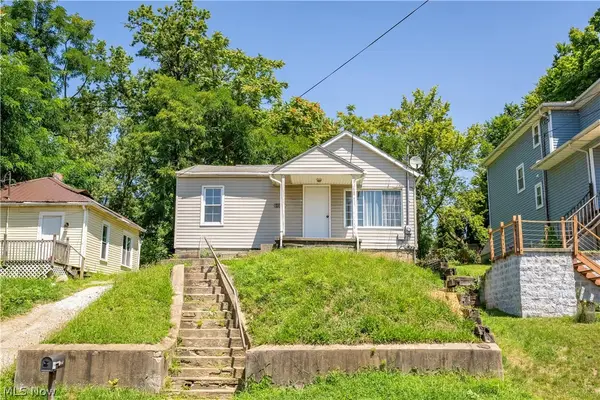 $119,000Active3 beds 1 baths
155 Fernwood Avenue, Barberton, OH 44203
MLS# 5246216Listed by: RE/MAX EDGE REALTY


Protect your home and budget from life's surprises with an Assurant Home Warranty, backed by a partner that supports you through every step of homeownership. Explore Plans.
© 2023 - 2026 ERA Franchise Systems LLC. All rights reserved. ERA Franchise Systems LLC fully supports the principles of the Fair Housing Act and the Equal Opportunity Act. ERA, ERA Real Estate powered, and their respective logos are registered service marks of ERA Franchise Systems LLC. Each office is independently owned and operated.