
60 NW 25th St, Barberton, OH 44203
Local realty services provided by:ERA Martin & Associates
Listed by:
 James Croston Jr(740) 243 - 5811ERA Martin & Associates
Office: era martin & associates (wl)
MLS#:201401
Source:OH_SVAOR
Price summary
- Price:$149,000
- Price per sq. ft.:$120.16
About this home
This cute Colonial home offers 3 bedroom and 1 bath. The Kitchen is roomy and a nook for quick meals. Laundry is located on the first floor. Water tank-2019. All bedrooms are located on the 2nd floor as is the bathroom. The basement is dry and ready for your touch. One room partially finished and does have carpet. The back deck leads to the back yard with mature trees and nice size back yard. The Seller will be replacing small section of siding, front porch window and screen door prior to closing. The Seller is motivated!!
Contact an agent
Home facts
- Year built:1919
- Subdivision & Development:No Subdivision
- Listing ID #:201401
- Added:16 day(s) ago
- Updated:September 30, 2026 at 03:22 PM
Rooms and interior
- Bedrooms:3
- Total bathrooms:1
- Full bathrooms:1
- Rooms Total:6
- Flooring:Carpet, Laminate
- Basement Description:Partially Finished
- Living area:1,240 sq. ft.
Heating and cooling
- Cooling:Wall
- Heating:Forced Air, Natural Gas
Structure and exterior
- Roof:Asphalt
- Year built:1919
- Building area:1,240 sq. ft.
- Construction Materials:Vinyl Siding
- Foundation Description:Block
- Levels:2 Story
Utilities
- Water:Public
- Sewer:Public Sewer
Finances and disclosures
- Price:$149,000
- Price per sq. ft.:$120.16
- Tax amount:$1,722 (2025)
New listings near 60 NW 25th St
- New
 $45,000Active2 beds 1 baths924 sq. ft.
12 E Buddy Street #12, Barberton, OH 44203
MLS# 5248733Listed by: EXP REALTY, LLC. - New
 $66,500Active4 beds 2 baths1,613 sq. ft.
107 Elmwood Avenue, Barberton, OH 44203
MLS# 5248635Listed by: REMAX DIVERSITY REAL ESTATE GROUP LLC - New
 $190,000Active3 beds 1 baths1,395 sq. ft.
1424 Maple Street, Barberton, OH 44203
MLS# 5245733Listed by: BERKSHIRE HATHAWAY HOMESERVICES STOUFFER REALTY - New
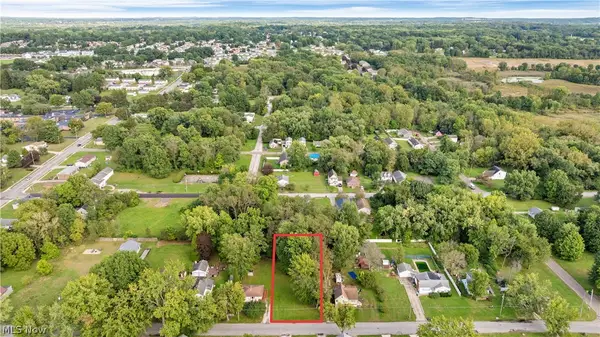 $19,900Active0.27 Acres
George Street, Barberton, OH 44203
MLS# 5231233Listed by: M. C. REAL ESTATE - New
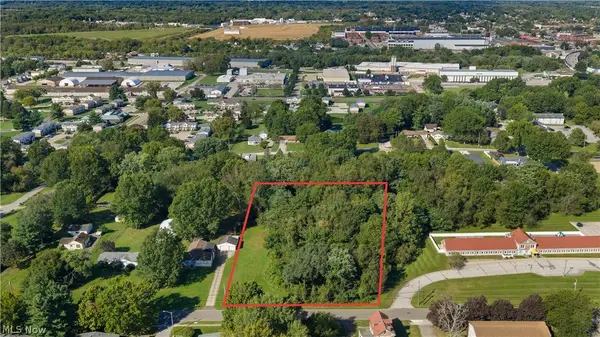 $34,900Active1.39 Acres
V/L Frank Avenue, Barberton, OH 44203
MLS# 5231252Listed by: M. C. REAL ESTATE - New
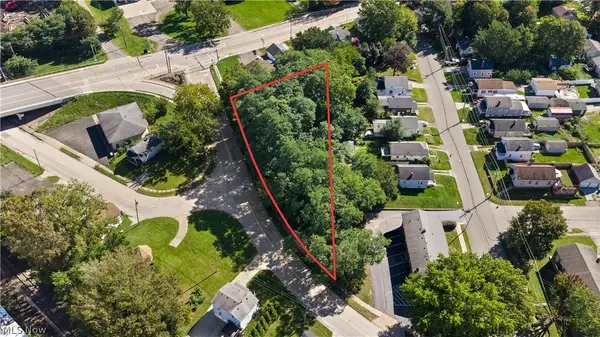 $29,900Active0.47 Acres
V/L 5th Street, Barberton, OH 44203
MLS# 5231274Listed by: M. C. REAL ESTATE 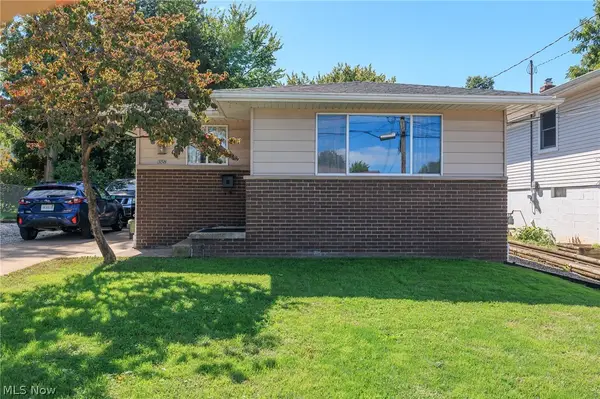 $175,000Pending3 beds 2 baths1,559 sq. ft.
358 Washington Avenue, Barberton, OH 44203
MLS# 5247924Listed by: EXP REALTY, LLC.- New
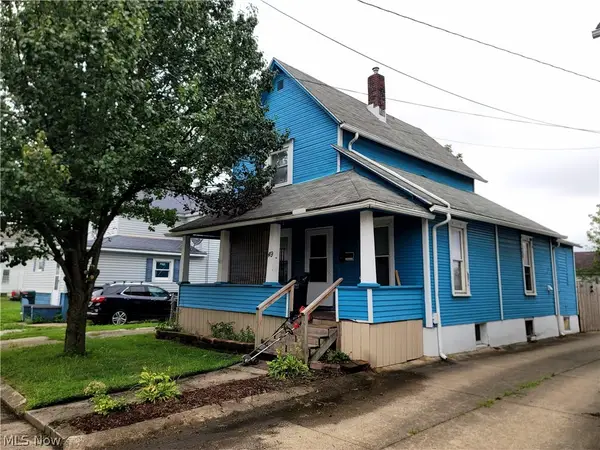 $139,900Active3 beds 1 baths1,312 sq. ft.
49 15th Nw Street, Barberton, OH 44203
MLS# 5224952Listed by: KELLER WILLIAMS CHERVENIC RLTY - New
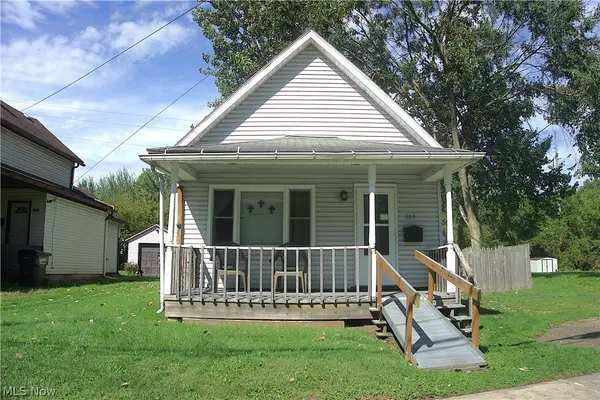 $69,900Active2 beds 1 baths900 sq. ft.
303 Van Street, Barberton, OH 44203
MLS# 5247706Listed by: KEY REALTY - New
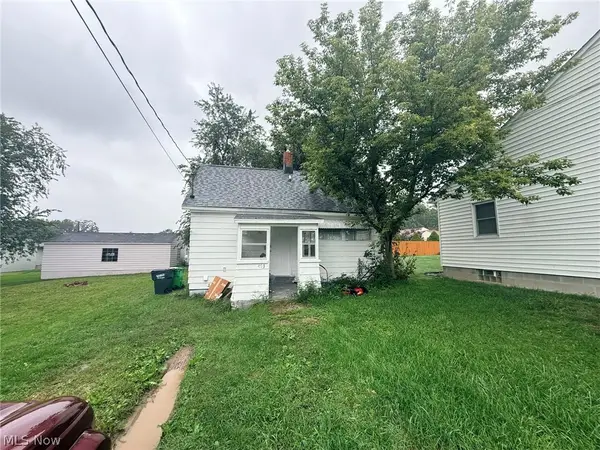 $60,000Active1 beds 1 baths480 sq. ft.
493 Washington Avenue, Barberton, OH 44203
MLS# 5247370Listed by: CATALYST REALTY GROUP, LLC


Protect your home and budget from life's surprises with an Assurant Home Warranty, backed by a partner that supports you through every step of homeownership. Explore Plans.
© 2023 - 2026 ERA Franchise Systems LLC. All rights reserved. ERA Franchise Systems LLC fully supports the principles of the Fair Housing Act and the Equal Opportunity Act. ERA, ERA Real Estate powered, and their respective logos are registered service marks of ERA Franchise Systems LLC. Each office is independently owned and operated.