
69 W Hiram Street, Barberton, OH 44203
Local realty services provided by:ERA Real Solutions Realty
Upcoming open houses
- Sat, Oct 3111:00 am - 01:30 pm
Listed by: sarah hall
Office: thrive ohio
MLS#:5255846
Source:OH_NORMLS
Price summary
- Price:$119,900
- Price per sq. ft.:$190.32
About this home
Easy one-floor living awaits in this charming, updated one-bedroom, one-bath ranch with an attached one-car garage. The open kitchen and family room offer a welcoming space, complemented by fresh paint and new LVT flooring throughout. The bathroom features a spacious corner tub/shower combination. Enjoy a nice-sized backyard with a small shed for extra storage. Additional highlights include some newer windows and a roof approximately 10 years old. Refrigerator, stove, washer, and dryer all included!
Contact an agent
Home facts
- Year built:1953
- Subdivision & Development:Moore
- Listing ID #:5255846
- Added:1 day(s) ago
- Updated:October 28, 2026 at 03:44 AM
Rooms and interior
- Bedrooms:1
- Total bathrooms:1
- Full bathrooms:1
- Rooms Total:3
- Kitchen Description:Range, Refrigerator
- Basement:Yes
- Living area:630 sq. ft.
Heating and cooling
- Cooling:Central Air
- Heating:Forced Air, Gas
- Central air:Yes
Structure and exterior
- Roof:Asphalt, Fiberglass
- Year built:1953
- Building area:630 sq. ft.
- Lot area:0.16 Acres
- Architectural Style:Ranch
- Construction Materials:Aluminium Siding
- Levels:1 Story
Utilities
- Water:Public
- Sewer:Public Sewer
Finances and disclosures
- Price:$119,900
- Price per sq. ft.:$190.32
- Tax amount:$1,291 (2025)
Features and amenities
- Appliances:Range, Refrigerator, Washer
- Laundry features:Dryer, Washer
Parking
- Parking description:Attached, Driveway, Garage
- Garage:Yes
- Garage spaces:1

New listings near 69 W Hiram Street
- New
 $119,900Active2 beds 1 baths986 sq. ft.
243 NW 19th, Barberton, OH 44203
MLS# 5256556Listed by: REAL OF OHIO - New
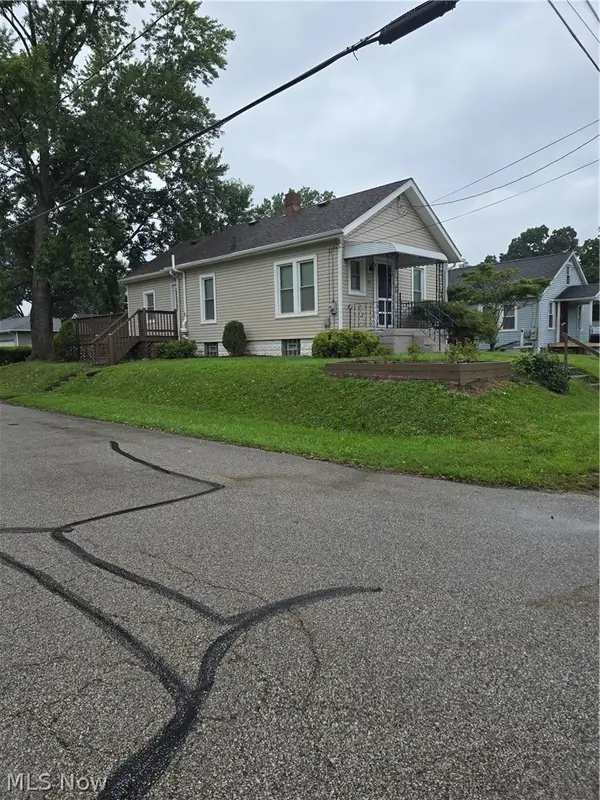 $139,900Active3 beds 1 baths
504 Jefferson Avenue, Barberton, OH 44203
MLS# 5255742Listed by: OHIO REALTY CONSULTANTS INC. - New
 $184,900Active3 beds 1 baths
139 W State Street, Barberton, OH 44203
MLS# 5255706Listed by: OHIO REALTY CONSULTANTS INC. - New
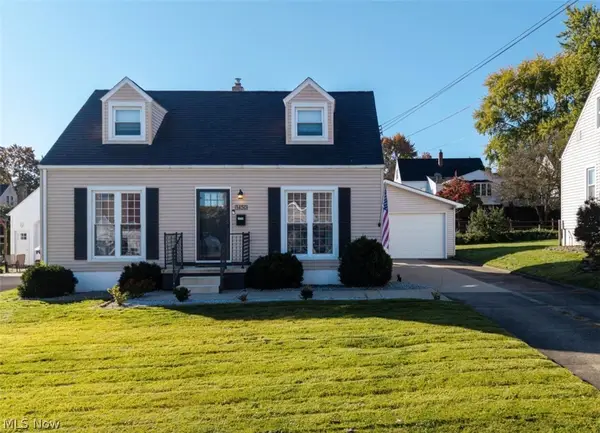 $199,900Active3 beds 1 baths
1450 Ries Street, Barberton, OH 44203
MLS# 5254388Listed by: KELLER WILLIAMS ELEVATE 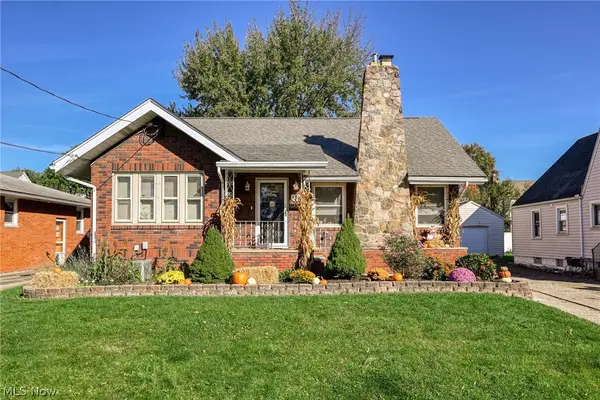 $199,900Pending3 beds 2 baths1,482 sq. ft.
339 E Ford Avenue, Barberton, OH 44203
MLS# 5254965Listed by: EXP REALTY, LLC.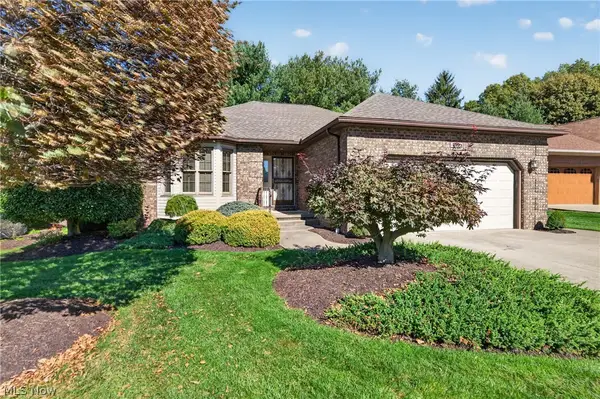 $324,900Pending2 beds 3 baths1,596 sq. ft.
601 Sonora Drive, Barberton, OH 44203
MLS# 5255066Listed by: HELEN SCOTT REALTY LLC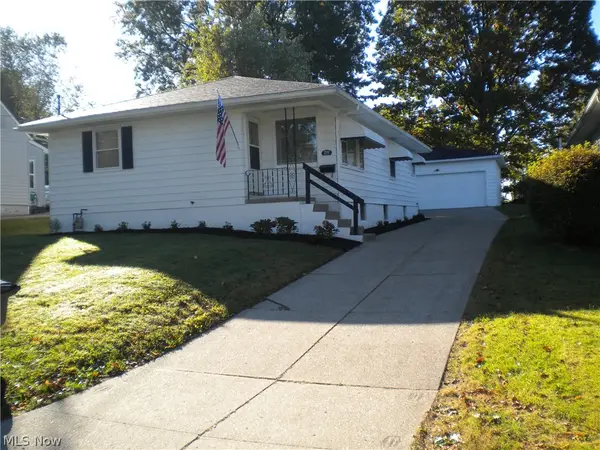 $184,900Pending3 beds 2 baths
292 E Cassell Avenue, Barberton, OH 44203
MLS# 5255072Listed by: OHIO REALTY CONSULTANTS INC.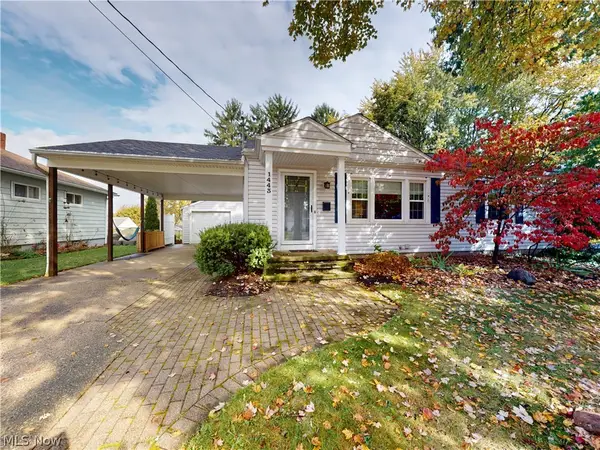 $199,500Activeundercontract2 beds 1 baths
1443 Union Street, Barberton, OH 44203
MLS# 5253897Listed by: MCDOWELL HOMES REAL ESTATE SERVICES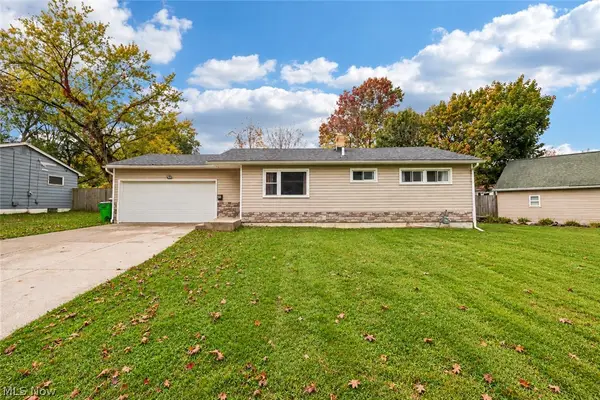 $189,900Active2 beds 1 baths952 sq. ft.
30 Taylor Road, Barberton, OH 44203
MLS# 5253284Listed by: EXP REALTY, LLC.


Protect your home and budget from life's surprises with an Assurant Home Warranty, backed by a partner that supports you through every step of homeownership. Explore Plans.
© 2023 - 2026 ERA Franchise Systems LLC. All rights reserved. ERA Franchise Systems LLC fully supports the principles of the Fair Housing Act and the Equal Opportunity Act. ERA, ERA Real Estate powered, and their respective logos are registered service marks of ERA Franchise Systems LLC. Each office is independently owned and operated.