
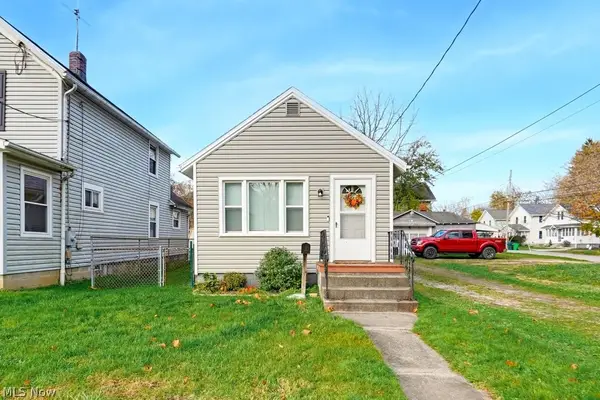
966 W Hopocan Avenue, Barberton, OH 44203
Local realty services provided by:ERA Real Solutions Realty
Listed by: dustin a purtan
Office: exp realty, llc.
MLS#:5261934
Source:OH_NORMLS
Price summary
- Price:$159,900
- Price per sq. ft.:$115.87
About this home
Welcome to 966 W Hopocan Avenue in Barberton! This beautifully refreshed 3–4 bedroom, 1-bath home offers 1,210 square feet of recorded living area, plus approximately 170 square feet of finished third-floor bonus space, totaling 1,380 square feet of combined finished space!
MAJOR UPDATES FOR PEACE OF MIND: A brand-new roof was installed by L&R Roofing in September 2026! Thompson Electric completed extensive permitted electrical upgrades in 2026, including a brand-new electrical panel, all electrical outlets updated with GFCI protection throughout the home, and cleanup of outdated wiring. Major mechanicals include an American Standard natural gas furnace (2020), American Standard central air conditioning (2021), and Rheem 40-gallon gas water heater (2022). These significant improvements help take the worry out of buying!
Inside, enjoy fresh paint, updated carpeting, beautiful original woodwork, and an impressive built-in dining room cabinet showcasing the home's historic charm. Spacious living and dining areas offer plenty of natural light. The refreshed kitchen features granite countertops, brand-new stainless steel appliances, updated flooring, and abundant cabinetry. All kitchen appliances stay! Upstairs are three bedrooms and a full bathroom with a tiled tub/shower. The finished third-floor bonus area provides flexible space for an additional bedroom, home office, playroom, or hobby room. The full basement offers generous storage, a utility sink, and a nearly new washer and dryer, both included! Outside, enjoy the covered front porch, manageable yard, fenced side area ideal for a dog run, paved driveway, and detached one-car garage.
Original charm, substantial mechanical upgrades, and modern finishes make this move-in-ready home a must-see. Schedule your showing today! (Agent Owned)...
Contact an agent
Home facts
- Year built:1914
- Subdivision & Development:Shannonside/Mcnamaras
- Listing ID #:5261934
- Added:1 day(s) ago
- Updated:November 20, 2026 at 01:51 AM
Rooms and interior
- Bedrooms:4
- Total bathrooms:1
- Full bathrooms:1
- Rooms Total:6
- Kitchen Description:Dishwasher, Microwave, Range, Refrigerator
- Basement:Yes
- Basement Description:Full, Partially Furnished
- Living area:1,380 sq. ft.
Heating and cooling
- Cooling:Central Air
- Heating:Forced Air, Gas
- Central air:Yes
Structure and exterior
- Roof:Asphalt, Fiberglass, Shingle
- Year built:1914
- Building area:1,380 sq. ft.
- Lot area:0.07 Acres
- Architectural Style:Colonial
- Construction Materials:Vinyl Siding
- Exterior Features:Porch
- Levels:2 Stories, 2 Story
Utilities
- Water:Public
- Sewer:Public Sewer
Finances and disclosures
- Price:$159,900
- Price per sq. ft.:$115.87
- Tax amount:$1,119 (2025)
Features and amenities
- Appliances:Dishwasher, Microwave, Range, Refrigerator, Washer
- Laundry features:Dryer, Washer
Parking
- Parking description:Detached, Driveway, Garage
- Garage:Yes
- Garage spaces:1

New listings near 966 W Hopocan Avenue
- New
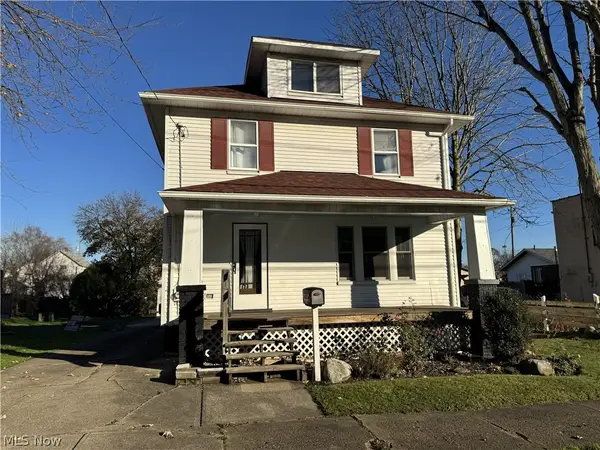 $179,900Active3 beds 2 baths1,598 sq. ft.
187 16th Nw Street, Barberton, OH 44203
MLS# 5262123Listed by: HELEN SCOTT REALTY LLC - New
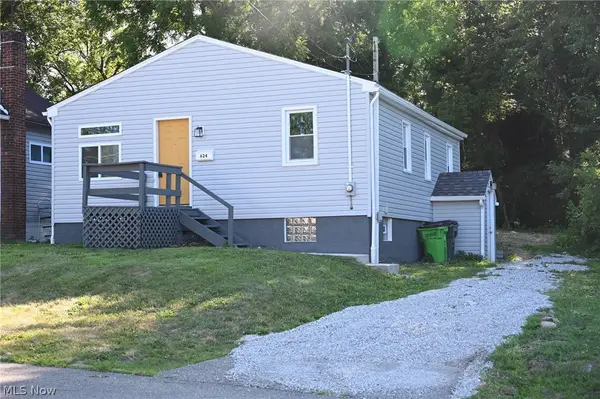 $127,500Active2 beds 1 baths832 sq. ft.
624 Madison Avenue, Barberton, OH 44203
MLS# 5260947Listed by: CENTURY 21 HOMESTAR 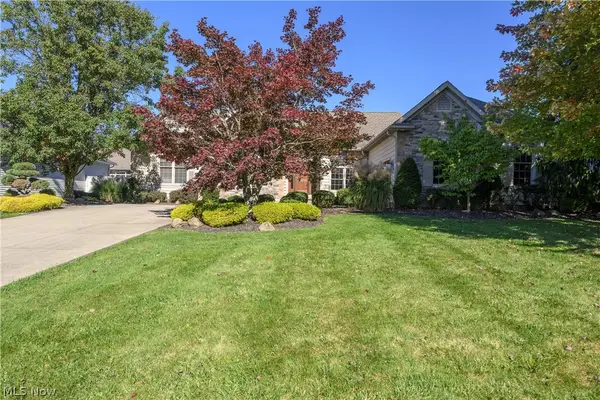 $449,000Activeundercontract3 beds 3 baths2,195 sq. ft.
887 Meadowood Drive, Barberton, OH 44203
MLS# 5261743Listed by: HELEN SCOTT REALTY LLC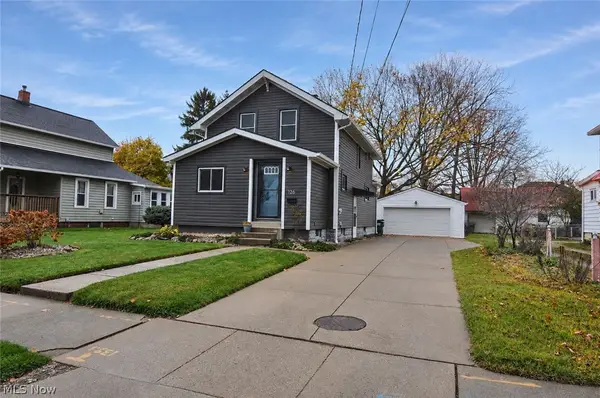 $209,900Activeundercontract3 beds 1 baths1,410 sq. ft.
126 31st Sw Street, Barberton, OH 44203
MLS# 5261301Listed by: KELLER WILLIAMS CHERVENIC RLTY- New
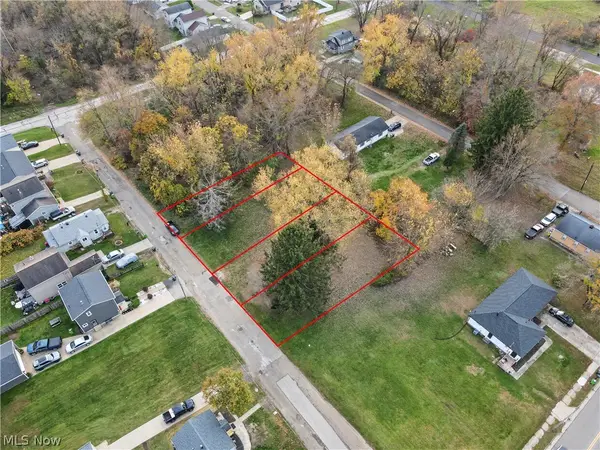 $39,900Active0.44 Acres
298 Edward Avenue, Barberton, OH 44203
MLS# 5259228Listed by: THE AGENCY CLEVELAND NORTHCOAST - Open Sat, 2 to 3:30pmNew
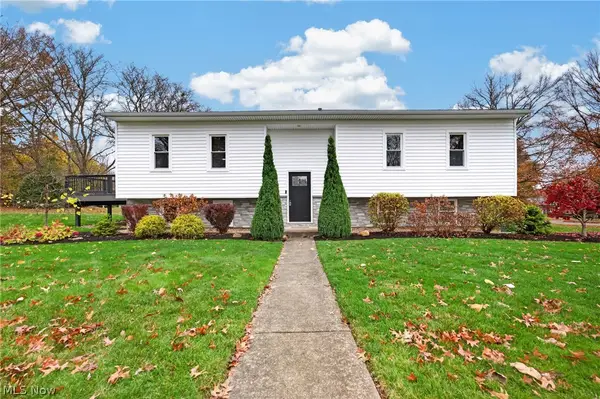 $329,900Active3 beds 2 baths1,806 sq. ft.
809 Austin Drive, Barberton, OH 44203
MLS# 5261504Listed by: HELEN SCOTT REALTY LLC - New
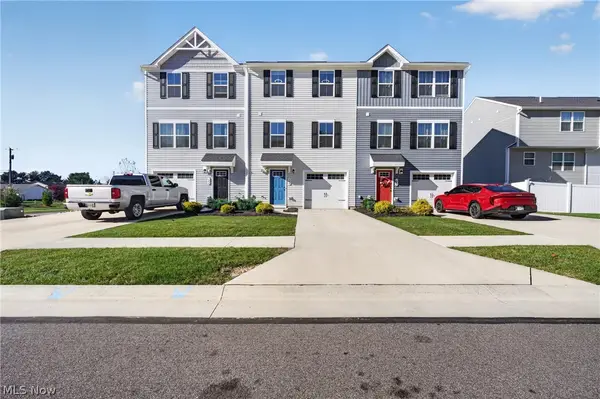 $215,000Active3 beds 3 baths1,200 sq. ft.
108 Slate Ridge Drive, Barberton, OH 44203
MLS# 5260550Listed by: REAL OF OHIO - New
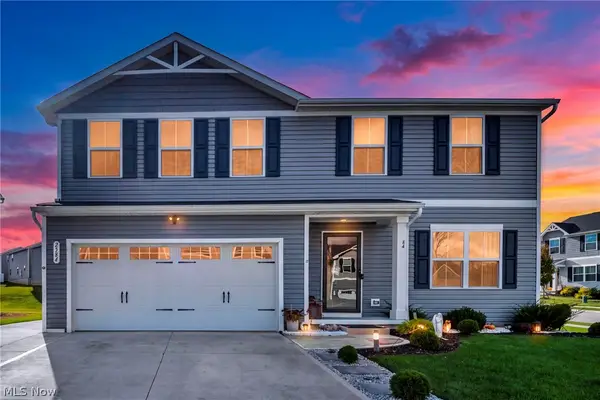 $334,900Active4 beds 3 baths1,900 sq. ft.
2584 Bishop Oval, Barberton, OH 44203
MLS# 5259933Listed by: REAL OF OHIO - New
 $130,000Active2 beds 1 baths720 sq. ft.
52 21st Nw Street, Barberton, OH 44203
MLS# 5260000Listed by: 1ST CAVALRY HOMES REAL ESTATE & PROPERTY MGMT.


Protect your home and budget from life's surprises with an Assurant Home Warranty, backed by a partner that supports you through every step of homeownership. Explore Plans.
© 2023 - 2026 ERA Franchise Systems LLC. All rights reserved. ERA Franchise Systems LLC fully supports the principles of the Fair Housing Act and the Equal Opportunity Act. ERA, ERA Real Estate powered, and their respective logos are registered service marks of ERA Franchise Systems LLC. Each office is independently owned and operated.