
142 Pine Lane, Barnesville, OH 43713
Local realty services provided by:ERA Real Solutions Realty
Listed by: shaun hayes
Office: sulek & experts real estate
MLS#:5238999
Source:OH_NORMLS
Price summary
- Price:$199,000
- Price per sq. ft.:$122.84
About this home
Take a look at this Barnesville, Ohio beauty with 3 beds, 1.5 baths and an attached 24' x 24' 2-car garage that is conveniently located just off of the kitchen. The rear deck off of the dining room is perfect to relax or to enjoy accessible outdoor dining. First floor includes kitchen, dining room, large living room and a half bathroom. The second story features three bedrooms and a full bathroom. The mostly-finished basement boasts a large rec room as well as a laundry/utility room. Just off of the rec room is a nice concrete patio. Garage doors new within the last 5 years and new HVAC (heat pump plus air handler with backup heat strips) was installed 2 years ago. Take a look at this one soon!
Contact an agent
Home facts
- Year built:1979
- Listing ID #:5238999
- Added:53 day(s) ago
- Updated:October 18, 2026 at 08:10 AM
Rooms and interior
- Bedrooms:3
- Total bathrooms:2
- Full bathrooms:1
- Half bathrooms:1
- Rooms Total:7
- Kitchen Description:Dishwasher, Microwave, Range, Refrigerator
- Basement:Yes
- Basement Description:Full, Partially Furnished
- Living area:1,620 sq. ft.
Heating and cooling
- Cooling:Central Air, Heat Pump
- Heating:Electric, Heat Pump
- Central air:Yes
Structure and exterior
- Roof:Asphalt, Fiberglass
- Year built:1979
- Building area:1,620 sq. ft.
- Lot area:0.33 Acres
- Architectural Style:Conventional
- Construction Materials:Vinyl Siding
- Exterior Features:Deck, Patio
- Levels:2 Stories, 2 Story
Utilities
- Water:Public
- Sewer:Public Sewer
Finances and disclosures
- Price:$199,000
- Price per sq. ft.:$122.84
- Tax amount:$1,674 (2025)
Features and amenities
- Appliances:Dishwasher, Microwave, Range, Refrigerator, Washer
- Laundry features:Dryer, Washer
Parking
- Parking description:Attached, Garage
- Garage:Yes
- Garage spaces:2

New listings near 142 Pine Lane
- New
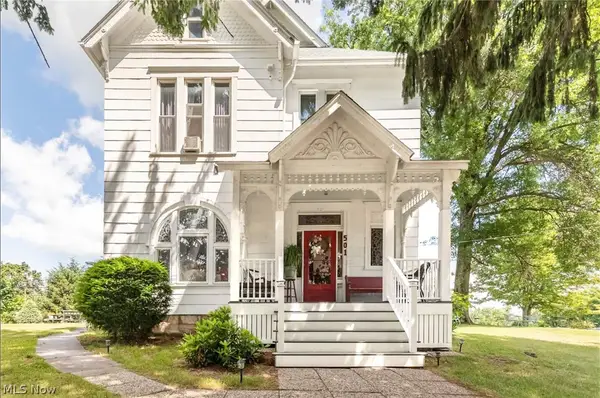 $339,000Active6 beds 3 baths3,056 sq. ft.
501 E Main Street, Barnesville, OH 43713
MLS# 5253835Listed by: HARVEY GOODMAN, REALTOR - New
 $629,000Active3 beds 4 baths3,824 sq. ft.
37457 Harrys Ridge Road, Barnesville, OH 43713
MLS# 5253327Listed by: HARVEY GOODMAN, REALTOR - New
 $169,900Active3 beds 2 baths1,407 sq. ft.
322 Washington Street, Barnesville, OH 43713
MLS# 5252636Listed by: HARVEY GOODMAN, REALTOR 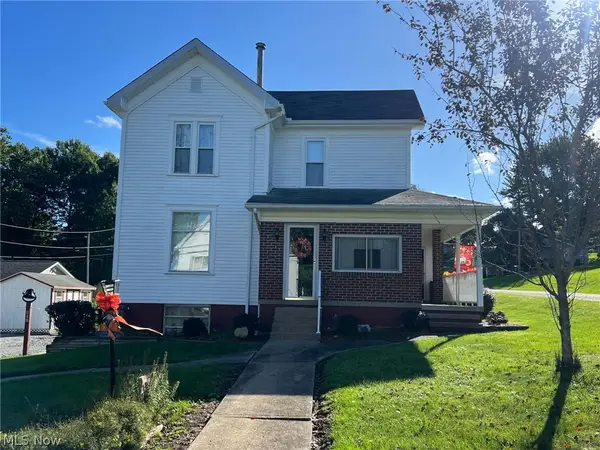 $135,000Activeundercontract3 beds 2 baths
901 N Chestnut Street, Barnesville, OH 43713
MLS# 5247655Listed by: HARVEY GOODMAN, REALTOR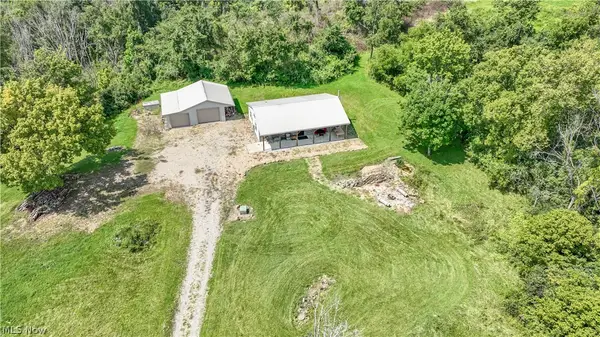 $599,000Active2 beds 1 baths960 sq. ft.
35620 Egypt North Road, Barnesville, OH 43713
MLS# 5246347Listed by: KELLER WILLIAMS LEGACY GROUP REALTY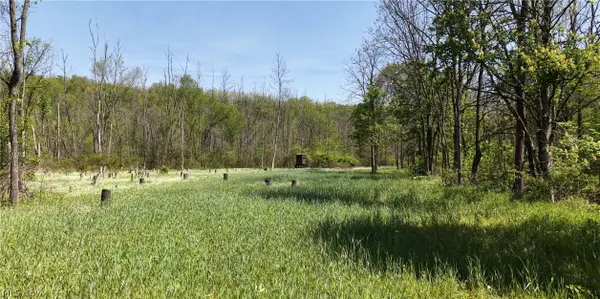 $499,000Active65.36 Acres
Egypt North Road, Barnesville, OH 43713
MLS# 5246363Listed by: KELLER WILLIAMS LEGACY GROUP REALTY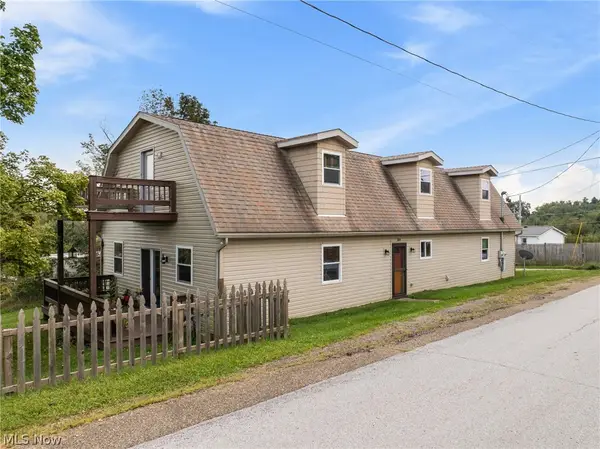 $279,900Active4 beds 4 baths2,464 sq. ft.
308 Carl Street, Barnesville, OH 43713
MLS# 5245962Listed by: HARVEY GOODMAN, REALTOR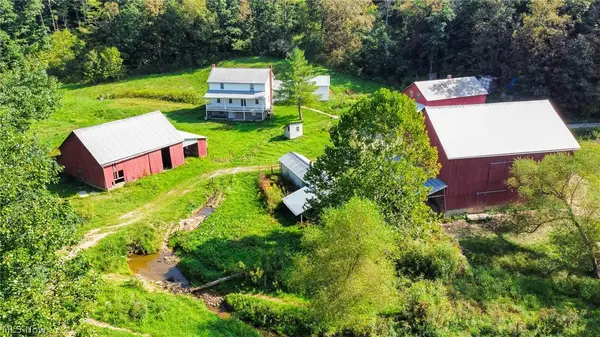 $300,000Pending4 beds -- baths
56176 Cline Road, Barnesville, OH 43713
MLS# 5245732Listed by: KAUFMAN REALTY & AUCTION, LLC.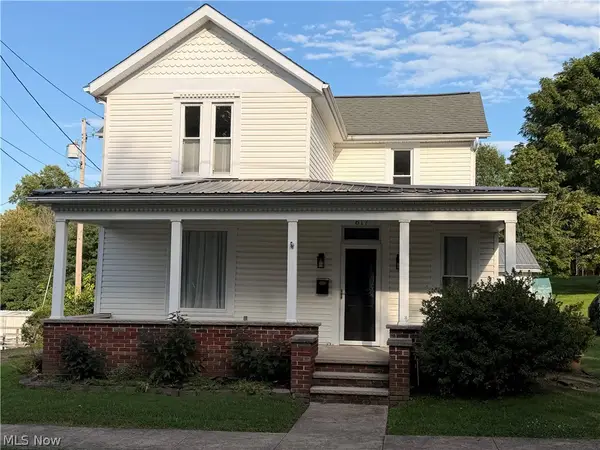 $259,000Active4 beds 2 baths1,756 sq. ft.
617 Park Avenue, Barnesville, OH 43713
MLS# 5241671Listed by: HARVEY GOODMAN, REALTOR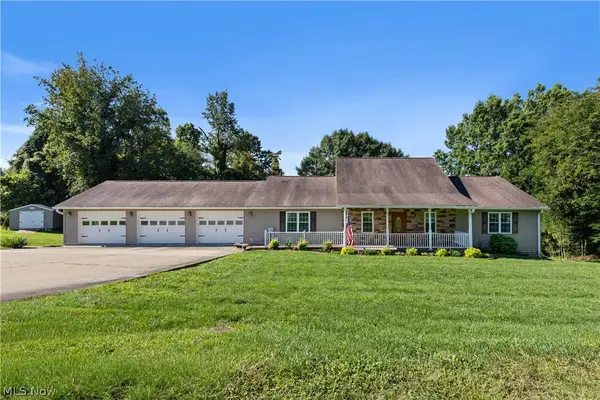 $459,900Active4 beds 3 baths3,760 sq. ft.
35210 Kirkwood Avenue, Barnesville, OH 43713
MLS# 5240801Listed by: HARVEY GOODMAN, REALTOR


Protect your home and budget from life's surprises with an Assurant Home Warranty, backed by a partner that supports you through every step of homeownership. Explore Plans.
© 2023 - 2026 ERA Franchise Systems LLC. All rights reserved. ERA Franchise Systems LLC fully supports the principles of the Fair Housing Act and the Equal Opportunity Act. ERA, ERA Real Estate powered, and their respective logos are registered service marks of ERA Franchise Systems LLC. Each office is independently owned and operated.