
403 Carrie Avenue, Barnesville, OH 43713
Local realty services provided by:ERA Real Solutions Realty
Listed by: stacy l ackerman
Office: harvey goodman, realtor
MLS#:5250793
Source:OH_NORMLS
Price summary
- Price:$259,000
- Price per sq. ft.:$146.49
About this home
This house is a must see!! A bungalow style home that has been update though out the whole house, added an owner's suite and bathroom, laundry /mud room and bonus room in basement and so much more. The house sits on a large corner lot with 3 bedrooms, 2 bathrooms, eat in kitchen with large island, a nice deck off the kitchen to enjoy your morning coffee, a Livingroom with decorative fireplace, 2 bedrooms with large closets, bathroom, laundry room, owner's suite with a bathroom, a finish bonus room in the basement, fence in back yard, a shed and 2 attached carports.
Contact an agent
Home facts
- Year built:1900
- Subdivision & Development:Shoe Factory Add
- Listing ID #:5250793
- Added:1 day(s) ago
- Updated:October 27, 2026 at 07:51 PM
Rooms and interior
- Bedrooms:3
- Total bathrooms:2
- Full bathrooms:2
- Rooms Total:7
- Kitchen Description:Dishwasher, Microwave, Range, Refrigerator
- Basement:Yes
- Basement Description:Walk Out Access
- Living area:1,768 sq. ft.
Heating and cooling
- Cooling:Central Air
- Heating:Forced Air, Gas
- Central air:Yes
Structure and exterior
- Roof:Asphalt
- Year built:1900
- Building area:1,768 sq. ft.
- Lot area:0.67 Acres
- Architectural Style:Bungalow
- Construction Materials:Vinyl Siding
- Exterior Features:Deck
- Levels:1 Story
Utilities
- Water:Public
- Sewer:Public Sewer
Finances and disclosures
- Price:$259,000
- Price per sq. ft.:$146.49
- Tax amount:$989 (2025)
Features and amenities
- Appliances:Dishwasher, Microwave, Range, Refrigerator
Parking
- Carport spaces:2

New listings near 403 Carrie Avenue
- New
 $114,900Active2 beds 1 baths1,088 sq. ft.
216 Henderson Street, Barnesville, OH 43713
MLS# 5255638Listed by: HARVEY GOODMAN, REALTOR - New
 $389,900Active4 beds 3 baths3,118 sq. ft.
62271 Birch Drive, Barnesville, OH 43713
MLS# 5254438Listed by: HARVEY GOODMAN, REALTOR - New
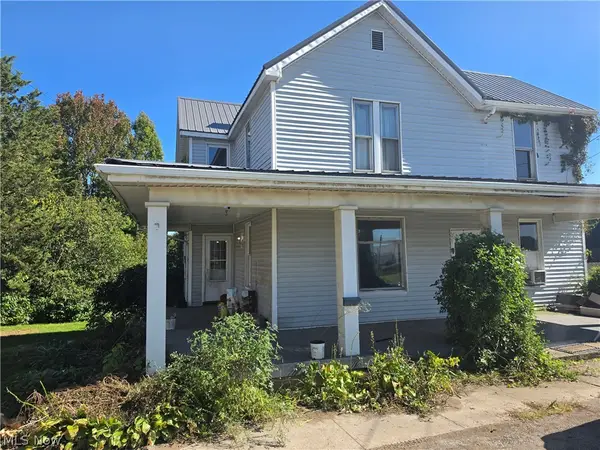 $114,900Active4 beds 1 baths
307 Henderson Street, Barnesville, OH 43713
MLS# 5254200Listed by: NEXTHOME NEW HORIZONS EQUITY REALTY 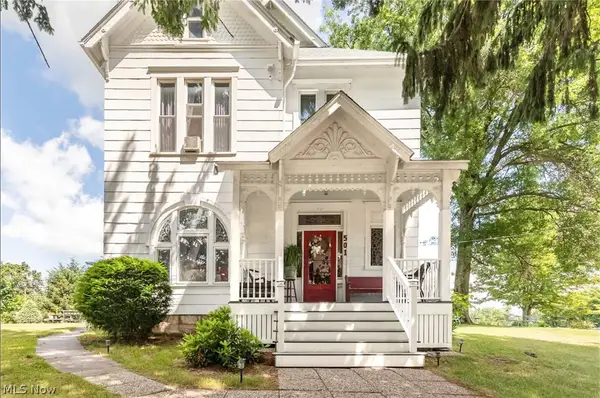 $339,000Active6 beds 3 baths3,056 sq. ft.
501 E Main Street, Barnesville, OH 43713
MLS# 5253835Listed by: HARVEY GOODMAN, REALTOR- Open Sun, 11am to 12:30pm
 $629,000Active3 beds 4 baths3,824 sq. ft.
37457 Harrys Ridge Road, Barnesville, OH 43713
MLS# 5253327Listed by: HARVEY GOODMAN, REALTOR  $169,900Activeundercontract3 beds 2 baths1,407 sq. ft.
322 Washington Street, Barnesville, OH 43713
MLS# 5252636Listed by: HARVEY GOODMAN, REALTOR $479,000Active3 beds 3 baths
37517 Harry's Ridge Road, Barnesville, OH 43713
MLS# 5249596Listed by: RE/MAX BROADWATER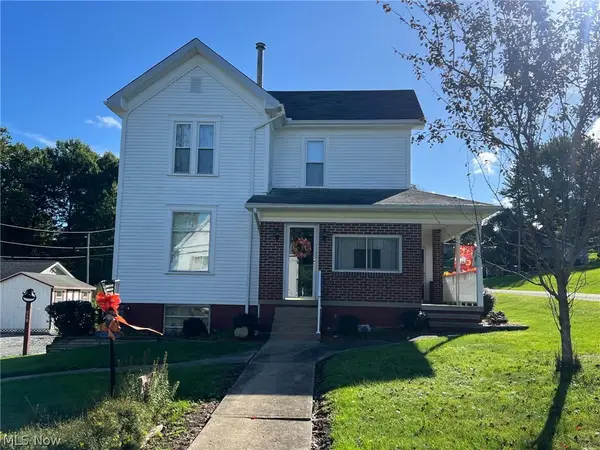 $135,000Activeundercontract3 beds 2 baths
901 N Chestnut Street, Barnesville, OH 43713
MLS# 5247655Listed by: HARVEY GOODMAN, REALTOR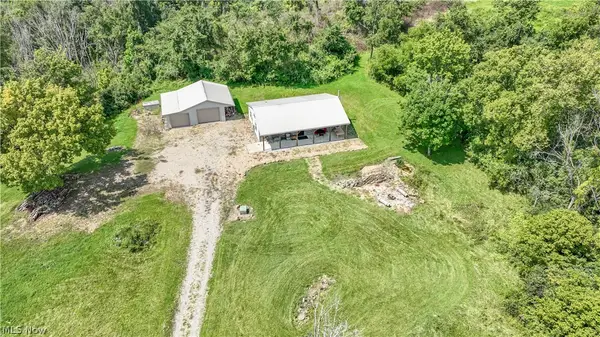 $599,000Active2 beds 1 baths960 sq. ft.
35620 Egypt North Road, Barnesville, OH 43713
MLS# 5246347Listed by: KELLER WILLIAMS LEGACY GROUP REALTY


Protect your home and budget from life's surprises with an Assurant Home Warranty, backed by a partner that supports you through every step of homeownership. Explore Plans.
© 2023 - 2026 ERA Franchise Systems LLC. All rights reserved. ERA Franchise Systems LLC fully supports the principles of the Fair Housing Act and the Equal Opportunity Act. ERA, ERA Real Estate powered, and their respective logos are registered service marks of ERA Franchise Systems LLC. Each office is independently owned and operated.