
5681 W Tiffin Street, Bascom, OH 44809
Local realty services provided by:ERA Geyer Noakes Realty Group
5681 W Tiffin Street,Bascom, OH 44809
$249,900
- 3 Beds
- 2 Baths
- 1,927 sq. ft.
- Single family
- Active
Listed by: sarah e elchert-porter
Office: century 21 bolte real estate - tiffin
MLS#:20263301
Source:OH_FMLS
Price summary
- Price:$249,900
- Price per sq. ft.:$129.68
About this home
Welcome to this inviting ranch home situated on nearly an acre in the Hopewell-Loudon School District! Set back off the road, the property offers a private setting with plenty of space to enjoy both inside and out.Featuring 3 bedrooms and 2 full baths, the home offers a comfortable and functional layout. The spacious living room showcases beautiful original hardwood floors, while the bright, updated eat-in kitchen features ample cabinetry, a large pantry, and plenty of natural light. All kitchen appliances will remain. The primary bedroom provides direct access to a shared full bath.A separate family room offers additional living space and features a cozy gas fireplace, along with the convenience of main-floor laundry.Step outside to a backyard made for relaxing and entertaining! The privacy-fenced backyard features an in-ground swimming pool, patio area, and plenty of room to enjoy the outdoors. With its private setting, nearly an acre of land, desirable ranch-style layout, and inviting indoor and outdoor spaces, this home has so much to offer!...
Contact an agent
Home facts
- Year built:1957
- Subdivision & Development:D A Creeger Addition
- Listing ID #:20263301
- Added:4 day(s) ago
- Updated:August 22, 2026 at 03:37 PM
Rooms and interior
- Bedrooms:3
- Total bathrooms:2
- Full bathrooms:2
- Rooms Total:7
- Dining Description:Combo
- Living area:1,927 sq. ft.
Heating and cooling
- Cooling:Central Air
- Heating:Forced Air, Gas
Structure and exterior
- Roof:Asphalt
- Year built:1957
- Building area:1,927 sq. ft.
- Lot area:0.93 Acres
- Construction Materials:Aluminum, Vinyl Siding
- Foundation Description:Crawl Space
- Levels:1 Story
Utilities
- Water:Well
- Sewer:Public Sewer
Finances and disclosures
- Price:$249,900
- Price per sq. ft.:$129.68
- Tax amount:$1,922 (2025)
Parking
- Parking description:Attached, Off Street
- Garage:Yes
- Garage spaces:2
New listings near 5681 W Tiffin Street
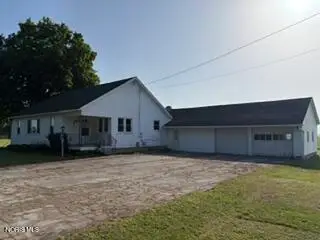 $109,900Active2 beds 1 baths1,076 sq. ft.
1019 N State Route 635, Bascom, OH 44809
MLS# 10010327Listed by: GENERATIONS REALTY $109,900Active2 beds 1 baths1,076 sq. ft.
1019 N Sr 635, Bascom, OH 44809
MLS# 20262630Listed by: GENERATIONS REALTY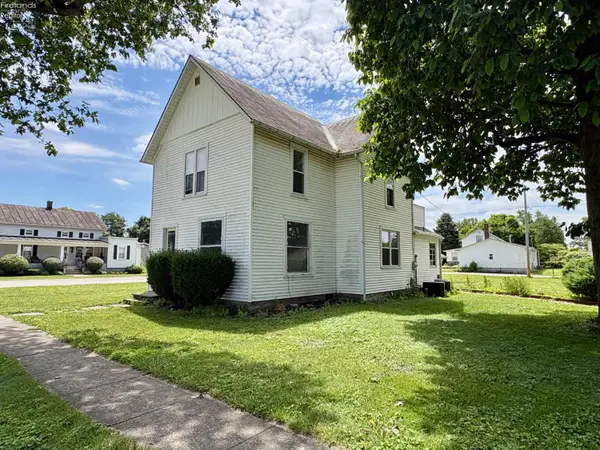 $169,900Active3 beds 1 baths1,862 sq. ft.
5810 W Tiffin Street, Bascom, OH 44809
MLS# 20262384Listed by: RE/MAX UNLIMITED RESULTS REALTY


Protect your home and budget from life's surprises with an Assurant Home Warranty, backed by a partner that supports you through every step of homeownership. Explore Plans.
© 2023 - 2026 ERA Franchise Systems LLC. All rights reserved. ERA Franchise Systems LLC fully supports the principles of the Fair Housing Act and the Equal Opportunity Act. ERA, ERA Real Estate powered, and their respective logos are registered service marks of ERA Franchise Systems LLC. Each office is independently owned and operated.