
2020 Cristata Court, Batavia, OH 45102
Local realty services provided by:ERA Real Solutions Realty
2020 Cristata Court,Batavia Twp, OH 45102
$415,000
- 3 Beds
- 3 Baths
- - sq. ft.
- Single family
- Sold
Listed by: sue miller, sue a. wahl
Office: comey & shepherd513-231-2800
MLS#:1889791
Source:OH_CINCY
Sorry, we are unable to map this address
Price summary
- Price:$415,000
About this home
What a gem! Hard to find brick ranch on private wooded lot. Lovingly cared for by these long term owners! Updated throughout! Vaulted ceilings! The kitchen is the heart of the home and would please any cook. Newer LVT for easy care. The open floor plan is perfect for entertaining. Bright neutral decor. A bonus 4 season room offers a quiet space for enjoying nature. More outdoor entertaining & dining area can be found on the covered patio. The primary retreat is attached to a sizable updated bath and ample closets. Finished basement with a flex room that could be a study, craft room, or bedroom for guests. Oversized 2 car garage. So much to love about this home.
Contact an agent
Home facts
- Year built:2000
- Subdivision & Development:Mt Holly Preserve
- Listing ID #:1889791
- Added:48 day(s) ago
- Updated:September 25, 2026 at 04:36 PM
Rooms and interior
- Bedrooms:3
- Total bathrooms:3
- Full bathrooms:3
- Rooms Total:8
- Dining Description:Walkout
- Kitchen Description:Dishwasher, Eat-In, Garbage Disposal, Microwave, Pantry, Refrigerator, Solid Surface Ctr, Tile Floor, Vinyl Floor, Wood Cabinets
- Bedroom Description:Wall-to-Wall Carpet
- Basement Description:Finished, Full, Glass Block Window, Wall-to-Wall Carpet
Heating and cooling
- Cooling:Ceiling Fans, Central Air
- Heating:Forced Air, Gas
Structure and exterior
- Roof:Shingle
- Year built:2000
- Architectural Style:Ranch, Traditional
- Construction Materials:Brick, Vinyl Siding
- Exterior Features:Covered Deck/Patio, Enclosed Porch
- Foundation Description:Poured
- Levels:1 Story
Utilities
- Water:Public
Finances and disclosures
- Price:$415,000
Features and amenities
- Appliances:Dishwasher, Dryer, Garbage Disposal, Microwave, Refrigerator, Washer
- Laundry features:Dryer, Washer
- Amenities:Multi Panel Doors, Vaulted Ceiling
Parking
- Parking description:Driveway
- Garage:Yes
- Garage spaces:2
 Information deemed reliable but not guaranteed. The data relating to real estate for sale on this web site comes in part from the Broker Reciprocity program of the Multiple Listing Service of Greater Cincinnati. Real estate listings held by brokerage firms other than ERA Real Solutions Realty are marked with the Broker Reciprocity™ logo (the small house as shown to the left) and detailed information about them includes the name of the listing brokers. 2026, MLS of Greater Cincinnati, Inc. All rights reserved. OH_CINCY Member Broker: Jeremy Raby
New listings near 2020 Cristata Court
- New
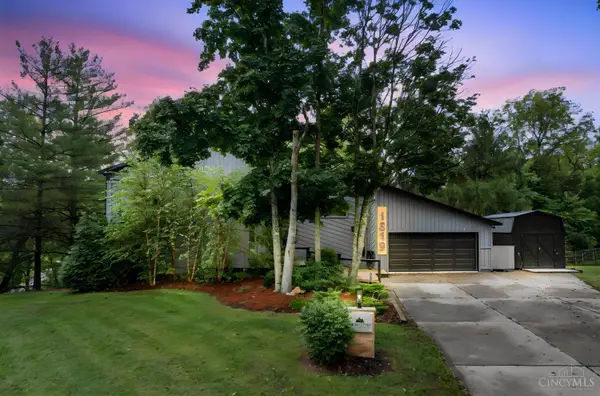 $425,000Active3 beds 4 baths1,781 sq. ft.
1819 Bell Tower Circle, Batavia Twp, OH 45103
MLS# 1894053Listed by: RE/MAX ALLIANCE REALTY - New
 $460,000Active4 beds 3 baths2,538 sq. ft.
4011 Andora Boulevard, Batavia Twp, OH 45102
MLS# 1895079Listed by: COMEY & SHEPHERD - New
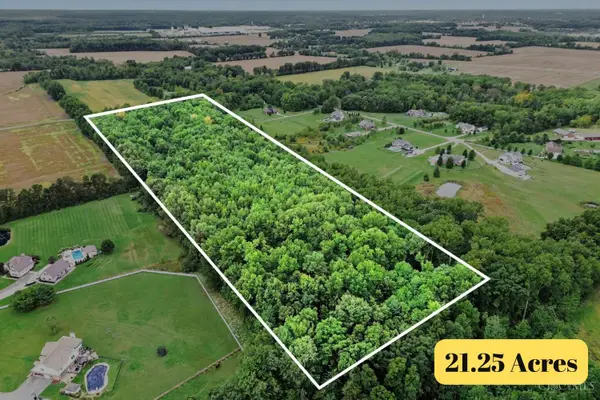 $325,000Active21.25 Acres
21 Ashton Road, Batavia, OH 45103
MLS# 1895115Listed by: RAGAN MCKINNEY REAL ESTATE - New
 $290,000Active3 beds 2 baths1,308 sq. ft.
1567 Apple Tree Drive, Batavia Twp, OH 45102
MLS# 1895041Listed by: COLDWELL BANKER HERITAGE - Open Sat, 2:30 to 3:30pmNew
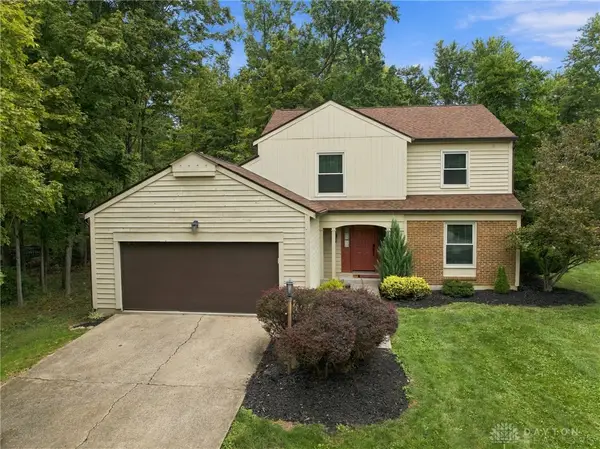 $349,900Active3 beds 3 baths2,027 sq. ft.
1402 Whitaker Lane, Amelia, OH 45102
MLS# 969553Listed by: BF REALTY - New
 $245,000Active3 beds 3 baths1,704 sq. ft.
301 Heather View, Batavia Twp, OH 45103
MLS# 1894615Listed by: EXP REALTY - New
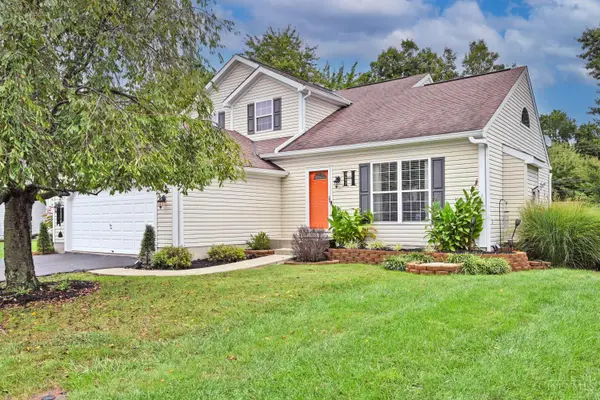 $365,000Active3 beds 2 baths1,850 sq. ft.
3692 Tanbark Court, Batavia Twp, OH 45102
MLS# 1894773Listed by: COMEY & SHEPHERD - New
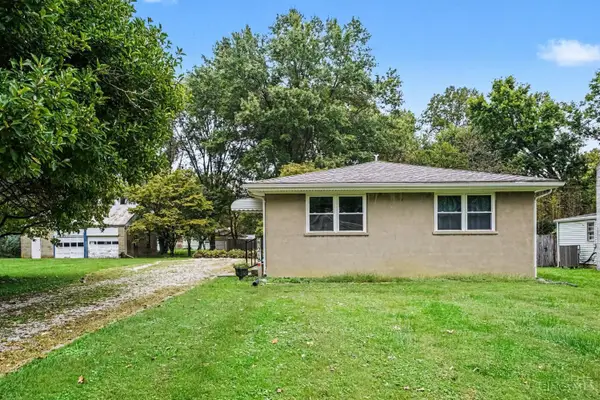 $249,900Active3 beds 1 baths988 sq. ft.
218 Forest Avenue, Batavia, OH 45103
MLS# 1894643Listed by: RAGAN MCKINNEY REAL ESTATE - New
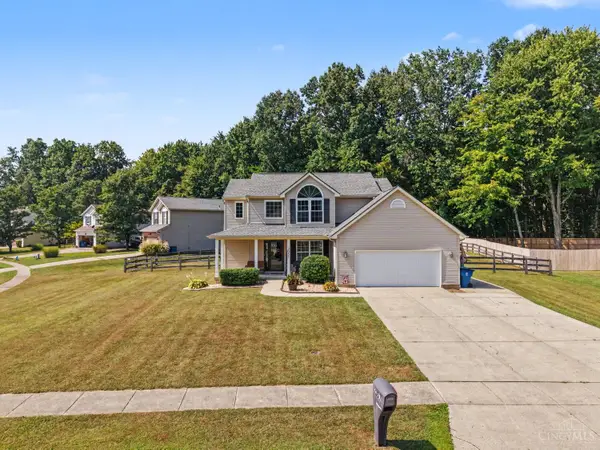 $349,000Active3 beds 4 baths1,688 sq. ft.
2057 River Birch Drive, Batavia Twp, OH 45102
MLS# 1894729Listed by: PLUM TREE REALTY - New
 $85,000Active2 beds 1 baths766 sq. ft.
219 W Glen Avenue, Batavia, OH 45103
MLS# 1894638Listed by: KELLER WILLIAMS ADVISORS


Protect your home and budget from life's surprises with an Assurant Home Warranty, backed by a partner that supports you through every step of homeownership. Explore Plans.
© 2023 - 2026 ERA Franchise Systems LLC. All rights reserved. ERA Franchise Systems LLC fully supports the principles of the Fair Housing Act and the Equal Opportunity Act. ERA, ERA Real Estate powered, and their respective logos are registered service marks of ERA Franchise Systems LLC. Each office is independently owned and operated.