
631 Dwight Drive, Bay Village, OH 44140
Local realty services provided by:ERA Real Solutions Realty
631 Dwight Drive,Bay Village, OH 44140
$600,000
- 5 Beds
- 3 Baths
- - sq. ft.
- Single family
- Sold
Listed by: danielle k kilbane
Office: exp realty, llc.
MLS#:5223556
Source:OH_NORMLS
Sorry, we are unable to map this address
Price summary
- Price:$600,000
About this home
Welcome home to this spacious and beautifully updated colonial, perfectly situated in one of Bay Village’s quiet, family-friendly neighborhoods. Offering five bedrooms and three full bathrooms, this home combines comfort, functionality, and modern updates throughout.
A standout feature is the first-floor primary suite, complete with a private en-suite bathroom and a generous walk-in closet—ideal for convenient, everyday living. In 2019, the home underwent a significant addition to the rear half of the property, transforming it from a four-bedroom into a true five-bedroom home while enhancing both space and flow.
The renovation also introduced a first-floor laundry room with direct access to the backyard deck through a sliding patio door, making indoor-outdoor living and entertaining a breeze. All bathrooms have been tastefully remodeled, and luxury vinyl plank flooring has been installed throughout the home, offering durability and style (with the exception of the basement).
Situated on a generous 0.399-acre lot, the backyard provides the perfect setting for relaxing, entertaining, or enjoying time with kids and pets. The location is unbeatable—just minutes from Crocker Park, I-90, and all the shopping, dining, and conveniences the area has to offer.
This move-in-ready home truly has it all—space, updates, location, and lifestyle....
Contact an agent
Home facts
- Year built:1967
- Subdivision & Development:Osborn Manor
- Listing ID #:5223556
- Added:51 day(s) ago
- Updated:August 22, 2026 at 06:24 AM
Rooms and interior
- Bedrooms:5
- Total bathrooms:3
- Full bathrooms:3
- Rooms Total:8
- Kitchen Description:Dishwasher, Disposal, Microwave, Range, Refrigerator
- Basement:Yes
- Basement Description:Finished, Full, Partially Furnished
Heating and cooling
- Cooling:Central Air
- Heating:Forced Air, Gas
- Central air:Yes
Structure and exterior
- Roof:Asphalt, Fiberglass
- Year built:1967
- Architectural Style:Colonial
- Construction Materials:Vinyl Siding
- Exterior Features:Deck
- Levels:2 Story
Utilities
- Water:Public
- Sewer:Public Sewer
Finances and disclosures
- Price:$600,000
- Tax amount:$10,345 (2025)
Features and amenities
- Appliances:Dishwasher, Disposal, Microwave, Range, Refrigerator, Washer
- Laundry features:Dryer, Washer
Parking
- Parking description:Attached, Garage, Paved
- Garage:Yes
- Garage spaces:2

New listings near 631 Dwight Drive
- Open Sun, 2 to 4pmNew
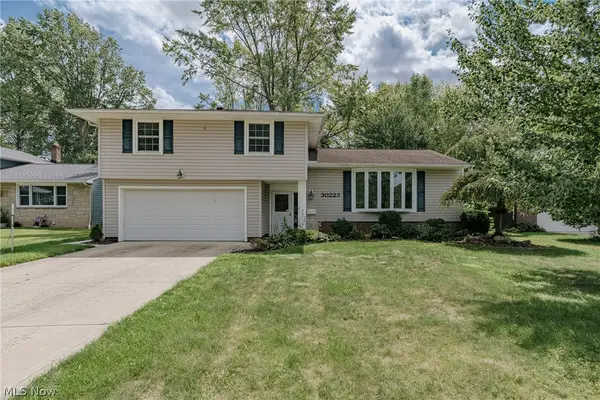 $450,000Active4 beds 3 baths2,512 sq. ft.
30223 Chatham Point Drive, Bay Village, OH 44140
MLS# 5237891Listed by: KELLER WILLIAMS GREATER METROPOLITAN - Open Sun, 1 to 4pmNew
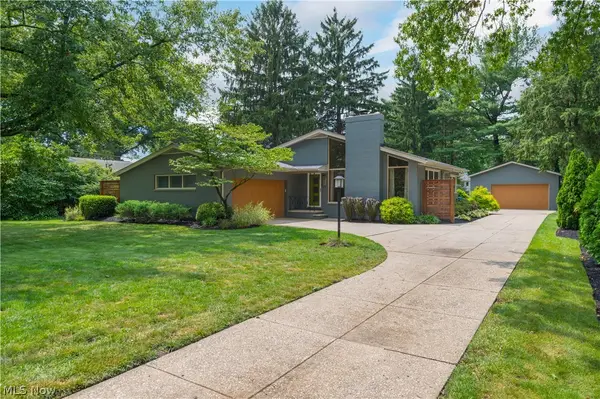 $639,900Active4 beds 3 baths2,688 sq. ft.
374 Bradley Road, Bay Village, OH 44140
MLS# 5236652Listed by: OHIO PROPERTY GROUP, LLC - New
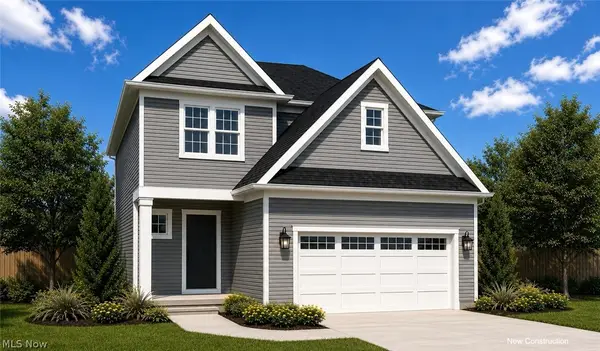 $589,900Active3 beds 3 baths1,660 sq. ft.
545 Columbia Road, Bay Village, OH 44140
MLS# 5236756Listed by: KELLER WILLIAMS CITYWIDE 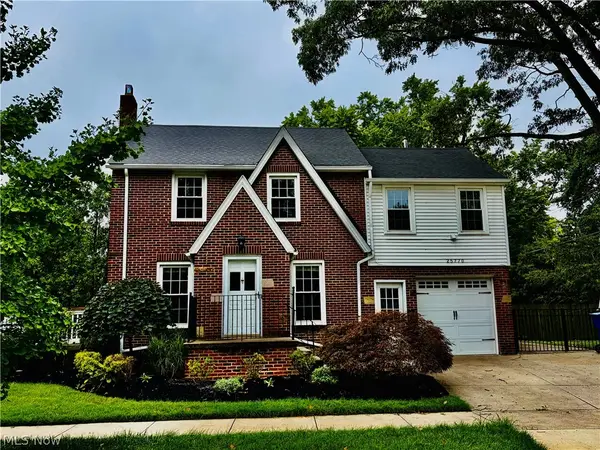 $339,900Pending4 beds 2 baths1,700 sq. ft.
25770 Wolf Road, Bay Village, OH 44140
MLS# 5236025Listed by: PROGRESSIVE URBAN REAL ESTATE CO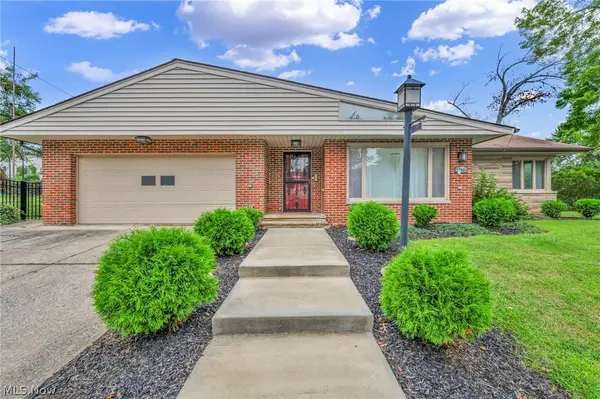 $359,900Pending2 beds 1 baths2,029 sq. ft.
24303 Lake Road, Bay Village, OH 44140
MLS# 5236350Listed by: RE/MAX TRANSITIONS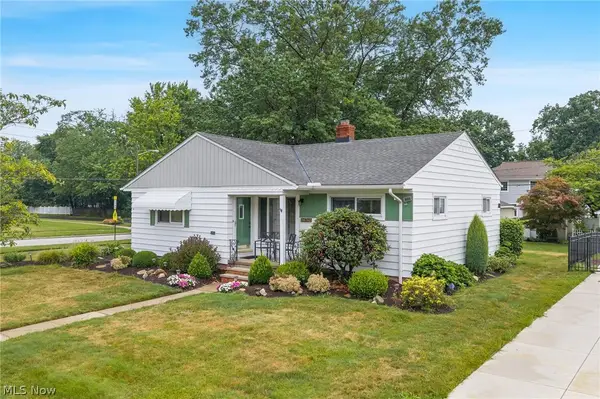 $289,900Pending3 beds 2 baths1,700 sq. ft.
26742 Henry Road, Bay Village, OH 44140
MLS# 5235488Listed by: KELLER WILLIAMS CITYWIDE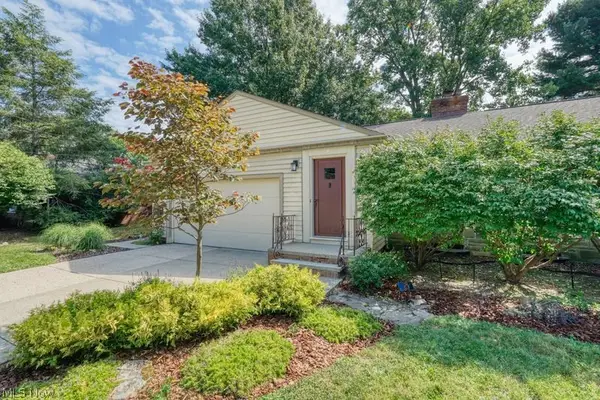 $471,000Pending4 beds 3 baths
301 Breezewood Drive, Bay Village, OH 44140
MLS# 5234799Listed by: KELLER WILLIAMS GREATER METROPOLITAN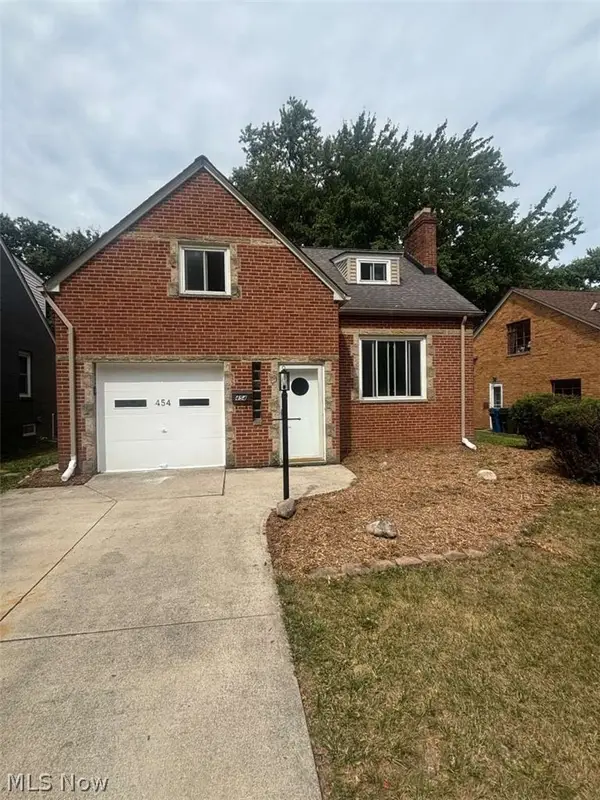 $299,900Active3 beds 2 baths1,498 sq. ft.
454 Parkside Drive, Bay Village, OH 44140
MLS# 5234891Listed by: CHOSEN REAL ESTATE GROUP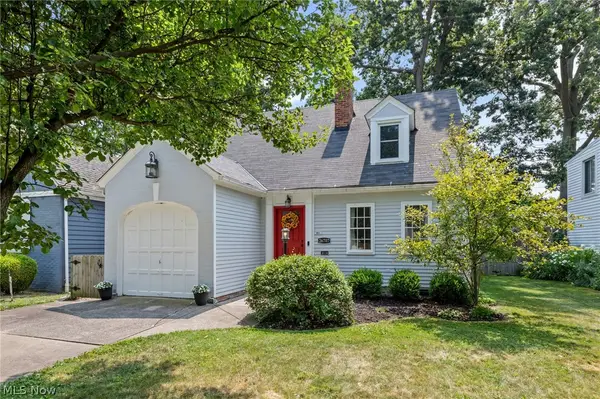 $324,000Pending3 beds 3 baths
26707 Normandy Road, Bay Village, OH 44140
MLS# 5234238Listed by: CHAMPIONSGATE REALTY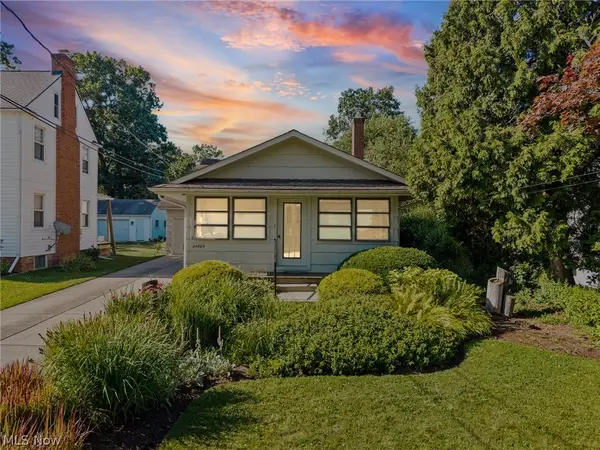 $299,000Pending3 beds 2 baths1,001 sq. ft.
24809 Electric Drive, Bay Village, OH 44140
MLS# 5231261Listed by: RE/MAX ABOVE & BEYOND


Protect your home and budget from life's surprises with an Assurant Home Warranty, backed by a partner that supports you through every step of homeownership. Explore Plans.
© 2023 - 2026 ERA Franchise Systems LLC. All rights reserved. ERA Franchise Systems LLC fully supports the principles of the Fair Housing Act and the Equal Opportunity Act. ERA, ERA Real Estate powered, and their respective logos are registered service marks of ERA Franchise Systems LLC. Each office is independently owned and operated.