
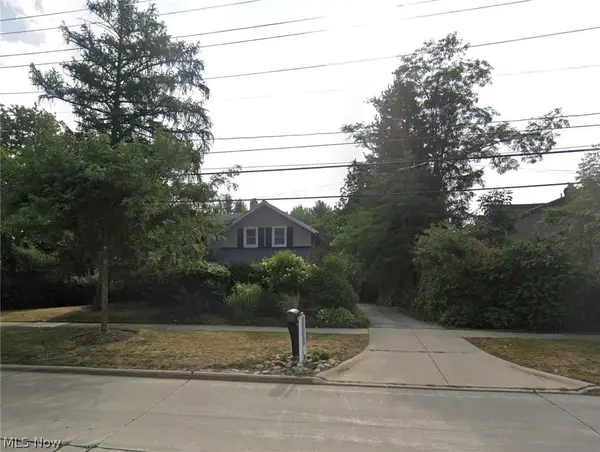
2120 Cedarview Drive, Beachwood, OH 44122
Local realty services provided by:ERA Real Solutions Realty
Listed by: ericka s bazzo
Office: on target realty, inc.
MLS#:5249484
Source:OH_NORMLS
Price summary
- Price:$350,000
- Price per sq. ft.:$167.7
About this home
Bring your vision to this spacious Beachwood split-level, where generous room sizes, a versatile layout and a convenient location offer an exciting opportunity to add value. Situated on a lot slightly larger than a quarter acre, this four-bedroom, two-and-a-half-bath home offers over 2,000 square feet of living space. The main level includes a large living room, dining room and eat-in kitchen with granite countertops and abundant cabinetry. Step down to the family room, with a convenient half bath and laundry located just off the two-car attached garage. Upstairs, the primary bedroom features a private full bath, while three additional bedrooms share a second full bath. A true basement provides additional storage and room for future possibilities, while the fenced backyard adds outdoor space to enjoy. Located near Legacy Village, Beachwood Place, shopping and dining, this home offers an appealing combination of space, location and potential. An excellent opportunity for buyers ready to make thoughtful updates and bring a fresh vision to its next chapter....
Contact an agent
Home facts
- Year built:1963
- Subdivision & Development:Rapid Transit Land Sales Cos
- Listing ID #:5249484
- Added:1 day(s) ago
- Updated:October 03, 2026 at 03:06 PM
Rooms and interior
- Bedrooms:4
- Total bathrooms:3
- Full bathrooms:2
- Half bathrooms:1
- Rooms Total:8
- Kitchen Description:Dishwasher, Microwave, Range, Refrigerator
- Basement:Yes
- Basement Description:Unfinished
- Living area:2,087 sq. ft.
Heating and cooling
- Cooling:Central Air
- Heating:Forced Air
- Central air:Yes
Structure and exterior
- Roof:Asphalt, Shingle
- Year built:1963
- Building area:2,087 sq. ft.
- Lot area:0.32 Acres
- Construction Materials:Aluminium Siding, Vinyl Siding
Utilities
- Water:Public
- Sewer:Public Sewer
Finances and disclosures
- Price:$350,000
- Price per sq. ft.:$167.7
- Tax amount:$6,267 (2025)
Features and amenities
- Appliances:Dishwasher, Microwave, Range, Refrigerator
Parking
- Parking description:Attached, Garage
- Garage:Yes
- Garage spaces:2

New listings near 2120 Cedarview Drive
 $410,000Active3 beds 2 baths1,380 sq. ft.
2389 Richmond Road, Beachwood, OH 44122
MLS# 5246260Listed by: KELLER WILLIAMS GREATER METROPOLITAN $921,538Active3 beds 6 baths6,917 sq. ft.
24750 S Woodland Road, Beachwood, OH 44122
MLS# 5244750Listed by: RUSSELL REAL ESTATE SERVICES $499,900Pending3 beds 3 baths2,788 sq. ft.
7 Saratoga Court, Beachwood, OH 44122
MLS# 5244784Listed by: RE/MAX CROSSROADS PROPERTIES $499,900Active4 beds 3 baths
25478 Maidstone Lane, Beachwood, OH 44122
MLS# 5244117Listed by: WALNUT CREEK REALTY, LLC. $339,000Active3 beds 3 baths2,134 sq. ft.
2127 Lyndway Road, Beachwood, OH 44122
MLS# 5243047Listed by: KELLER WILLIAMS GREATER METROPOLITAN $975,000Pending5 beds 5 baths3,898 sq. ft.
24580 Penshurst Drive, Beachwood, OH 44122
MLS# 5241060Listed by: BERKSHIRE HATHAWAY HOMESERVICES PROFESSIONAL REALTY $635,000Pending3 beds 2 baths2,176 sq. ft.
24565 Sittingbourne Lane, Beachwood, OH 44122
MLS# 5241255Listed by: HOMESMART REAL ESTATE MOMENTUM LLC $499,000Pending4 beds 4 baths3,124 sq. ft.
14 Waterford Lane, Beachwood, OH 44122
MLS# 5239583Listed by: BERKSHIRE HATHAWAY HOMESERVICES PROFESSIONAL REALTY $699,900Pending3 beds 5 baths5,704 sq. ft.
2 Salem Court, Beachwood, OH 44122
MLS# 5237782Listed by: REAL OF OHIO


Protect your home and budget from life's surprises with an Assurant Home Warranty, backed by a partner that supports you through every step of homeownership. Explore Plans.
© 2023 - 2026 ERA Franchise Systems LLC. All rights reserved. ERA Franchise Systems LLC fully supports the principles of the Fair Housing Act and the Equal Opportunity Act. ERA, ERA Real Estate powered, and their respective logos are registered service marks of ERA Franchise Systems LLC. Each office is independently owned and operated.