
24580 Penshurst Drive, Beachwood, OH 44122
Local realty services provided by:ERA Real Solutions Realty
Listed by: sharon d friedman
Office: berkshire hathaway homeservices professional realty
MLS#:5241060
Source:OH_NORMLS
Price summary
- Price:$975,000
- Price per sq. ft.:$250.13
About this home
Oversized Colonial on prime Beachwood Street! Combination Living and Dining Room welcomes you with coved ceiling and recessed lights. Completely redone eat-in Kitchen with Granite counters and expansive breakfast bar, KitchenAid double ovens, Samsung dishwashers and sinks, and GE Monogram gas cooktop with range hood! Newer Stainless Steel appliances, beautiful Luxury Plank floors, custom cabinets and stylish tile backsplash make this Kitchen a Wow! Kitchen opens to lovely Hearth/Family room with brick fireplace and granite serving bar. Sliders from Family room open to Paver Patio and park-like back yard with spectacular flowering trees and plantings! Canopy dining enclosure stays with house. Office, Guest or In-law suite with full bath on first! Remodeled Primary suite with custom built-ins and en-suite Bath with heated floor, jetted tub and double capacity stall shower! Three more ample Bedrooms on Second, one with en-suite Bath, and three sharing Full Bath in hall. Finished lower level Rec Room is great for play room or home study! Large 0.48 acre lot! Attached 2 car garage! Close to Beachwood amenities including Aquatic Center and Playground, Walking Trails and Dog Park, and shopping, dining and highway access! Don’t Miss!...
Contact an agent
Home facts
- Year built:1959
- Subdivision & Development:Fairmount Park Estates
- Listing ID #:5241060
- Added:1 day(s) ago
- Updated:September 06, 2026 at 02:21 PM
Rooms and interior
- Bedrooms:5
- Total bathrooms:5
- Full bathrooms:4
- Half bathrooms:1
- Rooms Total:10
- Kitchen Description:Cooktop, Dishwasher, Range, Refrigerator
- Basement:Yes
- Basement Description:Finished, Full
- Living area:3,898 sq. ft.
Heating and cooling
- Cooling:Central Air
- Heating:Forced Air
- Central air:Yes
Structure and exterior
- Roof:Asphalt
- Year built:1959
- Building area:3,898 sq. ft.
- Lot area:0.48 Acres
- Architectural Style:Colonial
- Construction Materials:Aluminium Siding, Brick
- Exterior Features:Patio
- Levels:2 Stories, 2 Story
Utilities
- Water:Public
- Sewer:Public Sewer
Finances and disclosures
- Price:$975,000
- Price per sq. ft.:$250.13
- Tax amount:$11,884 (2025)
Features and amenities
- Appliances:Cooktop, Dishwasher, Range, Refrigerator, Washer
- Laundry features:Dryer, Washer
Parking
- Parking description:Attached, Garage
- Garage:Yes
- Garage spaces:2

New listings near 24580 Penshurst Drive
 $635,000Pending3 beds 2 baths2,176 sq. ft.
24565 Sittingbourne Lane, Beachwood, OH 44122
MLS# 5241255Listed by: HOMESMART REAL ESTATE MOMENTUM LLC $499,000Pending4 beds 4 baths3,124 sq. ft.
14 Waterford Lane, Beachwood, OH 44122
MLS# 5239583Listed by: BERKSHIRE HATHAWAY HOMESERVICES PROFESSIONAL REALTY $699,900Active3 beds 5 baths5,704 sq. ft.
2 Salem Court, Beachwood, OH 44122
MLS# 5237782Listed by: REAL OF OHIO $1,775,000Active6 beds 6 baths5,802 sq. ft.
26650 Hurlingham Road, Beachwood, OH 44122
MLS# 5237951Listed by: EXP REALTY, LLC.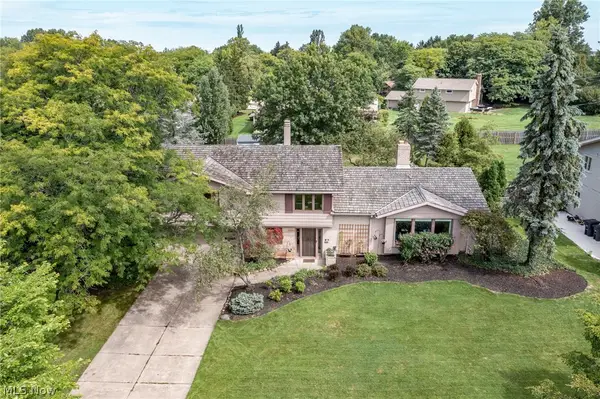 $659,900Pending4 beds 3 baths2,881 sq. ft.
24653 Meldon Boulevard, Beachwood, OH 44122
MLS# 5236028Listed by: BERKSHIRE HATHAWAY HOMESERVICES PROFESSIONAL REALTY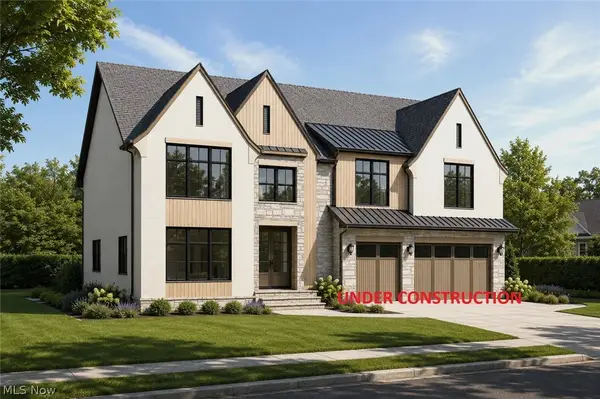 $1,850,000Active8 beds 8 baths7,060 sq. ft.
2613 Brentwood Road, Beachwood, OH 44122
MLS# 5233299Listed by: KELLER WILLIAMS LIVING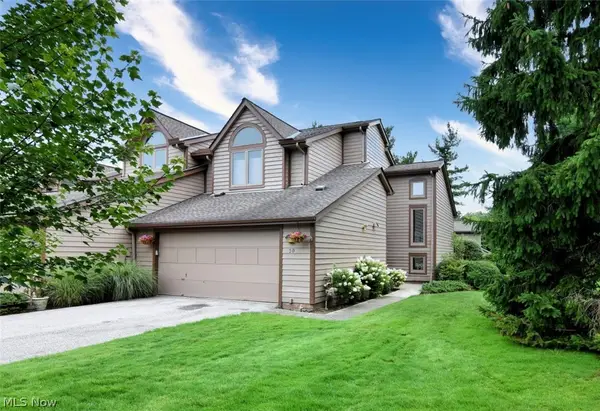 $349,900Active2 beds 2 baths2,368 sq. ft.
10 Windrush, Beachwood, OH 44122
MLS# 5236644Listed by: RE/MAX CROSSROADS PROPERTIES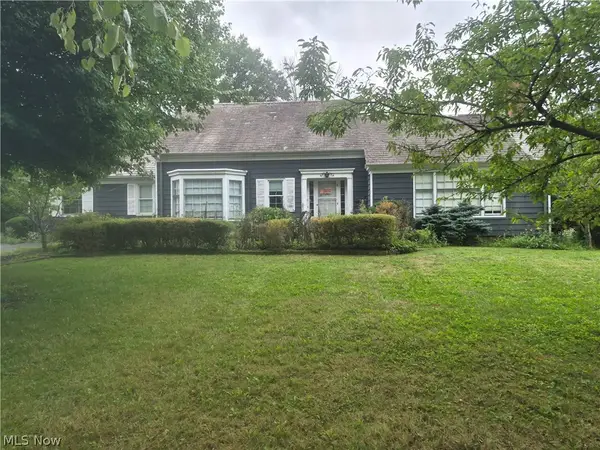 $450,000Pending4 beds 2 baths
24700 Bryden Road, Beachwood, OH 44122
MLS# 5236381Listed by: LARONGE-WAGNER REALTY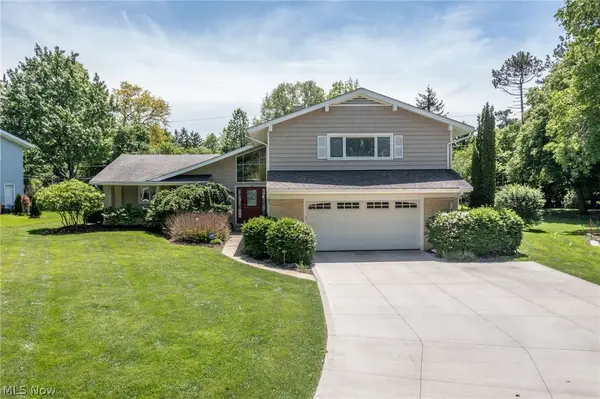 $660,000Pending4 beds 3 baths2,934 sq. ft.
24602 Hawthorne Drive, Beachwood, OH 44122
MLS# 5212108Listed by: BERKSHIRE HATHAWAY HOMESERVICES PROFESSIONAL REALTY


Protect your home and budget from life's surprises with an Assurant Home Warranty, backed by a partner that supports you through every step of homeownership. Explore Plans.
© 2023 - 2026 ERA Franchise Systems LLC. All rights reserved. ERA Franchise Systems LLC fully supports the principles of the Fair Housing Act and the Equal Opportunity Act. ERA, ERA Real Estate powered, and their respective logos are registered service marks of ERA Franchise Systems LLC. Each office is independently owned and operated.