
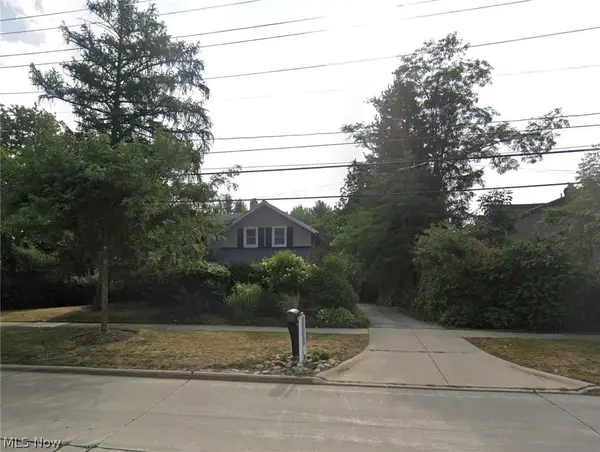
24653 Meldon Boulevard, Beachwood, OH 44122
Local realty services provided by:ERA Real Solutions Realty
Listed by: sharon d friedman
Office: berkshire hathaway homeservices professional realty
MLS#:5236028
Source:OH_NORMLS
Price summary
- Price:$659,900
- Price per sq. ft.:$229.05
About this home
Welcome to the understated elegance of this Oversized Split in a quiet and serene Beachwood neighborhood! Quality abounds from the newer (2019) gleaming hardwood floors in the Living and Dining Rooms, to the Solarium with brick hearthed fireplace off the Family Room! The Marble tile floored Foyer leads to the large Living Room, currently used as Dining area, with vaulted and beamed ceiling and ample sunlight streaming from the wall length picture window. Set in a classic “L” shape for ease of entertaining, the Dining Room, being used as Living Room, has sliders to a delightful Screened-in Porch – perfect for enjoying the summer breezes! Spacious eat-in Kitchen including double ovens and a Thermador gas cooktop is a Home Chef’s delight with white Shaker cabinetry, some with glass doors for display, built-in pantry and granite island. Sliders from Kitchen dining area lead to the back deck and brick patio for outdoor entertaining. Family Room off Kitchen has engineered hardwood flooring, built-in display shelving, coffered ceilings and a Solarium with floor to ceiling windows that highlight views of the private, fenced, park like backyard with beautiful flowering trees and lush, mature plantings. Convenient First floor Laundry with garage access, and Powder room complete the first level. Sizable Second floor Primary Suite with en-suite Bath and plenty of closet space with built-in drawers and vanity in a dedicated dressing area. Three additional spacious bedrooms share a full Bath in the hall with Jacuzzi tub and steam shower. Finished Lower Level offers a generous Recreation Room perfect for exercise area or game room, or additional entertaining space. Mostly newer windows throughout. Backyard Shed is 2 years old on an extra large concrete slab. Back fence installed in 2020. Newer HVAC. Home warranty! Minutes from Beachwood amenities including Walking Trails & Dog Park, Aquatic Center and Playground, shopping, dining & highway access. Beachwood Schools! Must see!!!...
Contact an agent
Home facts
- Year built:1962
- Subdivision & Development:Shakercrest
- Listing ID #:5236028
- Added:43 day(s) ago
- Updated:October 02, 2026 at 08:13 AM
Rooms and interior
- Bedrooms:4
- Total bathrooms:3
- Full bathrooms:2
- Half bathrooms:1
- Rooms Total:8
- Kitchen Description:Built In Oven, Cooktop, Dishwasher, Refrigerator
- Basement:Yes
- Basement Description:Full, Partially Furnished
- Living area:2,881 sq. ft.
Heating and cooling
- Cooling:Central Air
- Heating:Forced Air, Gas
- Central air:Yes
Structure and exterior
- Roof:Shake
- Year built:1962
- Building area:2,881 sq. ft.
- Lot area:0.41 Acres
- Construction Materials:Stone, Wood Siding
- Exterior Features:Deck, Patio, Porch
- Levels:2 Story
Utilities
- Water:Public
- Sewer:Public Sewer
Finances and disclosures
- Price:$659,900
- Price per sq. ft.:$229.05
- Tax amount:$7,818 (2025)
Features and amenities
- Appliances:Cooktop, Dishwasher, Refrigerator, Washer
- Laundry features:Dryer, Washer
Parking
- Parking description:Attached, Garage
- Garage:Yes
- Garage spaces:2

New listings near 24653 Meldon Boulevard
 $410,000Active3 beds 2 baths1,380 sq. ft.
2389 Richmond Road, Beachwood, OH 44122
MLS# 5246260Listed by: KELLER WILLIAMS GREATER METROPOLITAN $921,538Active3 beds 6 baths6,917 sq. ft.
24750 S Woodland Road, Beachwood, OH 44122
MLS# 5244750Listed by: RUSSELL REAL ESTATE SERVICES $499,900Pending3 beds 3 baths2,788 sq. ft.
7 Saratoga Court, Beachwood, OH 44122
MLS# 5244784Listed by: RE/MAX CROSSROADS PROPERTIES $499,900Active4 beds 3 baths
25478 Maidstone Lane, Beachwood, OH 44122
MLS# 5244117Listed by: WALNUT CREEK REALTY, LLC. $339,000Active3 beds 3 baths2,134 sq. ft.
2127 Lyndway Road, Beachwood, OH 44122
MLS# 5243047Listed by: KELLER WILLIAMS GREATER METROPOLITAN $975,000Pending5 beds 5 baths3,898 sq. ft.
24580 Penshurst Drive, Beachwood, OH 44122
MLS# 5241060Listed by: BERKSHIRE HATHAWAY HOMESERVICES PROFESSIONAL REALTY $635,000Pending3 beds 2 baths2,176 sq. ft.
24565 Sittingbourne Lane, Beachwood, OH 44122
MLS# 5241255Listed by: HOMESMART REAL ESTATE MOMENTUM LLC $499,000Pending4 beds 4 baths3,124 sq. ft.
14 Waterford Lane, Beachwood, OH 44122
MLS# 5239583Listed by: BERKSHIRE HATHAWAY HOMESERVICES PROFESSIONAL REALTY $699,900Pending3 beds 5 baths5,704 sq. ft.
2 Salem Court, Beachwood, OH 44122
MLS# 5237782Listed by: REAL OF OHIO $1,775,000Active6 beds 6 baths5,802 sq. ft.
26650 Hurlingham Road, Beachwood, OH 44122
MLS# 5237951Listed by: EXP REALTY, LLC.


Protect your home and budget from life's surprises with an Assurant Home Warranty, backed by a partner that supports you through every step of homeownership. Explore Plans.
© 2023 - 2026 ERA Franchise Systems LLC. All rights reserved. ERA Franchise Systems LLC fully supports the principles of the Fair Housing Act and the Equal Opportunity Act. ERA, ERA Real Estate powered, and their respective logos are registered service marks of ERA Franchise Systems LLC. Each office is independently owned and operated.