
24565 Sittingbourne Lane, Beachwood, OH 44122
Local realty services provided by:ERA Real Solutions Realty
Listed by: charles petro
Office: homesmart real estate momentum llc.
MLS#:5241255
Source:OH_NORMLS
Price summary
- Price:$635,000
- Price per sq. ft.:$291.82
About this home
This inviting home offers a spacious eat-in kitchen, along with a separate dining room, providing plenty of space for everyday meals and entertaining. The family room features a large picture window that fills the space with natural light, creating a bright and welcoming atmosphere.
With both a family room and a separate living room, there is plenty of room for the whole family to relax, gather, and enjoy time together. With a walk out basement you can provide even more living space.
Step outside to the backyard, where a spacious concrete patio provides the perfect setting for outdoor entertaining, relaxing, or enjoying summer evenings. The approximately half-acre lot offers plenty of room for a swing set, outdoor activities, gardening, and plenty of space for the kids to play.
Located in the desirable city of Beachwood, this home offers space, comfort, and a wonderful opportunity to make it your own.
Don’t miss your chance to see this property—schedule your private showing today! Showing hours M-F 6pm-9pm Sat/Sun 12pm-3pm...
Contact an agent
Home facts
- Year built:1959
- Subdivision & Development:Fairmount Park Estates
- Listing ID #:5241255
- Added:4 day(s) ago
- Updated:September 06, 2026 at 07:38 AM
Rooms and interior
- Bedrooms:3
- Total bathrooms:2
- Full bathrooms:2
- Rooms Total:7
- Basement:Yes
- Basement Description:Walk Out Access
- Living area:2,176 sq. ft.
Heating and cooling
- Cooling:Central Air
- Heating:Forced Air
- Central air:Yes
Structure and exterior
- Roof:Asphalt, Fiberglass
- Year built:1959
- Building area:2,176 sq. ft.
- Lot area:0.47 Acres
- Architectural Style:Ranch
- Construction Materials:Brick
- Exterior Features:Patio
- Levels:1 Story, 1 Story
Utilities
- Water:Public
- Sewer:Public Sewer
Finances and disclosures
- Price:$635,000
- Price per sq. ft.:$291.82
- Tax amount:$8,371 (2025)
Parking
- Parking description:Attached, Garage
- Garage:Yes
- Garage spaces:2

New listings near 24565 Sittingbourne Lane
- New
 $975,000Active5 beds 5 baths3,898 sq. ft.
24580 Penshurst Drive, Beachwood, OH 44122
MLS# 5241060Listed by: BERKSHIRE HATHAWAY HOMESERVICES PROFESSIONAL REALTY  $499,000Pending4 beds 4 baths3,124 sq. ft.
14 Waterford Lane, Beachwood, OH 44122
MLS# 5239583Listed by: BERKSHIRE HATHAWAY HOMESERVICES PROFESSIONAL REALTY $699,900Active3 beds 5 baths5,704 sq. ft.
2 Salem Court, Beachwood, OH 44122
MLS# 5237782Listed by: REAL OF OHIO $1,775,000Active6 beds 6 baths5,802 sq. ft.
26650 Hurlingham Road, Beachwood, OH 44122
MLS# 5237951Listed by: EXP REALTY, LLC.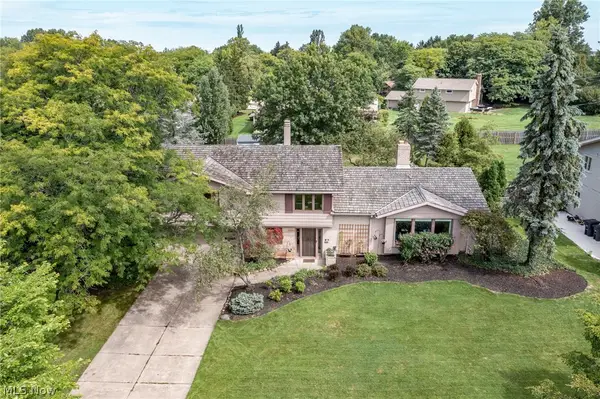 $659,900Pending4 beds 3 baths2,881 sq. ft.
24653 Meldon Boulevard, Beachwood, OH 44122
MLS# 5236028Listed by: BERKSHIRE HATHAWAY HOMESERVICES PROFESSIONAL REALTY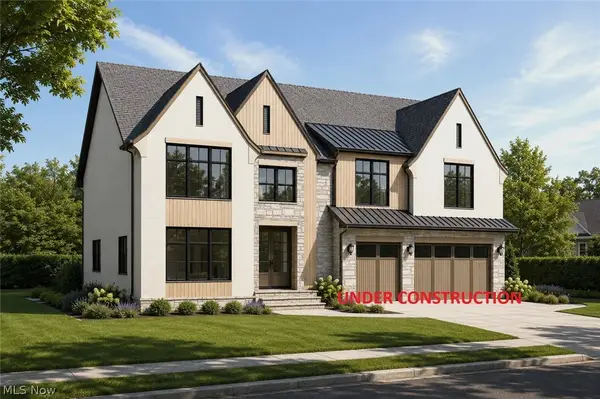 $1,850,000Active8 beds 8 baths7,060 sq. ft.
2613 Brentwood Road, Beachwood, OH 44122
MLS# 5233299Listed by: KELLER WILLIAMS LIVING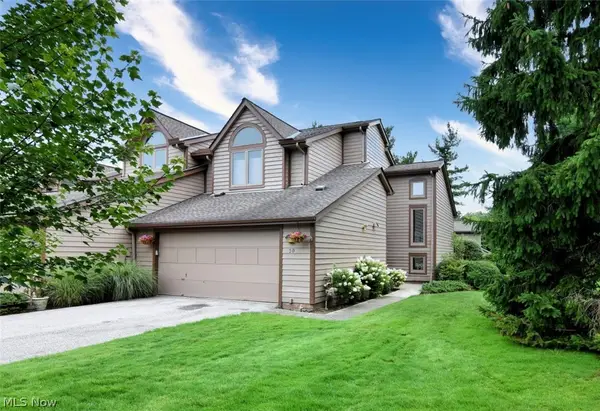 $349,900Active2 beds 2 baths2,368 sq. ft.
10 Windrush, Beachwood, OH 44122
MLS# 5236644Listed by: RE/MAX CROSSROADS PROPERTIES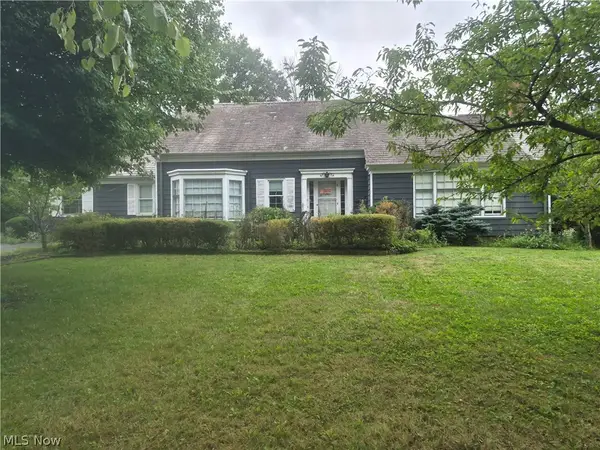 $450,000Pending4 beds 2 baths
24700 Bryden Road, Beachwood, OH 44122
MLS# 5236381Listed by: LARONGE-WAGNER REALTY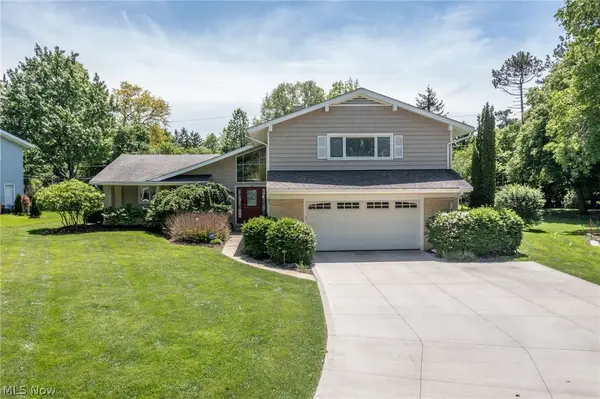 $660,000Pending4 beds 3 baths2,934 sq. ft.
24602 Hawthorne Drive, Beachwood, OH 44122
MLS# 5212108Listed by: BERKSHIRE HATHAWAY HOMESERVICES PROFESSIONAL REALTY


Protect your home and budget from life's surprises with an Assurant Home Warranty, backed by a partner that supports you through every step of homeownership. Explore Plans.
© 2023 - 2026 ERA Franchise Systems LLC. All rights reserved. ERA Franchise Systems LLC fully supports the principles of the Fair Housing Act and the Equal Opportunity Act. ERA, ERA Real Estate powered, and their respective logos are registered service marks of ERA Franchise Systems LLC. Each office is independently owned and operated.