
25542 Concord Drive, Beachwood, OH 44122
Local realty services provided by:ERA Real Solutions Realty
Listed by: jade kim zivko
Office: keller williams greater metropolitan
MLS#:5215894
Source:OH_NORMLS
Price summary
- Price:$399,000
- Price per sq. ft.:$108.42
About this home
LOCATION! LOCATION! LOCATION! Spacious 5-bedroom home located in the heart of highly sought-after Beachwood. Offering over 3,600 square feet of living space across 2+ stories, this home combines generous room sizes, timeless hardwood floors throughout, and one of the LARGEST YARDS in the neighborhood around over half an acre.
The main level features an open and inviting floor plan with a spacious living room, dining room, and kitchen, creating an ideal setting for everyday living and entertaining.
The second & third levels offer five generously sized bedrooms with flexibility for family, guests, or home office needs.
The half basement ready for recreation room features walkout access to the large backyard, providing plenty of space for outdoor activities, gatherings, or simply enjoying your own private outdoor retreat.
Additional features include an attached two-car garage and central air conditioning.
Situated just minutes from Pinecrest, Beachwood Place, Legacy Village, Eton Chagrin Boulevard, and Harvard Park, you'll enjoy premier shopping, dining, and entertainment at your fingertips.
Convenient access to I-271, University Hospitals, Cleveland Clinic, and the highly rated Beachwood School District makes this location truly second to none.
A rare opportunity to own a spacious home in one of Northeast Ohio's most desirable communities....
Contact an agent
Home facts
- Year built:1956
- Subdivision & Development:Hampshire Park Country Estates
- Listing ID #:5215894
- Added:57 day(s) ago
- Updated:September 07, 2026 at 02:43 PM
Rooms and interior
- Bedrooms:5
- Total bathrooms:2
- Full bathrooms:2
- Rooms Total:8
- Basement:Yes
- Basement Description:Finished, Full
- Living area:3,680 sq. ft.
Heating and cooling
- Cooling:Central Air
- Heating:Gas
- Central air:Yes
Structure and exterior
- Roof:Asphalt
- Year built:1956
- Building area:3,680 sq. ft.
- Lot area:0.59 Acres
- Architectural Style:Colonial
- Construction Materials:Aluminium Siding, Vinyl Siding
- Levels:2 Story
Utilities
- Water:Public
- Sewer:Public Sewer
Finances and disclosures
- Price:$399,000
- Price per sq. ft.:$108.42
- Tax amount:$6,231 (2025)
Parking
- Parking description:Attached, Garage
- Garage:Yes
- Garage spaces:2

New listings near 25542 Concord Drive
- New
 $975,000Active5 beds 5 baths3,898 sq. ft.
24580 Penshurst Drive, Beachwood, OH 44122
MLS# 5241060Listed by: BERKSHIRE HATHAWAY HOMESERVICES PROFESSIONAL REALTY  $635,000Pending3 beds 2 baths2,176 sq. ft.
24565 Sittingbourne Lane, Beachwood, OH 44122
MLS# 5241255Listed by: HOMESMART REAL ESTATE MOMENTUM LLC $499,000Pending4 beds 4 baths3,124 sq. ft.
14 Waterford Lane, Beachwood, OH 44122
MLS# 5239583Listed by: BERKSHIRE HATHAWAY HOMESERVICES PROFESSIONAL REALTY $699,900Active3 beds 5 baths5,704 sq. ft.
2 Salem Court, Beachwood, OH 44122
MLS# 5237782Listed by: REAL OF OHIO $1,775,000Active6 beds 6 baths5,802 sq. ft.
26650 Hurlingham Road, Beachwood, OH 44122
MLS# 5237951Listed by: EXP REALTY, LLC.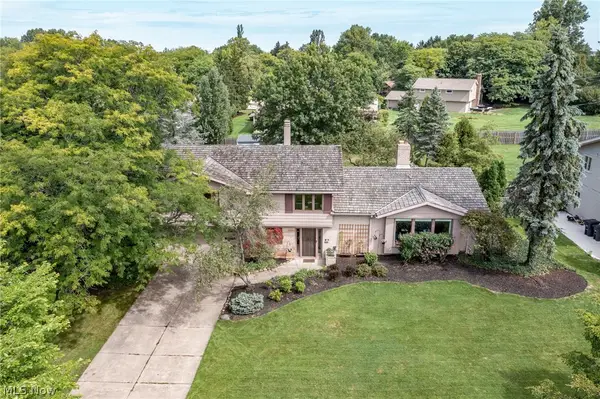 $659,900Pending4 beds 3 baths2,881 sq. ft.
24653 Meldon Boulevard, Beachwood, OH 44122
MLS# 5236028Listed by: BERKSHIRE HATHAWAY HOMESERVICES PROFESSIONAL REALTY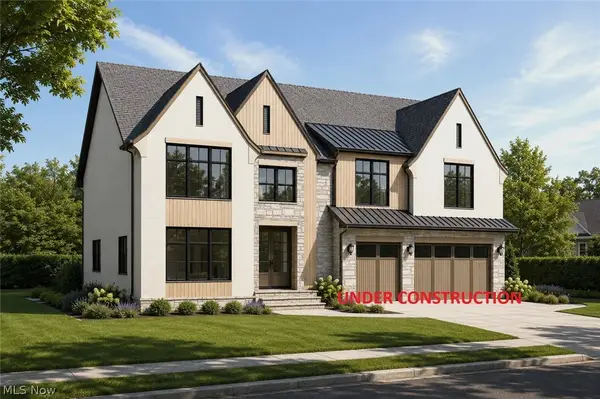 $1,850,000Active8 beds 8 baths7,060 sq. ft.
2613 Brentwood Road, Beachwood, OH 44122
MLS# 5233299Listed by: KELLER WILLIAMS LIVING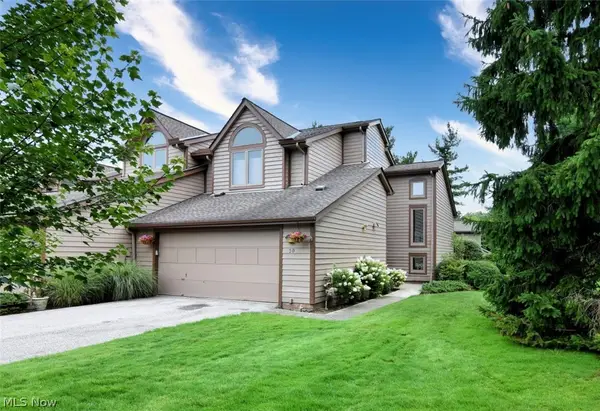 $349,900Active2 beds 2 baths2,368 sq. ft.
10 Windrush, Beachwood, OH 44122
MLS# 5236644Listed by: RE/MAX CROSSROADS PROPERTIES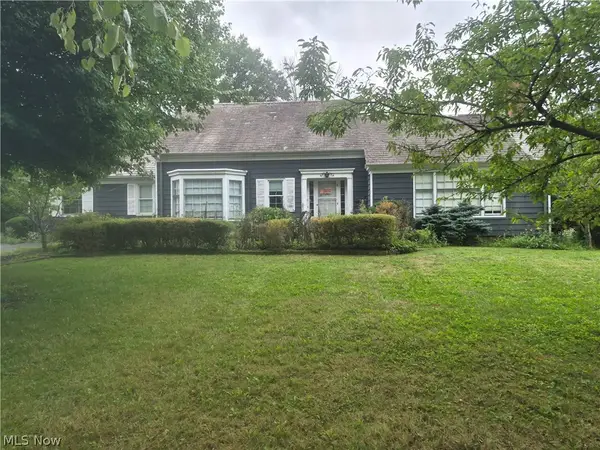 $450,000Pending4 beds 2 baths
24700 Bryden Road, Beachwood, OH 44122
MLS# 5236381Listed by: LARONGE-WAGNER REALTY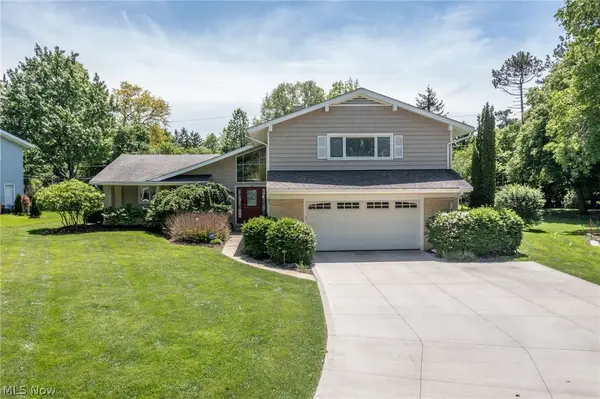 $660,000Pending4 beds 3 baths2,934 sq. ft.
24602 Hawthorne Drive, Beachwood, OH 44122
MLS# 5212108Listed by: BERKSHIRE HATHAWAY HOMESERVICES PROFESSIONAL REALTY


Protect your home and budget from life's surprises with an Assurant Home Warranty, backed by a partner that supports you through every step of homeownership. Explore Plans.
© 2023 - 2026 ERA Franchise Systems LLC. All rights reserved. ERA Franchise Systems LLC fully supports the principles of the Fair Housing Act and the Equal Opportunity Act. ERA, ERA Real Estate powered, and their respective logos are registered service marks of ERA Franchise Systems LLC. Each office is independently owned and operated.