
2613 Brentwood Road, Beachwood, OH 44122
Local realty services provided by:ERA Real Solutions Realty
Listed by: andrey godes
Office: keller williams living
MLS#:5233299
Source:OH_NORMLS
Price summary
- Price:$1,850,000
- Price per sq. ft.:$262.04
About this home
Exceptional new construction in highly desirable city of Beachwood, thoughtfully designed for the discerning buyer seeking refined luxury, exceptional craftsmanship, and sophisticated modern living. This impressive 8-bedroom, 7.5-bath residence offers expansive living spaces, beautifully appointed interiors, and an elevated collection of high-end finishes throughout. The thoughtfully designed floor plan provides an ideal balance of grand entertaining spaces and comfortable everyday living, with a stunning kosher kitchen, dedicated Passover kitchen, luxurious primary suite, and beautifully finished baths. Designer cabinetry and selections, refined millwork, premium flooring, and carefully curated architectural details create a truly elevated aesthetic throughout the home. Designed with both entertaining and family living in mind, this residence offers the scale, quality, and functionality expected of a premier Beachwood property. A rare opportunity for the buyer to customize the home and personally select finishes, creating a residence uniquely their own. Photos shown are from a recently completed project designed in collaboration with Teela Bennett Design and are intended to reflect the quality and overall design aesthetic planned for this residence. Estimated completion January 2027....
Contact an agent
Home facts
- Year built:2026
- Subdivision & Development:Kangesser Company's Fairmount
- Listing ID #:5233299
- Added:47 day(s) ago
- Updated:October 03, 2026 at 03:06 PM
Rooms and interior
- Bedrooms:8
- Total bathrooms:8
- Full bathrooms:7
- Half bathrooms:1
- Rooms Total:23
- Kitchen Description:Built In Oven, Dishwasher, Disposal, Microwave, Range, Refrigerator
- Basement:Yes
- Basement Description:Sump Pump
- Living area:7,060 sq. ft.
Heating and cooling
- Cooling:Central Air
- Heating:Forced Air
- Central air:Yes
Structure and exterior
- Roof:Asphalt, Metal
- Year built:2026
- Building area:7,060 sq. ft.
- Lot area:0.21 Acres
- Architectural Style:Colonial, Conventional
- Exterior Features:Patio
- Levels:2 Stories, 2 Story
Utilities
- Water:Public
- Sewer:Public Sewer
Finances and disclosures
- Price:$1,850,000
- Price per sq. ft.:$262.04
- Tax amount:$4,466 (2025)
Features and amenities
- Appliances:Dishwasher, Disposal, Microwave, Range, Refrigerator
- Amenities:Carbon Monoxide Detectors, Smoke Detectors
Parking
- Parking description:Driveway, Garage
- Garage:Yes
- Garage spaces:3

New listings near 2613 Brentwood Road
- New
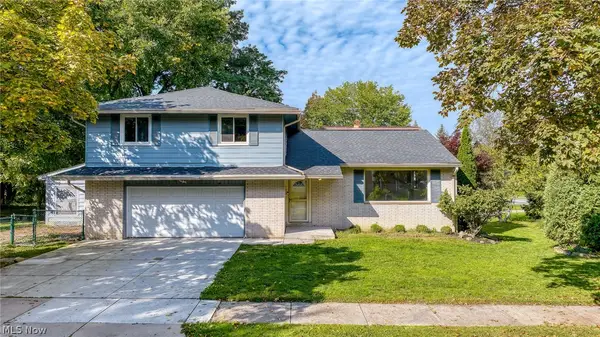 $350,000Active4 beds 3 baths2,087 sq. ft.
2120 Cedarview Drive, Beachwood, OH 44122
MLS# 5249484Listed by: ON TARGET REALTY, INC. 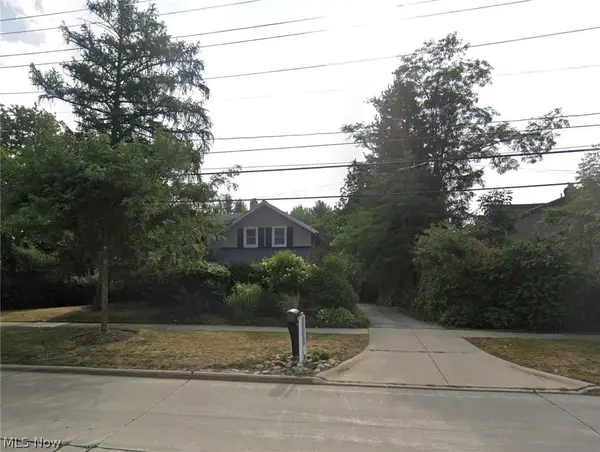 $410,000Active3 beds 2 baths1,380 sq. ft.
2389 Richmond Road, Beachwood, OH 44122
MLS# 5246260Listed by: KELLER WILLIAMS GREATER METROPOLITAN $921,538Active3 beds 6 baths6,917 sq. ft.
24750 S Woodland Road, Beachwood, OH 44122
MLS# 5244750Listed by: RUSSELL REAL ESTATE SERVICES $499,900Pending3 beds 3 baths2,788 sq. ft.
7 Saratoga Court, Beachwood, OH 44122
MLS# 5244784Listed by: RE/MAX CROSSROADS PROPERTIES $499,900Active4 beds 3 baths
25478 Maidstone Lane, Beachwood, OH 44122
MLS# 5244117Listed by: WALNUT CREEK REALTY, LLC. $339,000Active3 beds 3 baths2,134 sq. ft.
2127 Lyndway Road, Beachwood, OH 44122
MLS# 5243047Listed by: KELLER WILLIAMS GREATER METROPOLITAN $975,000Pending5 beds 5 baths3,898 sq. ft.
24580 Penshurst Drive, Beachwood, OH 44122
MLS# 5241060Listed by: BERKSHIRE HATHAWAY HOMESERVICES PROFESSIONAL REALTY $635,000Pending3 beds 2 baths2,176 sq. ft.
24565 Sittingbourne Lane, Beachwood, OH 44122
MLS# 5241255Listed by: HOMESMART REAL ESTATE MOMENTUM LLC $499,000Pending4 beds 4 baths3,124 sq. ft.
14 Waterford Lane, Beachwood, OH 44122
MLS# 5239583Listed by: BERKSHIRE HATHAWAY HOMESERVICES PROFESSIONAL REALTY $699,900Pending3 beds 5 baths5,704 sq. ft.
2 Salem Court, Beachwood, OH 44122
MLS# 5237782Listed by: REAL OF OHIO


Protect your home and budget from life's surprises with an Assurant Home Warranty, backed by a partner that supports you through every step of homeownership. Explore Plans.
© 2023 - 2026 ERA Franchise Systems LLC. All rights reserved. ERA Franchise Systems LLC fully supports the principles of the Fair Housing Act and the Equal Opportunity Act. ERA, ERA Real Estate powered, and their respective logos are registered service marks of ERA Franchise Systems LLC. Each office is independently owned and operated.