
1429 Devoe Drive, Beavercreek, OH 45434
Local realty services provided by:ERA Petkus Weiss
1429 Devoe Drive,Beavercreek, OH 45434
$299,000
- 4 Beds
- 3 Baths
- 2,407 sq. ft.
- Single family
- Active
Listed by: jennifer fischer
Office: keller williams community part
MLS#:972957
Source:OH_DABR
Price summary
- Price:$299,000
- Price per sq. ft.:$124.22
About this home
Opportunity awaits in Beavercreek! Situated on a beautiful half-acre lot, this 4-bedroom, 2.5-bath home has been owned by the same owner for 28 years and is ready for its next chapter. The primary bedroom features a private en-suite bath. Updates include a newer roof, water heater, and appliances, a new garage door(2026), and a furnace installed in 2018. Enjoy the great enclosed deck—an inviting space to relax or entertain—with plenty of room for outdoor gatherings on the spacious lot. Bring your creativity and vision to make this property your own!
Contact an agent
Home facts
- Year built:1973
- Subdivision & Development:Cowman Woods
- Listing ID #:972957
- Added:5 day(s) ago
- Updated:November 18, 2026 at 02:55 AM
Rooms and interior
- Bedrooms:4
- Total bathrooms:3
- Full bathrooms:2
- Half bathrooms:1
- Rooms Total:11
- Kitchen Description:Dishwasher, Range, Refrigerator
- Basement:Yes
- Basement Description:Finished, Full
- Living area:2,407 sq. ft.
Heating and cooling
- Central air:Yes
Structure and exterior
- Year built:1973
- Building area:2,407 sq. ft.
- Lot area:0.49 Acres
- Construction Materials:Brick, Cedar
- Exterior Features:Deck, Fence, Patio, Porch
Finances and disclosures
- Price:$299,000
- Price per sq. ft.:$124.22
Features and amenities
- Amenities:Intercom
Parking
- Garage:Yes
- Garage spaces:2
New listings near 1429 Devoe Drive
- New
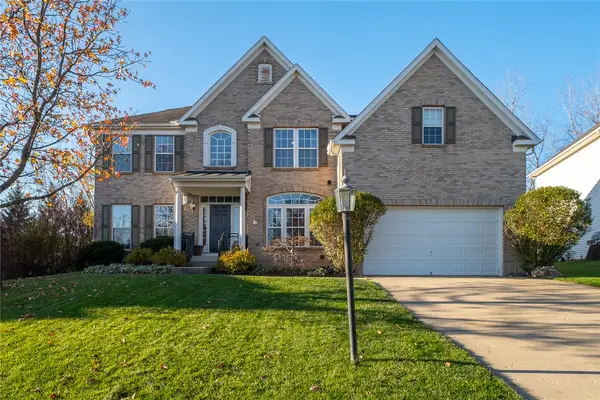 $499,900Active5 beds 5 baths4,469 sq. ft.
2301 Wedgewood Drive, Beavercreek, OH 45434
MLS# 973329Listed by: IRONGATE INC. 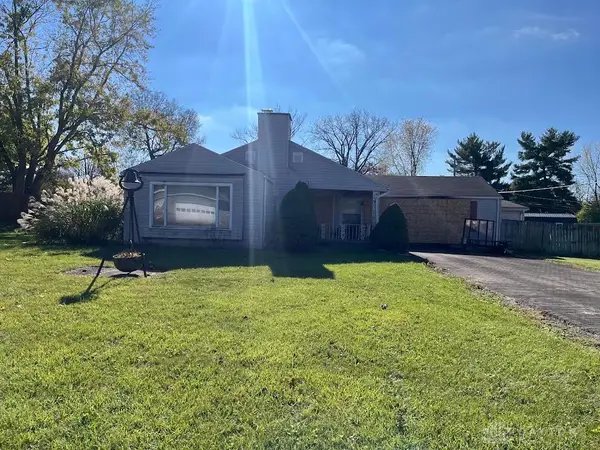 $112,000Pending3 beds 1 baths2,550 sq. ft.
3755 Winthrop Drive, Beavercreek, OH 45431
MLS# 973302Listed by: BHHS PROFESSIONAL REALTY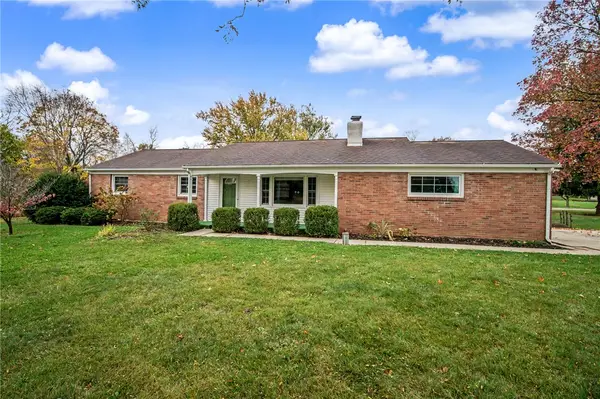 $219,900Pending3 beds 2 baths1,056 sq. ft.
3527 Knollwood Drive, Beavercreek, OH 45432
MLS# 973152Listed by: WRIGHT-PATT REALTY, INC.- New
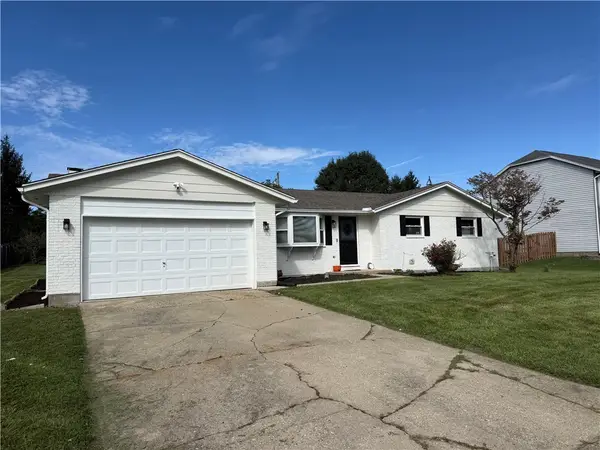 $320,000Active3 beds 2 baths1,333 sq. ft.
3408 North Drive, Beavercreek, OH 45432
MLS# 973070Listed by: EXP REALTY - New
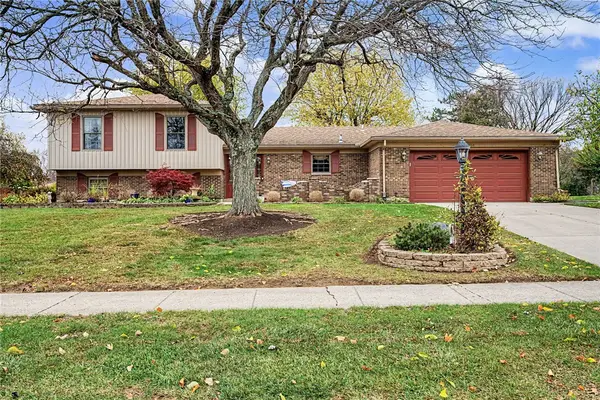 $399,900Active3 beds 3 baths3,040 sq. ft.
2154 Entrada Drive, Beavercreek, OH 45431
MLS# 972981Listed by: GRILLIOT & ASSOCIATES REALTY I - New
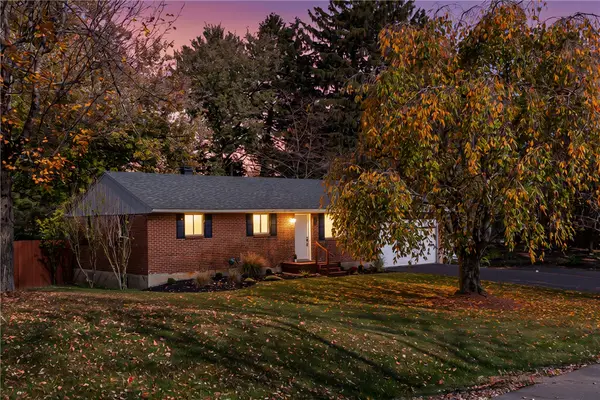 $329,900Active4 beds 3 baths1,662 sq. ft.
4134 Ridgecliff Drive, Beavercreek, OH 45440
MLS# 972992Listed by: LOCAL ROOTS REALTY - New
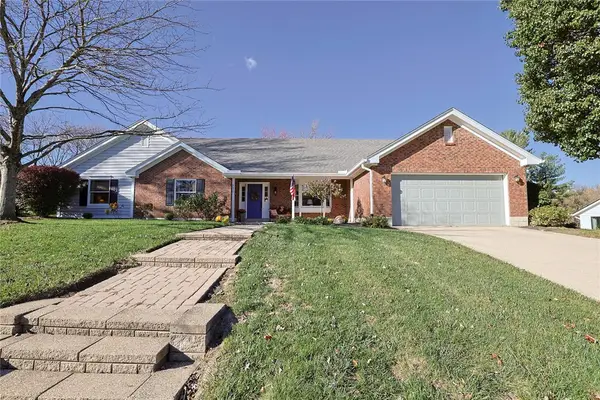 $425,000Active3 beds 3 baths2,512 sq. ft.
3870 Eagle Point Drive, Beavercreek, OH 45430
MLS# 972798Listed by: SIBCY CLINE INC.  $304,900Active3 beds 2 baths1,223 sq. ft.
3436 S Dakar Drive, Beavercreek, OH 45431
MLS# 972734Listed by: COLDWELL BANKER HERITAGE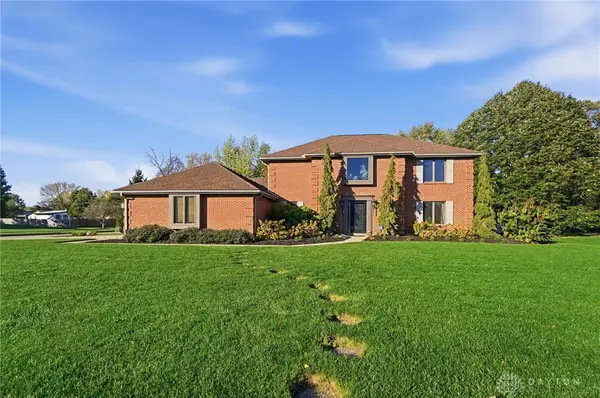 $525,000Active4 beds 3 baths2,856 sq. ft.
3844 Shagbark Lane, Beavercreek, OH 45440
MLS# 972677Listed by: COLDWELL BANKER HERITAGE


Protect your home and budget from life's surprises with an Assurant Home Warranty, backed by a partner that supports you through every step of homeownership. Explore Plans.
© 2023 - 2026 ERA Franchise Systems LLC. All rights reserved. ERA Franchise Systems LLC fully supports the principles of the Fair Housing Act and the Equal Opportunity Act. ERA, ERA Real Estate powered, and their respective logos are registered service marks of ERA Franchise Systems LLC. Each office is independently owned and operated.