
3844 Shagbark Lane, Beavercreek, OH 45440
Local realty services provided by:ERA Petkus Weiss
Listed by: alicia sanders
Office: coldwell banker heritage
MLS#:972677
Source:OH_DABR
Price summary
- Price:$525,000
- Price per sq. ft.:$183.82
About this home
WOW! This property is stunning and elegant inside and out! Everything has been remodeled, making this home ready for a life of relaxation, functionality, and luxury. The main level offers three living areas for relaxing and gathering. A formal living room, a gathering space next to the kitchen equipped with a gas fireplace, and another large family room equipped with built-in cabinetry and a projector. The kitchen features Amish-built walnut cabinets and granite countertops. Appliances include a high-end dishwasher, an induction Electrolux stove with a pot filler faucet, and the kitchen faucet is a Moen sensor-activated. There's a wet bar in one of the living areas, and a work sink in the laundry area that also features Amish-built cabinetry and leather-wrapped granite counters. Upstairs you'll find four bedrooms, California closet systems, and beautiful updated bathrooms with granite countertops. Crown molding is throughout the home, giving it a finished and luxurious feel. Other updates include lighting throughout the home and updated electrical outlets.
Outside, you'll notice the well-manicured landscaping and overall care that has been put into the home. The backyard is fenced in and offers plenty of privacy. The covered paver patio is perfect for relaxing and turns into a great space for entertaining. The in-ground pool has been well maintained and features an auto-cover, sand filter, and diving board. There's electrical available for a hot tub! Honestly, you have to see this house to appreciate all it has to offer! It is close to The Greene, I-675, shopping, restaurants, parks, and WPAFB! The seller is offering a home warranty from American Home Shield for added peace of mind....
Contact an agent
Home facts
- Year built:1990
- Subdivision & Development:Walnut Grove
- Listing ID #:972677
- Added:3 day(s) ago
- Updated:November 10, 2026 at 04:32 PM
Rooms and interior
- Bedrooms:4
- Total bathrooms:3
- Full bathrooms:2
- Half bathrooms:1
- Rooms Total:11
- Kitchen Description:Dishwasher, Microwave, Range
- Living area:2,856 sq. ft.
Heating and cooling
- Central air:Yes
Structure and exterior
- Year built:1990
- Building area:2,856 sq. ft.
- Lot area:0.47 Acres
- Construction Materials:Brick
- Exterior Features:Fence, Patio
- Levels:2 Stories
Finances and disclosures
- Price:$525,000
- Price per sq. ft.:$183.82
Parking
- Garage:Yes
- Garage spaces:3
New listings near 3844 Shagbark Lane
- New
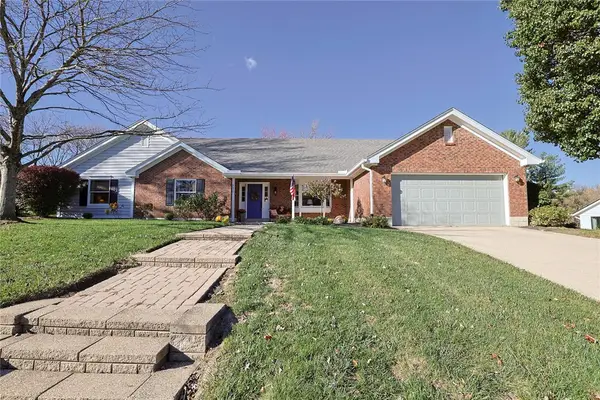 $425,000Active3 beds 3 baths2,512 sq. ft.
3870 Eagle Point Drive, Beavercreek, OH 45430
MLS# 972798Listed by: SIBCY CLINE INC. - New
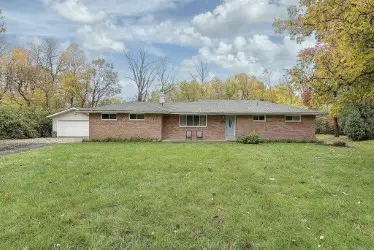 $304,900Active3 beds 2 baths1,223 sq. ft.
3436 S Dakar Drive, Beavercreek, OH 45431
MLS# 972734Listed by: COLDWELL BANKER HERITAGE 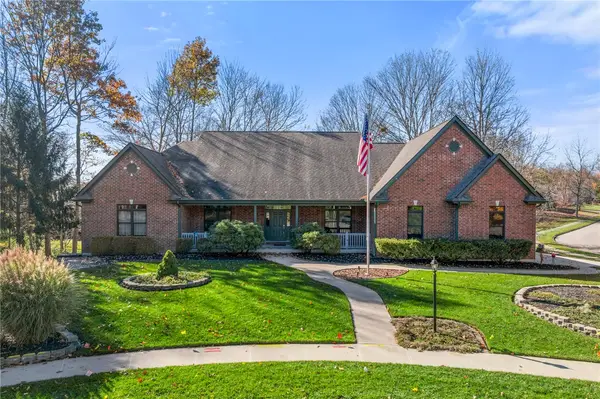 $620,000Pending3 beds 4 baths5,520 sq. ft.
1286 Oakleaf Drive, Beavercreek, OH 45434
MLS# 972678Listed by: KELLER WILLIAMS COMMUNITY PART- New
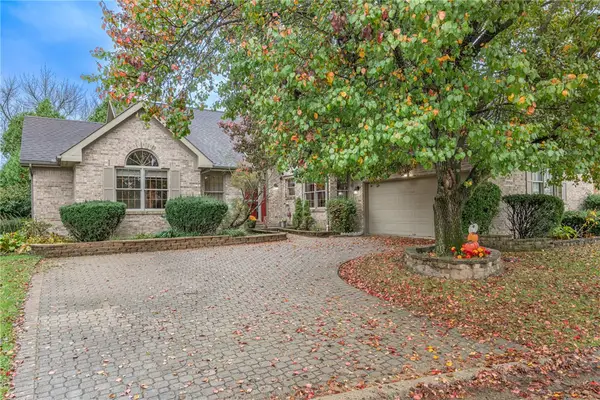 $495,000Active3 beds 3 baths3,792 sq. ft.
2753 Terraceview Circle, Beavercreek, OH 45431
MLS# 972655Listed by: IRONGATE INC. - New
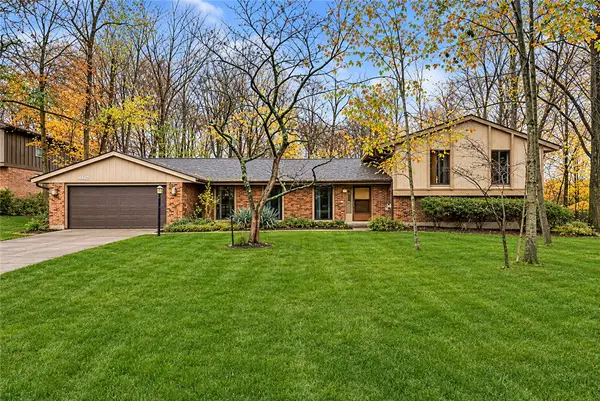 $365,000Active5 beds 4 baths3,300 sq. ft.
1442 Devoe Drive, Dayton, OH 45434
MLS# 972572Listed by: GLASSHOUSE REALTY GROUP - New
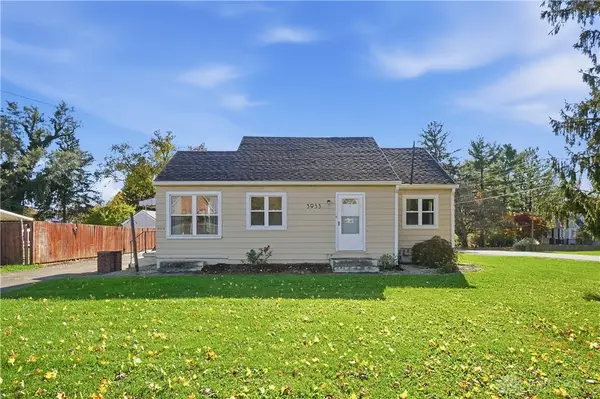 $209,900Active2 beds 1 baths1,164 sq. ft.
3953 Dayton Xenia Road, Beavercreek, OH 45432
MLS# 972641Listed by: GLASSHOUSE REALTY GROUP - New
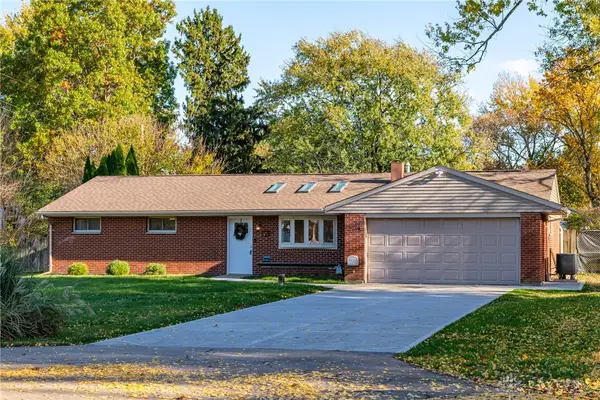 $309,900Active3 beds 2 baths1,306 sq. ft.
98 Plateau Court, Beavercreek, OH 45440
MLS# 972465Listed by: HOWARD HANNA REAL ESTATE SERV - New
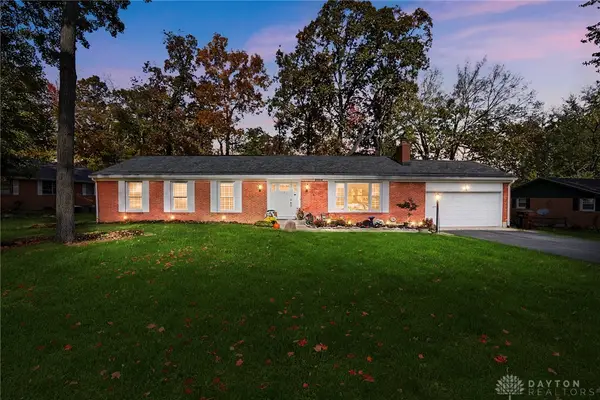 $324,000Active4 beds 2 baths1,904 sq. ft.
2926 Green Vista Drive, Beavercreek, OH 45431
MLS# 972601Listed by: BHHS PROFESSIONAL REALTY - New
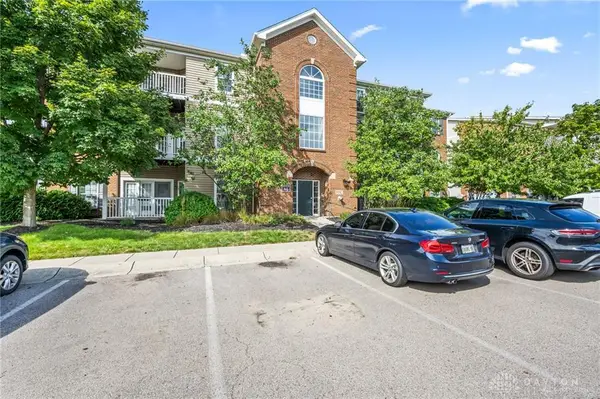 $163,500Active2 beds 2 baths1,346 sq. ft.
3772 Grant Avenue #L, Beavercreek, OH 45431
MLS# 972618Listed by: LUMA REALTY


Protect your home and budget from life's surprises with an Assurant Home Warranty, backed by a partner that supports you through every step of homeownership. Explore Plans.
© 2023 - 2026 ERA Franchise Systems LLC. All rights reserved. ERA Franchise Systems LLC fully supports the principles of the Fair Housing Act and the Equal Opportunity Act. ERA, ERA Real Estate powered, and their respective logos are registered service marks of ERA Franchise Systems LLC. Each office is independently owned and operated.