
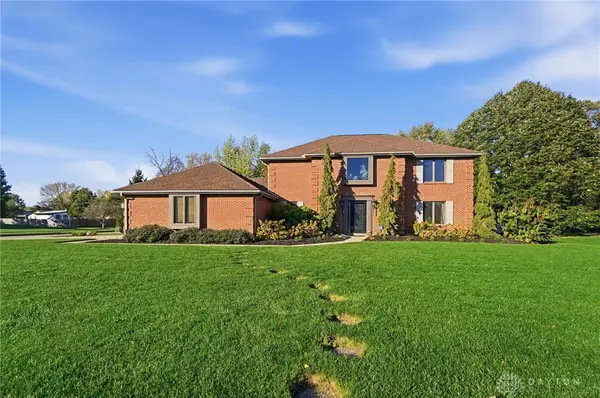
2301 Wedgewood Drive, Beavercreek, OH 45434
Local realty services provided by:ERA Petkus Weiss
Listed by: rhonda chambal
Office: irongate inc.
MLS#:973329
Source:OH_DABR
Price summary
- Price:$499,900
- Price per sq. ft.:$111.86
- Monthly HOA dues:$16.67
About this home
Opportunity knocks in Hunters Ridge! Priced well below market value to account for needed repairs/updates, this is a rare chance to build sweat equity in one of Beavercreek’s most popular communities! Situated on a .4 acre, cul-de-sac lot, this Waverly model has space inside and out! Current owners used half of the garage to convert the study to a fifth bedroom with ensuite bath. It can be removed and returned to garage space or used for boomerang kids or aging parents! The original plan includes formal living and dining rooms which are perfect for the upcoming holidays. With a large island and loads of cabinet space, the kitchen has the potential to be a gourmet showplace! An adjoining morning room overlooks the backyard, and the two-story family room features a gas fireplace, window wall, and rear staircase. Upstairs, the ginormous primary bedroom boasts a sitting room and ensuite bath with jetted tub and two vanities. Three additional bedrooms and a full bath complete the level. Downstairs, the finished basement offers a spacious rec room, exercise room/study, and full bath. Outside you’ll love the large deck, paver patio, and tree-lined yard! Don’t miss this chance to convert your Pinterest boards to a reality without overimproving for the neighborhood!...
Contact an agent
Home facts
- Year built:2001
- Subdivision & Development:Hunter's Ridge
- Listing ID #:973329
- Added:1 day(s) ago
- Updated:November 17, 2026 at 04:47 PM
Rooms and interior
- Bedrooms:5
- Total bathrooms:5
- Full bathrooms:4
- Half bathrooms:1
- Rooms Total:14
- Kitchen Description:Dishwasher, Microwave, Range, Refrigerator
- Basement:Yes
- Basement Description:Finished, Full
- Living area:4,469 sq. ft.
Heating and cooling
- Central air:Yes
Structure and exterior
- Year built:2001
- Building area:4,469 sq. ft.
- Lot area:0.41 Acres
- Construction Materials:Brick
- Exterior Features:Deck
- Levels:2 Stories
Finances and disclosures
- Price:$499,900
- Price per sq. ft.:$111.86
Parking
- Garage:Yes
- Garage spaces:1
New listings near 2301 Wedgewood Drive
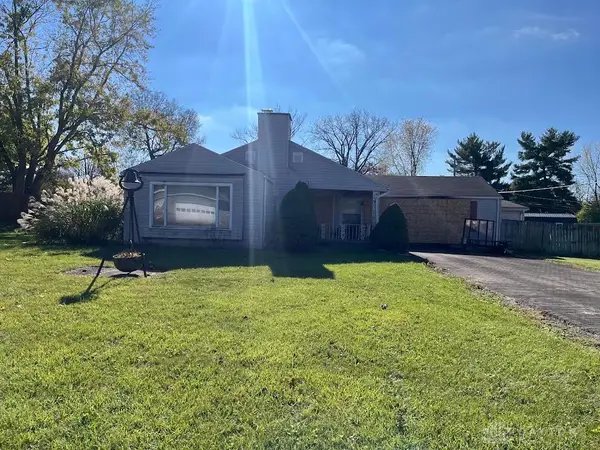 $112,000Pending3 beds 1 baths2,550 sq. ft.
3755 Winthrop Drive, Beavercreek, OH 45431
MLS# 973302Listed by: BHHS PROFESSIONAL REALTY- New
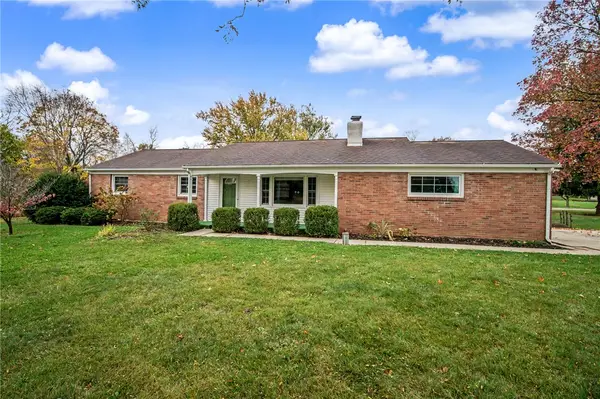 $219,900Active3 beds 2 baths1,056 sq. ft.
3527 Knollwood Drive, Beavercreek, OH 45432
MLS# 973152Listed by: WRIGHT-PATT REALTY, INC. - New
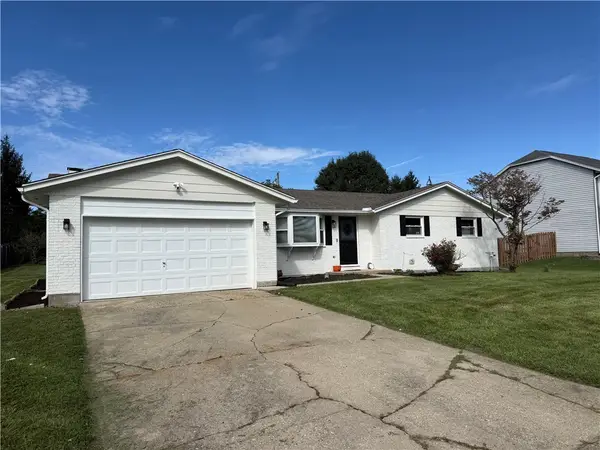 $320,000Active3 beds 2 baths1,333 sq. ft.
3408 North Drive, Beavercreek, OH 45432
MLS# 973070Listed by: EXP REALTY - New
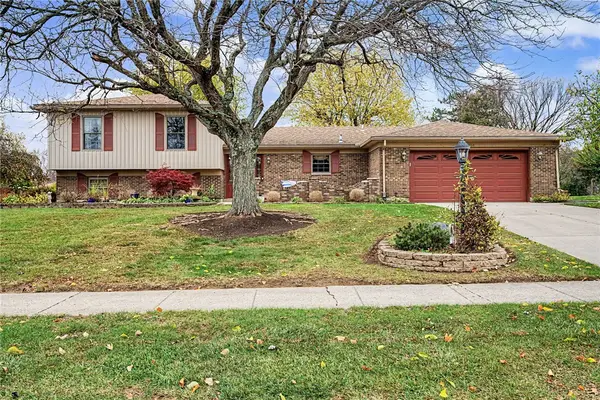 $399,900Active3 beds 3 baths3,040 sq. ft.
2154 Entrada Drive, Beavercreek, OH 45431
MLS# 972981Listed by: GRILLIOT & ASSOCIATES REALTY I - New
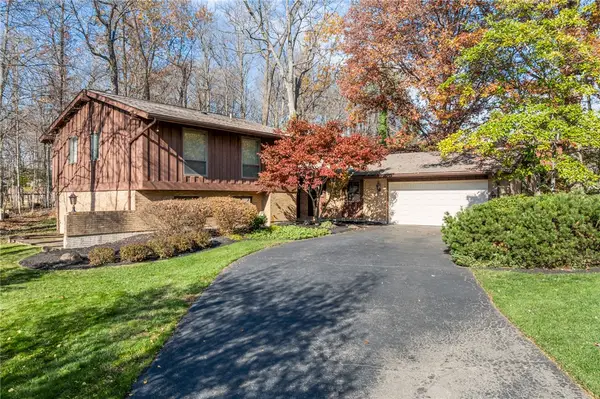 $299,000Active4 beds 3 baths2,407 sq. ft.
1429 Devoe Drive, Beavercreek, OH 45434
MLS# 972957Listed by: KELLER WILLIAMS COMMUNITY PART - New
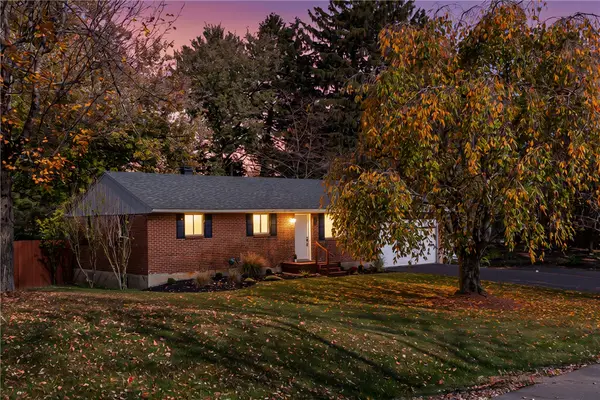 $329,900Active4 beds 3 baths1,662 sq. ft.
4134 Ridgecliff Drive, Beavercreek, OH 45440
MLS# 972992Listed by: LOCAL ROOTS REALTY - New
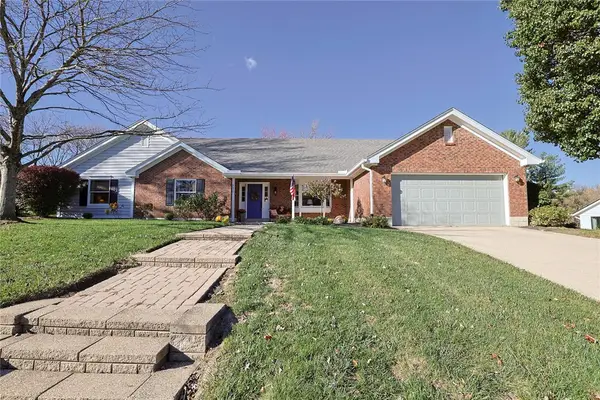 $425,000Active3 beds 3 baths2,512 sq. ft.
3870 Eagle Point Drive, Beavercreek, OH 45430
MLS# 972798Listed by: SIBCY CLINE INC. - New
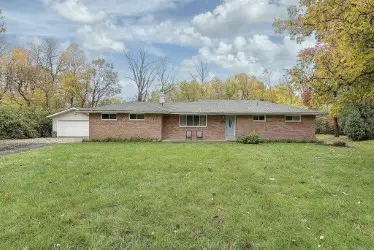 $304,900Active3 beds 2 baths1,223 sq. ft.
3436 S Dakar Drive, Beavercreek, OH 45431
MLS# 972734Listed by: COLDWELL BANKER HERITAGE - New
 $525,000Active4 beds 3 baths2,856 sq. ft.
3844 Shagbark Lane, Beavercreek, OH 45440
MLS# 972677Listed by: COLDWELL BANKER HERITAGE


Protect your home and budget from life's surprises with an Assurant Home Warranty, backed by a partner that supports you through every step of homeownership. Explore Plans.
© 2023 - 2026 ERA Franchise Systems LLC. All rights reserved. ERA Franchise Systems LLC fully supports the principles of the Fair Housing Act and the Equal Opportunity Act. ERA, ERA Real Estate powered, and their respective logos are registered service marks of ERA Franchise Systems LLC. Each office is independently owned and operated.