
4041 Shadowleaf Drive, Bellbrook, OH 45305
Local realty services provided by:ERA Petkus Weiss
Listed by: kunal n patel
Office: glasshouse realty group
MLS#:966558
Source:OH_DABR
Price summary
- Price:$399,900
- Price per sq. ft.:$131.76
About this home
Classic brick and siding architecture defines this multi-level residence situated on a corner lot in Bellbrook. An inviting foyer welcomes family and guests. The living/dining room feature recessed lighting and lots of windows for plenty of natural light. A corner fireplace with glass doors highlights the living room. Hardwood floors run through the family room, which is anchored by a classic brick fireplace with built-ins. The functional kitchen comes equipped with wood cabinetry and stainless steel appliances. The home offers five bedrooms and a total of two full bathrooms and two half bathrooms. The spacious primary bedroom has private bathroom with double closets. Additional bedrooms include wood-framed windows, ceiling fans, and large closets. A finished basement features a nice sized rec-room, the fifth bedroom, study and half bath. The outdoor areas include a screened porch and a large concrete patio with a central stone fire pit. The backyard is enclosed by a wood picket fence, presenting a storage shed, one car detached garage and mature trees. This residential property provides a balanced mix of interior amenities and outdoor functional spaces. Reach out to schedule a personal tour of this home. Please note: Family room is being used as the dining room and the dining room a sitting area. Propane tank (owned) is used for the living room fireplace and the outdoor firepit....
Contact an agent
Home facts
- Year built:1985
- Subdivision & Development:Sugar Run
- Listing ID #:966558
- Added:3 day(s) ago
- Updated:August 18, 2026 at 07:51 AM
Rooms and interior
- Bedrooms:5
- Total bathrooms:4
- Full bathrooms:2
- Half bathrooms:2
- Rooms Total:13
- Kitchen Description:Dishwasher, Microwave, Range, Refrigerator
- Basement:Yes
- Basement Description:Finished, Partial
- Living area:3,035 sq. ft.
Structure and exterior
- Year built:1985
- Building area:3,035 sq. ft.
- Lot area:0.39 Acres
- Construction Materials:Brick
- Exterior Features:Fence, Patio, Porch
Finances and disclosures
- Price:$399,900
- Price per sq. ft.:$131.76
Parking
- Garage:Yes
- Garage spaces:1
New listings near 4041 Shadowleaf Drive
- New
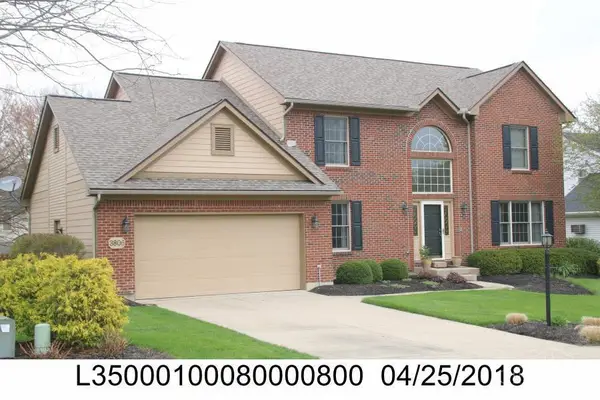 $519,000Active4 beds 3 baths3,430 sq. ft.
Address Withheld By Seller, Bellbrook, OH 45305
MLS# 1890640Listed by: GLASSHOUSE REALTY GROUP
- New
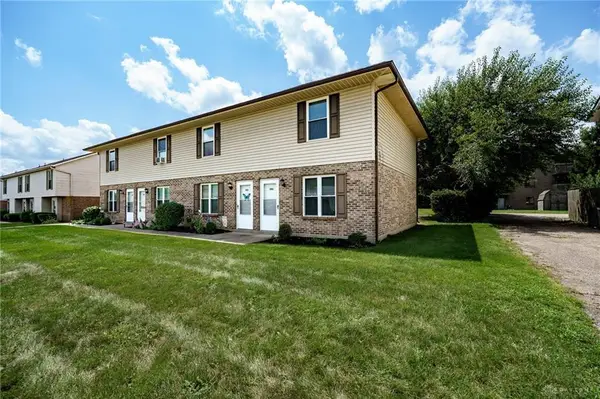 $649,900Active8 beds 8 baths3,752 sq. ft.
1855-1861 N Lakeman Drive, Bellbrook, OH 45305
MLS# 966569Listed by: KELLER WILLIAMS COMMUNITY PART 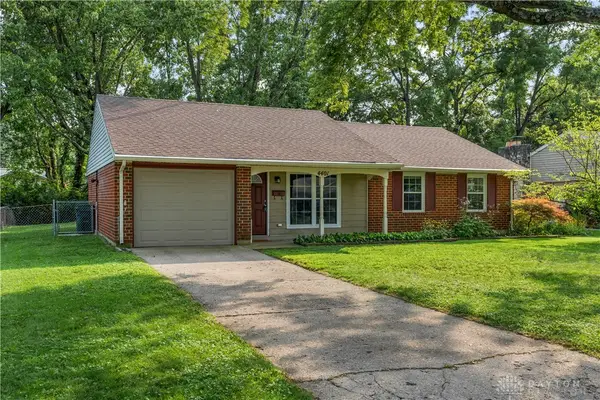 $244,900Pending3 beds 2 baths1,159 sq. ft.
4401 Hillcrest Drive, Bellbrook, OH 45305
MLS# 966434Listed by: KELLER WILLIAMS COMMUNITY PART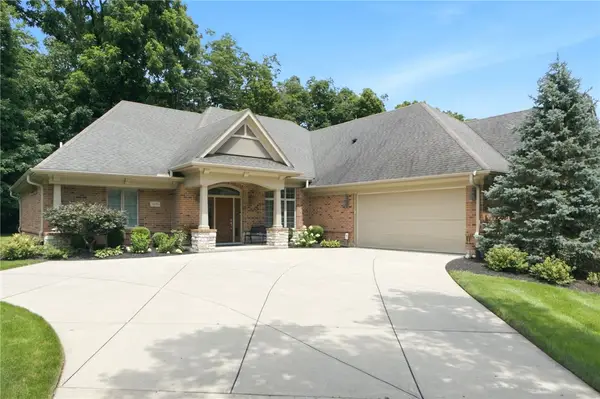 $594,900Pending3 beds 2 baths2,512 sq. ft.
3896 Northfield Dr., Bellbrook, OH 45305
MLS# 963470Listed by: RE/MAX VICTORY + AFFILIATES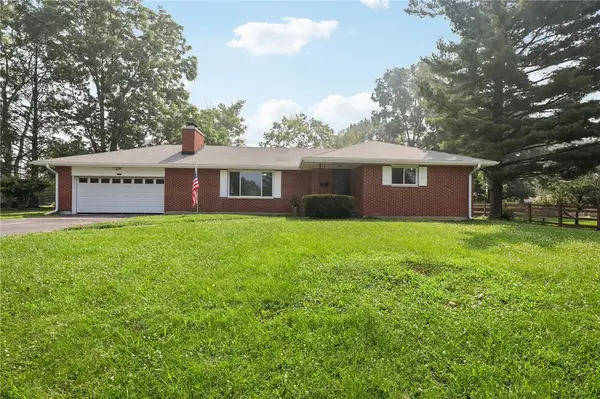 $325,000Active3 beds 2 baths1,514 sq. ft.
2078 S Belleview Drive, Bellbrook, OH 45305
MLS# 965082Listed by: HOWARD HANNA REAL ESTATE SERV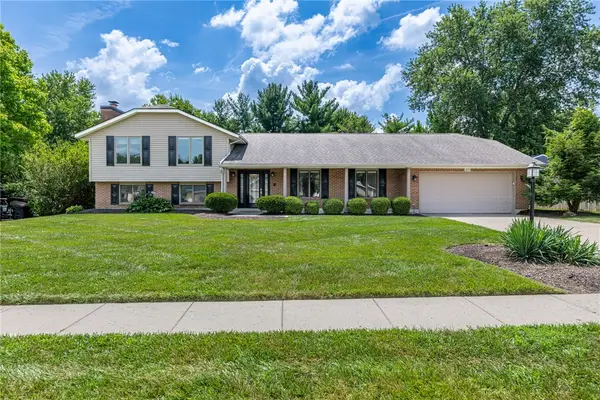 $439,900Active4 beds 3 baths2,776 sq. ft.
1872 Sugar Run Trail, Bellbrook, OH 45305
MLS# 964591Listed by: IRONGATE INC. $479,900Active4 beds 4 baths3,639 sq. ft.
1928 Bellbrook Woods Court, Bellbrook, OH 45305
MLS# 963686Listed by: KELLER WILLIAMS COMMUNITY PART $518,900Active3 beds 2 baths2,027 sq. ft.
1700 Sunset Creek Court, Bellbrook, OH 45305
MLS# 964268Listed by: KELLER WILLIAMS ADVISORS RLTY $599,900Active5 beds 3 baths4,704 sq. ft.
3581 Cypress Pointe Drive, Bellbrook, OH 45305
MLS# 963964Listed by: BELLA REALTY GROUP


Protect your home and budget from life's surprises with an Assurant Home Warranty, backed by a partner that supports you through every step of homeownership. Explore Plans.
© 2023 - 2026 ERA Franchise Systems LLC. All rights reserved. ERA Franchise Systems LLC fully supports the principles of the Fair Housing Act and the Equal Opportunity Act. ERA, ERA Real Estate powered, and their respective logos are registered service marks of ERA Franchise Systems LLC. Each office is independently owned and operated.