
4401 Hillcrest Drive, Bellbrook, OH 45305
Local realty services provided by:ERA Petkus Weiss
Listed by: tyler blatt
Office: keller williams community part
MLS#:966434
Source:OH_DABR
Price summary
- Price:$244,900
- Price per sq. ft.:$211.3
About this home
Finding an approachable home in Bellbrook does not have to mean giving up the setting that made you want to live here in the first place. Set back in an established neighborhood, 4401 Hillcrest Drive pairs the enduring appeal of a brick ranch with a comfortable, single-level floor plan and a fenced backyard that follows the edge of a winding creek. Inside, wood flooring connects the living room, dining room, and kitchen, while new carpet gives each of the three bedrooms a fresh start. One full bath and a private half bath help the home live beyond its size, and the attached garage and separate laundry and utility room keep storage, mechanicals, and everyday tasks from competing with the living space. The home has been well maintained, including a water softener replaced in August 2026, giving its next owner a solid foundation to enjoy now and personalize over time. The approximately quarter-acre lot offers enough room to spend time outdoors without creating more property than most people want to maintain. Located in the Sugarcreek Local School District, the home is convenient to everyday shopping and dining, Miami Valley Hospital South, and miles of recreation at Sugarcreek MetroPark and Bill Yeck Park. For buyers searching for a manageable home in Bellbrook without settling for an ordinary setting, 4401 Hillcrest Drive belongs on the showing list....
Contact an agent
Home facts
- Year built:1967
- Subdivision & Development:Winter Haven
- Listing ID #:966434
- Added:4 day(s) ago
- Updated:August 18, 2026 at 07:51 AM
Rooms and interior
- Bedrooms:3
- Total bathrooms:2
- Full bathrooms:1
- Half bathrooms:1
- Rooms Total:7
- Kitchen Description:Dishwasher, Refrigerator
- Living area:1,159 sq. ft.
Heating and cooling
- Central air:Yes
Structure and exterior
- Year built:1967
- Building area:1,159 sq. ft.
- Lot area:0.26 Acres
- Construction Materials:Brick
- Exterior Features:Fence, Patio, Porch
- Levels:1 Story
Finances and disclosures
- Price:$244,900
- Price per sq. ft.:$211.3
Features and amenities
- Laundry features:Dryer, Washer
Parking
- Garage:Yes
- Garage spaces:1
New listings near 4401 Hillcrest Drive
- New
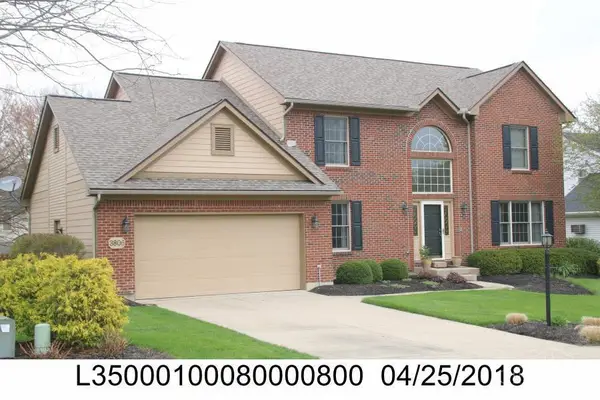 $519,000Active4 beds 3 baths3,430 sq. ft.
Address Withheld By Seller, Bellbrook, OH 45305
MLS# 1890640Listed by: GLASSHOUSE REALTY GROUP
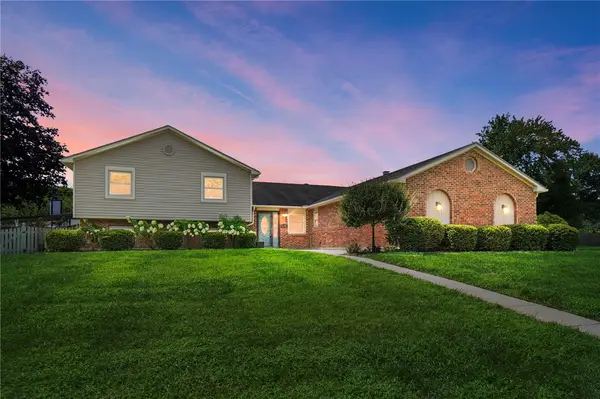 $399,900Pending5 beds 4 baths3,035 sq. ft.
4041 Shadowleaf Drive, Bellbrook, OH 45305
MLS# 966558Listed by: GLASSHOUSE REALTY GROUP- New
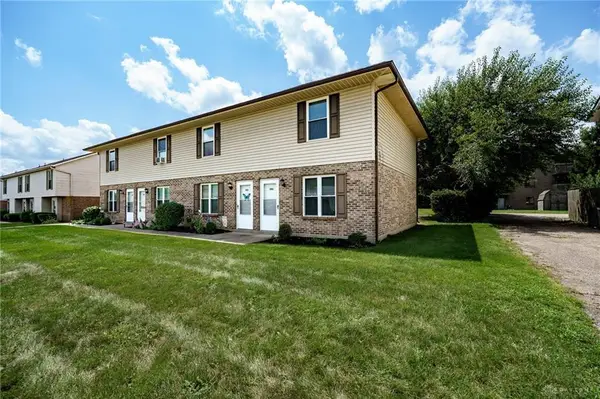 $649,900Active8 beds 8 baths3,752 sq. ft.
1855-1861 N Lakeman Drive, Bellbrook, OH 45305
MLS# 966569Listed by: KELLER WILLIAMS COMMUNITY PART 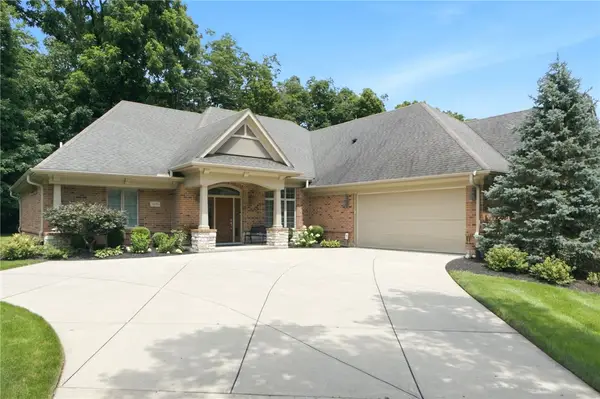 $594,900Pending3 beds 2 baths2,512 sq. ft.
3896 Northfield Dr., Bellbrook, OH 45305
MLS# 963470Listed by: RE/MAX VICTORY + AFFILIATES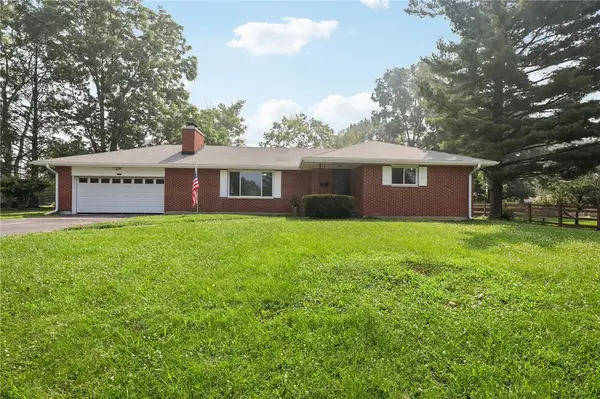 $325,000Active3 beds 2 baths1,514 sq. ft.
2078 S Belleview Drive, Bellbrook, OH 45305
MLS# 965082Listed by: HOWARD HANNA REAL ESTATE SERV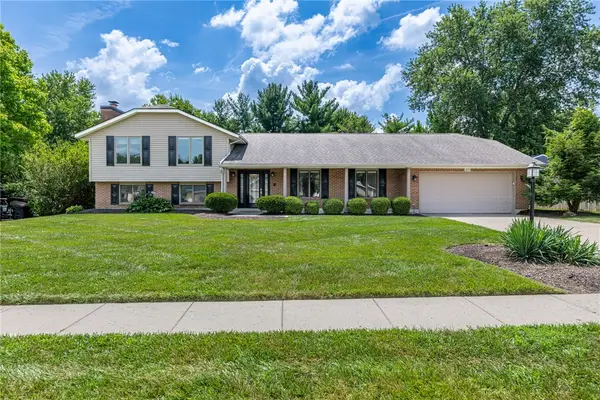 $439,900Active4 beds 3 baths2,776 sq. ft.
1872 Sugar Run Trail, Bellbrook, OH 45305
MLS# 964591Listed by: IRONGATE INC. $479,900Active4 beds 4 baths3,639 sq. ft.
1928 Bellbrook Woods Court, Bellbrook, OH 45305
MLS# 963686Listed by: KELLER WILLIAMS COMMUNITY PART $518,900Active3 beds 2 baths2,027 sq. ft.
1700 Sunset Creek Court, Bellbrook, OH 45305
MLS# 964268Listed by: KELLER WILLIAMS ADVISORS RLTY $599,900Active5 beds 3 baths4,704 sq. ft.
3581 Cypress Pointe Drive, Bellbrook, OH 45305
MLS# 963964Listed by: BELLA REALTY GROUP


Protect your home and budget from life's surprises with an Assurant Home Warranty, backed by a partner that supports you through every step of homeownership. Explore Plans.
© 2023 - 2026 ERA Franchise Systems LLC. All rights reserved. ERA Franchise Systems LLC fully supports the principles of the Fair Housing Act and the Equal Opportunity Act. ERA, ERA Real Estate powered, and their respective logos are registered service marks of ERA Franchise Systems LLC. Each office is independently owned and operated.