
725 Middle Street, Belpre, OH 45714
Local realty services provided by:ERA Real Solutions Realty
Listed by: patricia a finkel
Office: berkshire hathaway homeservices professional realty
MLS#:5260619
Source:OH_NORMLS
Price summary
- Price:$115,000
- Price per sq. ft.:$139.56
About this home
Take a look at this cozy 1951 bungalow nestled in the city of Belpre! This inviting home features two bedrooms, one full bath, full unfinished basement and floored walk up attic. Enjoy your morning coffee or unwind in the evenings on the 19' X 7' front porch. Take advantage of the enclosed 8' X 6' back porch for additional living space or storage. The property also includes a detached garage, off street parking for several vehicles and a nice-sized, fenced level lot offering room to garden, entertain or simply enjoy the outdoors. Replacement windows and newer roof. Whether you're looking for your first home, downsizing or searching for an investment opportunity, this little bungalow is full of possibilities and ready for its next chapter. Move in ready and immediate possession available.
Contact an agent
Home facts
- Year built:1951
- Listing ID #:5260619
- Added:7 day(s) ago
- Updated:November 21, 2026 at 09:16 AM
Rooms and interior
- Bedrooms:2
- Total bathrooms:1
- Full bathrooms:1
- Rooms Total:5
- Kitchen Description:Range, Refrigerator
- Basement:Yes
- Basement Description:Full, Unfinished
- Living area:824 sq. ft.
Heating and cooling
- Cooling:Window Units
- Heating:Gas
Structure and exterior
- Roof:Asphalt, Fiberglass
- Year built:1951
- Building area:824 sq. ft.
- Lot area:0.13 Acres
- Lot Features:Level
- Architectural Style:Ranch
- Construction Materials:Vinyl Siding
- Exterior Features:Level
- Levels:1 Story
Utilities
- Water:Public
- Sewer:Public Sewer
Finances and disclosures
- Price:$115,000
- Price per sq. ft.:$139.56
- Tax amount:$1,392 (2025)
Features and amenities
- Appliances:Range, Refrigerator
- Amenities:Carbon Monoxide Detectors, Smoke Detectors
Parking
- Parking description:Garage
- Garage:Yes
- Garage spaces:1

New listings near 725 Middle Street
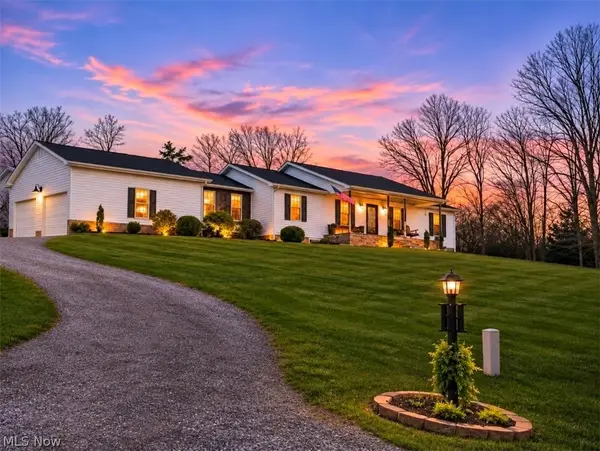 $525,000Pending4 beds 4 baths2,612 sq. ft.
6786 Veto Road, Belpre, OH 45714
MLS# 5260053Listed by: S. T. REALTY, LLC.- New
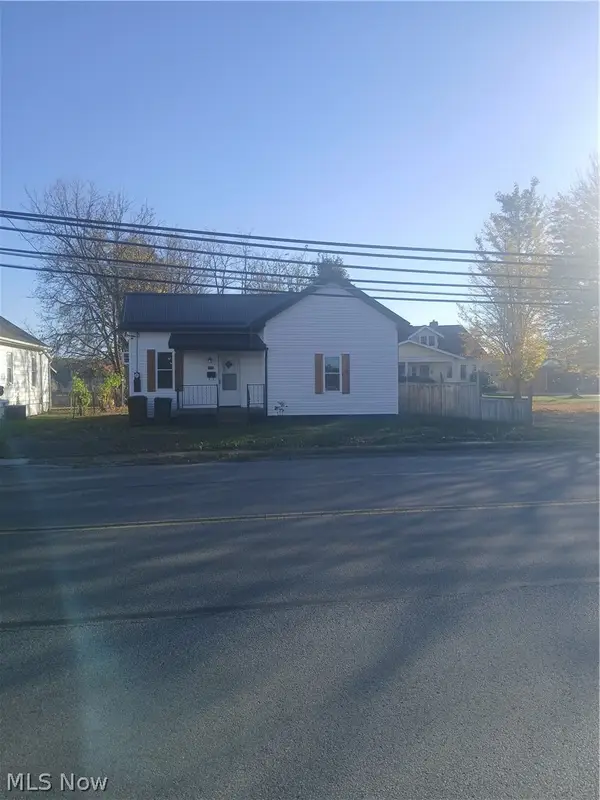 $165,000Active2 beds 1 baths828 sq. ft.
1705 Washington Boulevard, Belpre, OH 45714
MLS# 5260547Listed by: ROBINSON FAMILY REALTY LLC 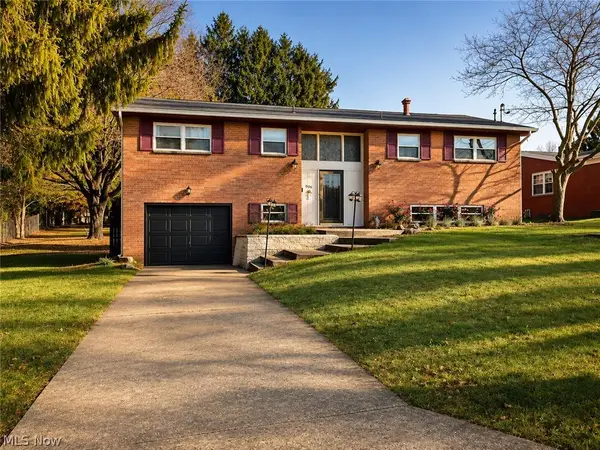 $299,000Active3 beds 2 baths
906 Westview Drive, Belpre, OH 45714
MLS# 5258960Listed by: ONE TEAM REALTY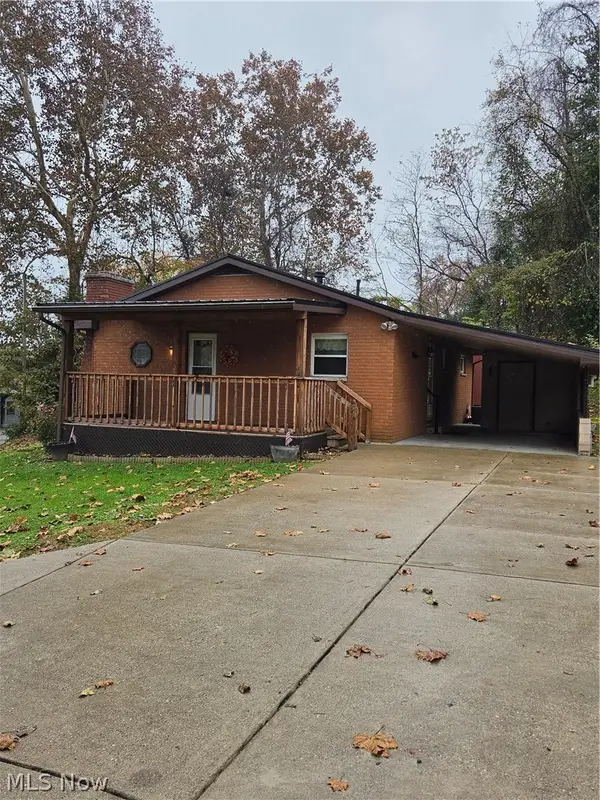 $165,000Activeundercontract2 beds 2 baths975 sq. ft.
21 Chris Street, Belpre, OH 45714
MLS# 5258054Listed by: ONE TEAM REALTY $305,000Active4 beds 3 baths3,168 sq. ft.
1562 Gene Street, Belpre, OH 45714
MLS# 5256164Listed by: EXIT RIVERBEND REALTY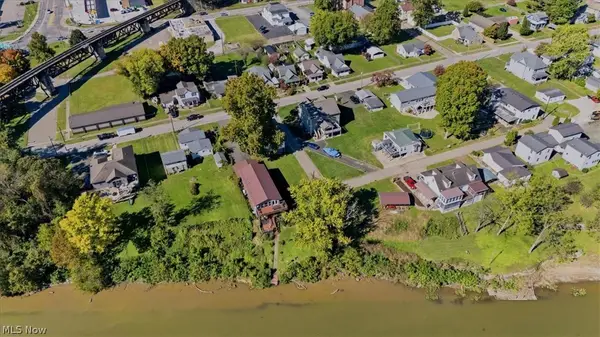 $449,999Active2 beds 3 baths2,400 sq. ft.
210 Florence Street, Belpre, OH 45714
MLS# 5255600Listed by: RE/MAX PROPERTIES OF THE VALLEY $189,900Activeundercontract2 beds 2 baths1,638 sq. ft.
101 Matheny Avenue, Belpre, OH 45714
MLS# 5255754Listed by: EXIT RIVERBEND REALTY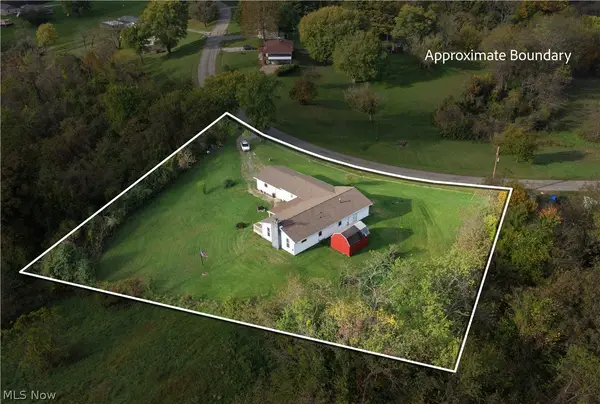 $149,900Active3 beds 1 baths1,344 sq. ft.
1706 Calder Ridge Road, Belpre, OH 45714
MLS# 5255488Listed by: ADVANTAGE REAL ESTATE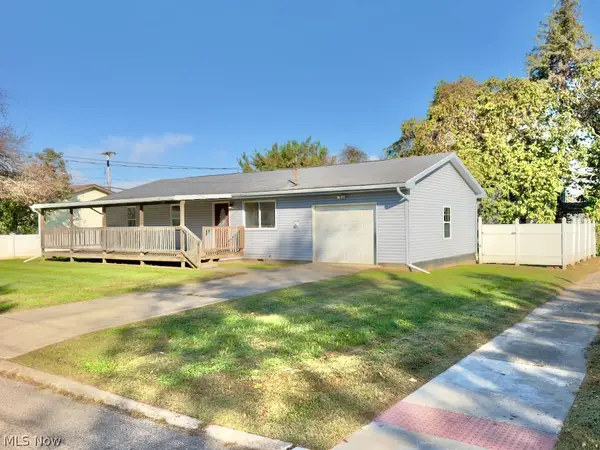 $184,900Activeundercontract3 beds 1 baths
102 4th Street, Belpre, OH 45714
MLS# 5254889Listed by: REAL OF OHIO


Protect your home and budget from life's surprises with an Assurant Home Warranty, backed by a partner that supports you through every step of homeownership. Explore Plans.
© 2023 - 2026 ERA Franchise Systems LLC. All rights reserved. ERA Franchise Systems LLC fully supports the principles of the Fair Housing Act and the Equal Opportunity Act. ERA, ERA Real Estate powered, and their respective logos are registered service marks of ERA Franchise Systems LLC. Each office is independently owned and operated.