
126 River Rock Way, Berea, OH 44017
Local realty services provided by:ERA Real Solutions Realty
126 River Rock Way,Berea, OH 44017
$260,000
- 3 Beds
- 3 Baths
- - sq. ft.
- Townhouse
- Sold
Listed by: tiffany bracken
Office: dehoff realtors
MLS#:5228148
Source:OH_NORMLS
Sorry, we are unable to map this address
Price summary
- Price:$260,000
- Monthly HOA dues:$18.75
About this home
Welcome home to this beautiful townhome in the highly desirable Sandstone Ridge subdivision! From the moment you step inside, you'll love the bright, open floor plan featuring 9-foot ceilings throughout the living room, dining area, and kitchen, creating a spacious and inviting atmosphere.
The kitchen is the heart of the home with beautiful maple cabinetry, black appliances, and a large center island that's perfect for meal prep, entertaining, or gathering with family and friends.
Upstairs, you'll find three bedrooms, including a spacious primary suite featuring two closets and a private en-suite bathroom. The additional two bedrooms offer generous closet space and share a full hallway bathroom. You'll also appreciate the convenience of a second-floor laundry area with room for a full-size washer and dryer.
Need more space? The finished basement adds almost 700 square feet of additional living area, giving you endless possibilities for a family room, home office, workout space, playroom, or media room. There's also plenty of storage to keep everything organized.
Step outside onto the private deck, the perfect place to enjoy your morning coffee, grill dinner, or unwind after a long day.
If you've been looking for low-maintenance living without sacrificing space, this townhome checks all the boxes. Schedule your private showing today! Dishwasher 2026 HWT 2025...
Contact an agent
Home facts
- Year built:2010
- Listing ID #:5228148
- Added:48 day(s) ago
- Updated:September 04, 2026 at 06:27 AM
Rooms and interior
- Bedrooms:3
- Total bathrooms:3
- Full bathrooms:2
- Half bathrooms:1
- Kitchen Description:Dishwasher, Disposal, Range, Refrigerator
- Basement:Yes
- Basement Description:Partially Furnished
Heating and cooling
- Cooling:Central Air
- Heating:Forced Air, Gas
- Central air:Yes
Structure and exterior
- Roof:Asphalt, Fiberglass
- Year built:2010
- Construction Materials:Brick, Vinyl Siding
- Exterior Features:Deck
- Levels:2 Story
Utilities
- Water:Public
- Sewer:Public Sewer
Finances and disclosures
- Price:$260,000
- Tax amount:$4,044 (2025)
Features and amenities
- Appliances:Dishwasher, Disposal, Range, Refrigerator
- Amenities:Smoke Detectors
Parking
- Parking description:Driveway, Garage
- Garage:Yes
- Garage spaces:1

New listings near 126 River Rock Way
- Open Sat, 1 to 3pmNew
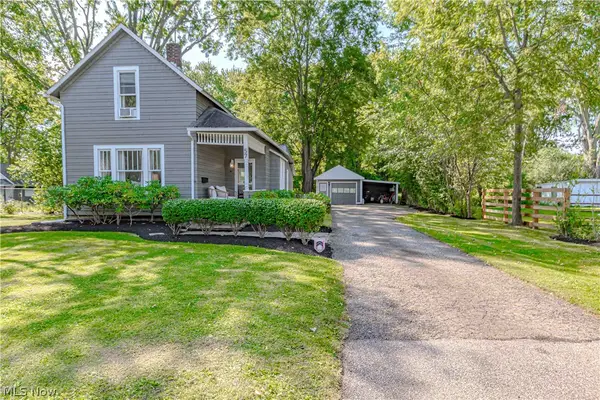 $239,000Active3 beds 1 baths1,410 sq. ft.
57 West Street, Berea, OH 44017
MLS# 5241331Listed by: RUSSELL REAL ESTATE SERVICES - Open Sat, 11am to 1pmNew
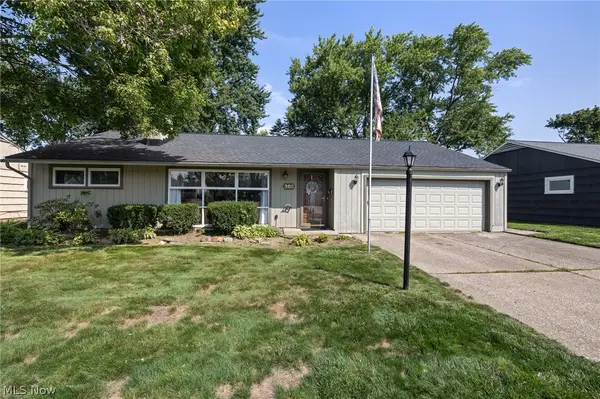 $260,000Active3 beds 2 baths1,666 sq. ft.
360 Pattie Drive, Berea, OH 44017
MLS# 5241542Listed by: EXP REALTY, LLC. - New
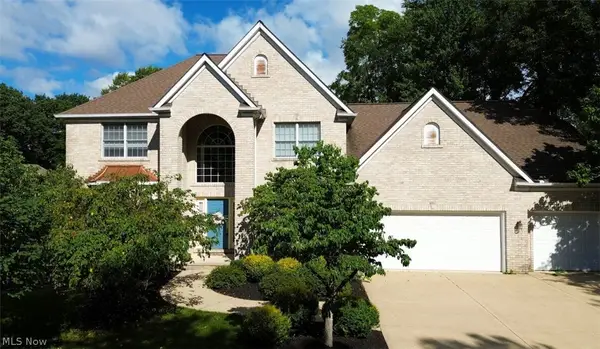 $499,900Active4 beds 5 baths4,784 sq. ft.
400 Old Reservoir, Berea, OH 44017
MLS# 5239505Listed by: RE/MAX CROSSROADS PROPERTIES - New
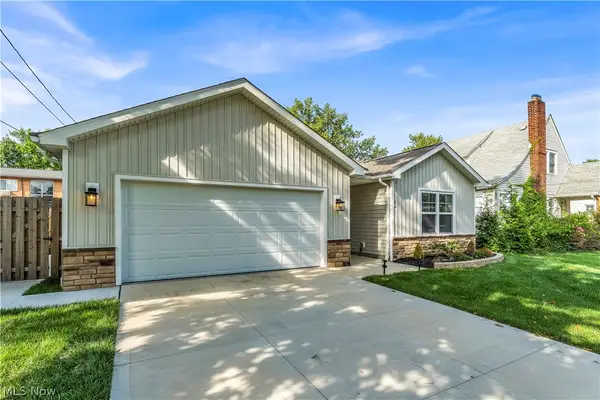 $419,900Active3 beds 2 baths1,660 sq. ft.
19 Third Avenue, Berea, OH 44017
MLS# 5239395Listed by: RE/MAX ABOVE & BEYOND - New
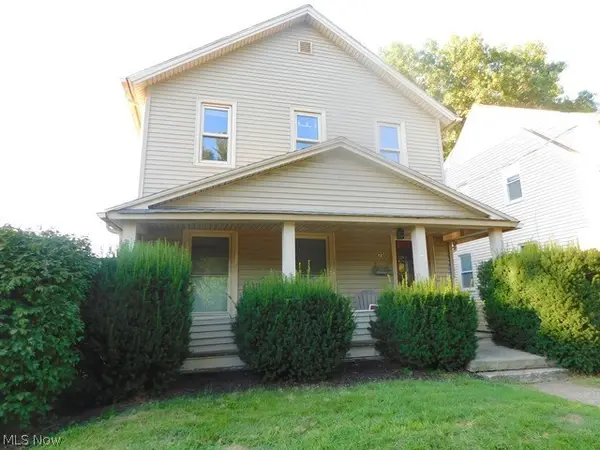 $219,900Active5 beds 2 baths
75 E Bridge Street, Berea, OH 44017
MLS# 5240527Listed by: RE/MAX CROSSROADS PROPERTIES - New
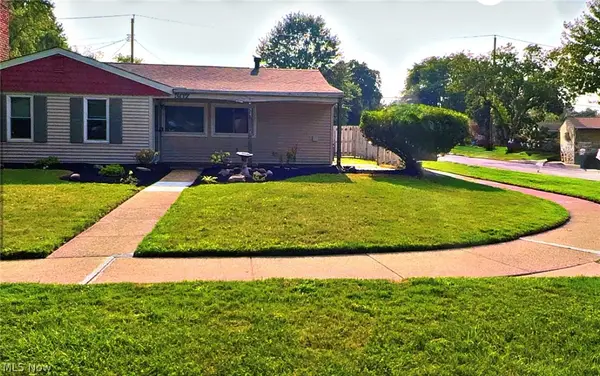 $220,000Active3 beds 1 baths1,096 sq. ft.
307 Rowan Drive, Berea, OH 44017
MLS# 5240063Listed by: DIPIERRO REAL ESTATE SERVICES 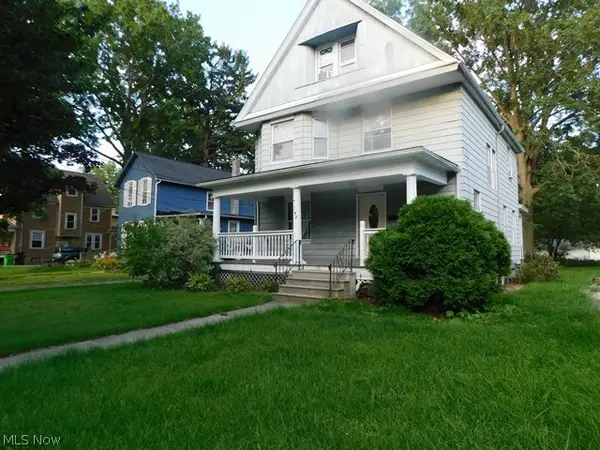 $229,900Pending6 beds 2 baths1,686 sq. ft.
142 Beech Street, Berea, OH 44017
MLS# 5240176Listed by: RE/MAX CROSSROADS PROPERTIES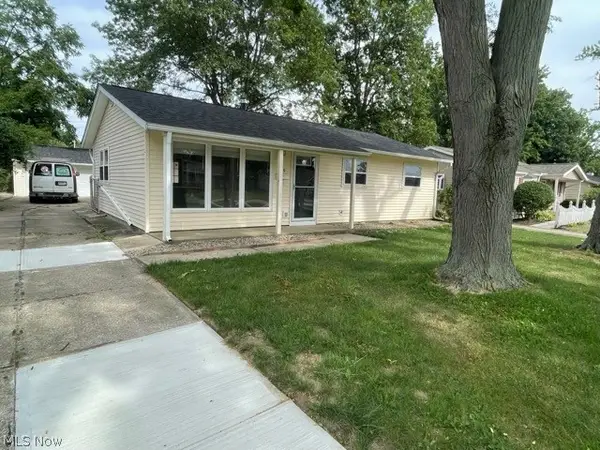 $300,000Pending3 beds 2 baths
470 Chestnut Drive, Berea, OH 44017
MLS# 5232685Listed by: TRELORA REALTY, INC.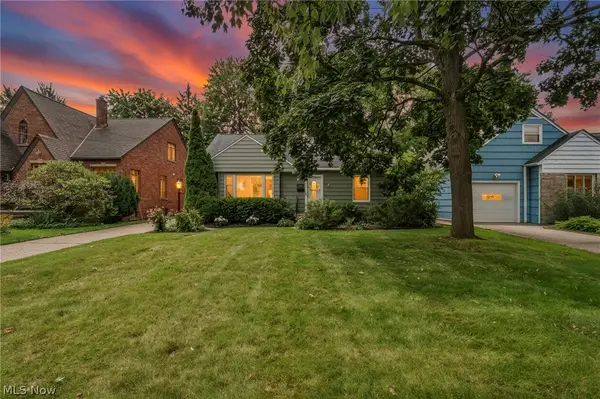 $245,000Pending3 beds 2 baths2,065 sq. ft.
99 Hartman Street, Berea, OH 44017
MLS# 5237398Listed by: EXP REALTY, LLC.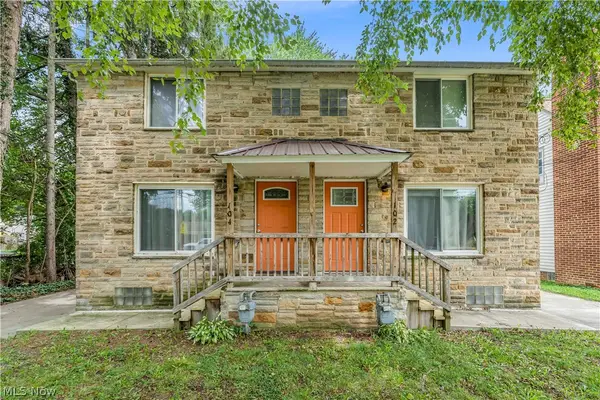 $240,000Pending4 beds 2 baths2,076 sq. ft.
102 Hartman Street, Berea, OH 44017
MLS# 5227831Listed by: KELLER WILLIAMS LIVING


Protect your home and budget from life's surprises with an Assurant Home Warranty, backed by a partner that supports you through every step of homeownership. Explore Plans.
© 2023 - 2026 ERA Franchise Systems LLC. All rights reserved. ERA Franchise Systems LLC fully supports the principles of the Fair Housing Act and the Equal Opportunity Act. ERA, ERA Real Estate powered, and their respective logos are registered service marks of ERA Franchise Systems LLC. Each office is independently owned and operated.