
472 N Rocky River Drive, Berea, OH 44017
Local realty services provided by:ERA Real Solutions Realty
Listed by: john c prall
Office: classic realty group, inc.
MLS#:5235304
Source:OH_NORMLS
Price summary
- Price:$159,500
- Price per sq. ft.:$179.62
About this home
Berea single family Ranch home, nice area. Close to everything. 3 bedroom, 1 bathroom, eat in kitchen, living room and laundry room. Kitchen comes with a Range and a Refrigerator. Nice size Shed in a large back yard. Home has had many large item updates. New roof and gutters from 2022. New windows and doors from 2014. Concrete driveway from Sept. 2015. Furnace and A/C from May 2016. Well worth a look, this could be the one.
Contact an agent
Home facts
- Year built:1955
- Listing ID #:5235304
- Added:46 day(s) ago
- Updated:September 26, 2026 at 07:48 AM
Rooms and interior
- Bedrooms:3
- Total bathrooms:1
- Full bathrooms:1
- Rooms Total:5
- Kitchen Description:Range, Refrigerator
- Living area:888 sq. ft.
Heating and cooling
- Heating:Forced Air
Structure and exterior
- Roof:Asphalt, Fiberglass
- Year built:1955
- Building area:888 sq. ft.
- Lot area:0.24 Acres
- Architectural Style:Ranch
- Construction Materials:Aluminium Siding, Vinyl Siding
- Foundation Description:Slab
- Levels:1 Story, 1 Story
Utilities
- Water:Public
- Sewer:Public Sewer
Finances and disclosures
- Price:$159,500
- Price per sq. ft.:$179.62
- Tax amount:$3,040 (2025)
Features and amenities
- Appliances:Range, Refrigerator, Washer
- Laundry features:Washer
Parking
- Parking description:Driveway

New listings near 472 N Rocky River Drive
- New
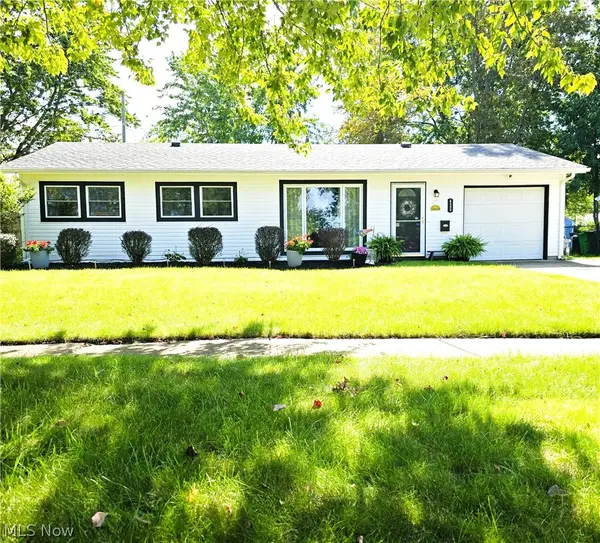 $219,900Active3 beds 1 baths936 sq. ft.
425 Bridle Lane, Berea, OH 44017
MLS# 5248227Listed by: JMG OHIO - Open Sun, 12 to 2pmNew
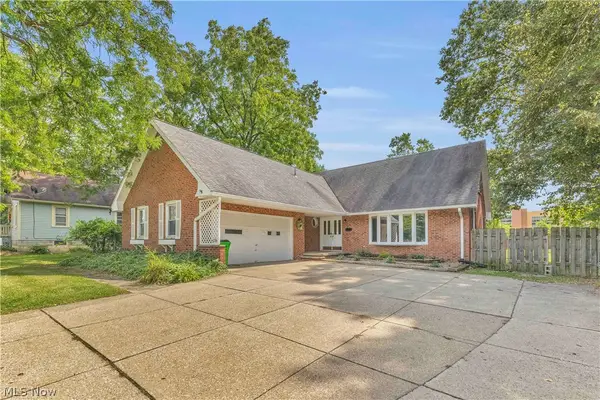 $359,900Active4 beds 4 baths2,812 sq. ft.
236 E 5th Avenue, Berea, OH 44017
MLS# 5245515Listed by: EXP REALTY, LLC. - New
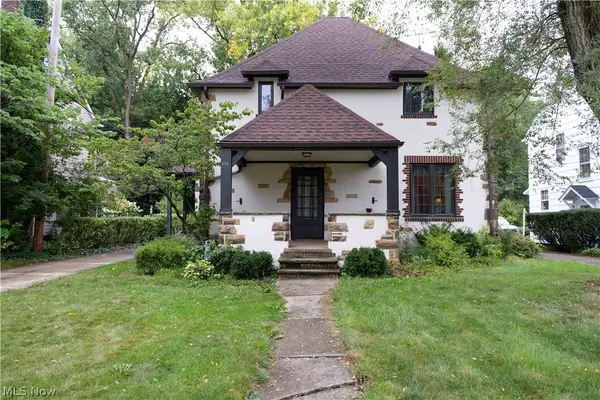 $285,000Active3 beds 2 baths1,536 sq. ft.
176 Stanford Road, Berea, OH 44017
MLS# 5246558Listed by: EXP REALTY, LLC. - Open Sun, 11am to 1pmNew
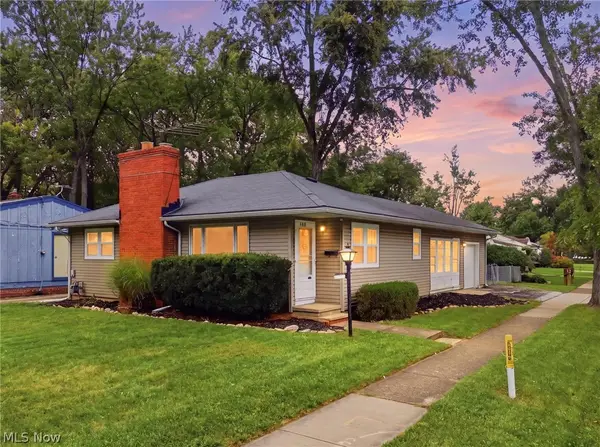 $184,900Active3 beds 2 baths1,377 sq. ft.
320 West Street, Berea, OH 44017
MLS# 5247848Listed by: HOMESMART REAL ESTATE MOMENTUM LLC - New
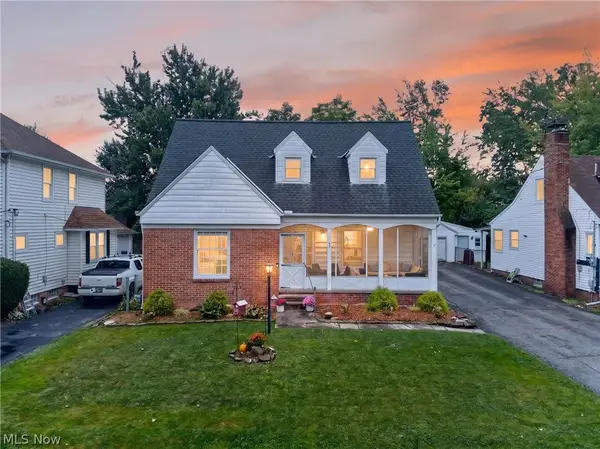 $265,000Active2 beds 1 baths1,564 sq. ft.
187 Gibson Street, Berea, OH 44017
MLS# 5246677Listed by: KELLER WILLIAMS CITYWIDE - New
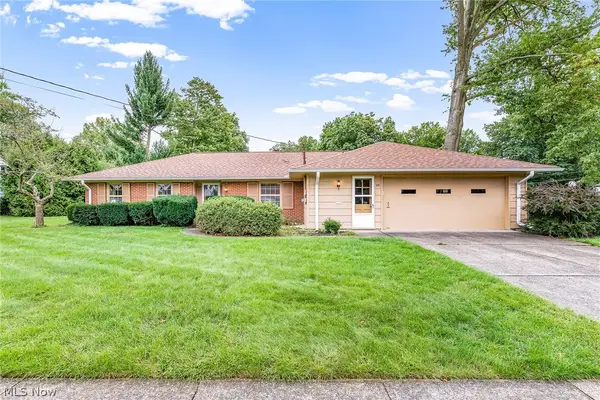 $199,850Active3 beds 2 baths1,582 sq. ft.
101 Manning Drive, Berea, OH 44017
MLS# 5247496Listed by: EXP REALTY, LLC. - New
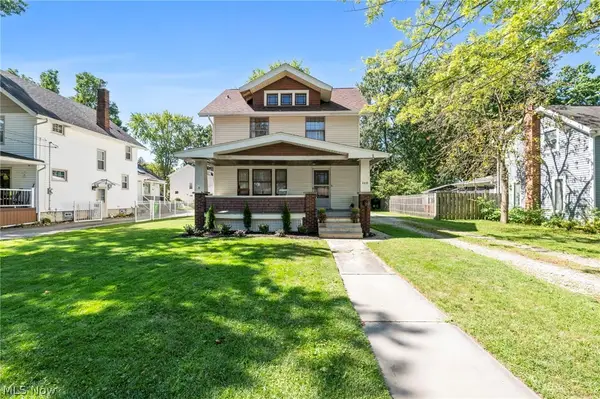 $250,000Active4 beds 3 baths1,477 sq. ft.
240 Prospect Street, Berea, OH 44017
MLS# 5246786Listed by: JMG OHIO - New
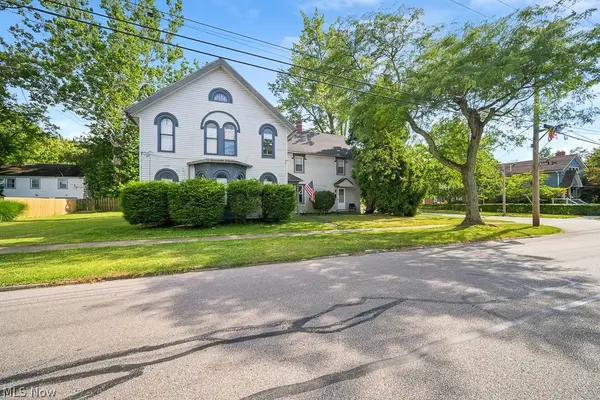 $240,000Active4 beds 3 baths2,939 sq. ft.
178 E Bridge Street, Berea, OH 44017
MLS# 5221831Listed by: RUSSELL REAL ESTATE SERVICES 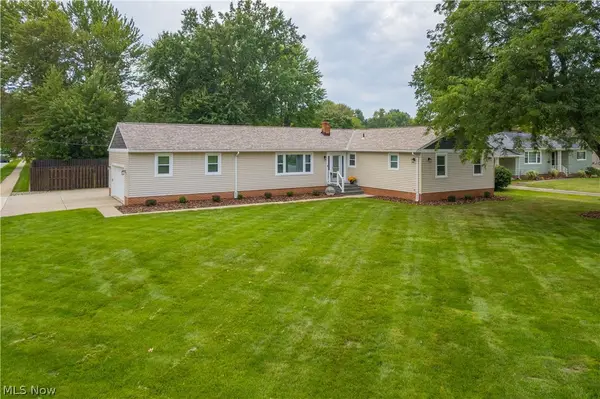 $379,900Pending3 beds 3 baths1,824 sq. ft.
275 Kraft Street, Berea, OH 44017
MLS# 5245581Listed by: RUSSELL REAL ESTATE SERVICES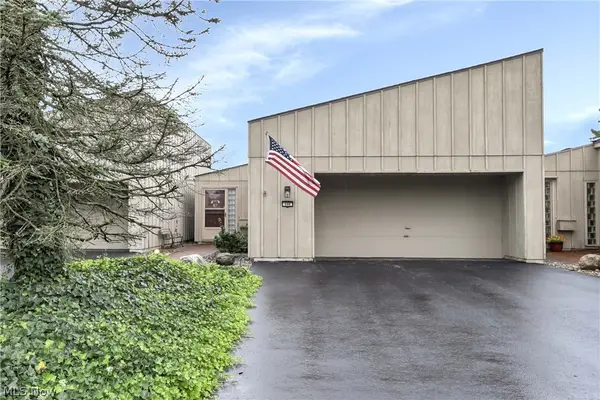 $210,000Pending2 beds 2 baths1,372 sq. ft.
668 Sonora Court, Berea, OH 44017
MLS# 5245146Listed by: KELLER WILLIAMS CITYWIDE


Protect your home and budget from life's surprises with an Assurant Home Warranty, backed by a partner that supports you through every step of homeownership. Explore Plans.
© 2023 - 2026 ERA Franchise Systems LLC. All rights reserved. ERA Franchise Systems LLC fully supports the principles of the Fair Housing Act and the Equal Opportunity Act. ERA, ERA Real Estate powered, and their respective logos are registered service marks of ERA Franchise Systems LLC. Each office is independently owned and operated.