
11713 Wright Road, Berlin Heights, OH 44814
Local realty services provided by:ERA Geyer Noakes Realty Group
11713 Wright Road,Berlin Heights, OH 44814
$259,900
- 3 Beds
- 1 Baths
- 1,424 sq. ft.
- Single family
- Active
Listed by: kendra s clark
Office: plum tree realty - bellevue
MLS#:20264474
Source:OH_FMLS
Price summary
- Price:$259,900
- Price per sq. ft.:$182.51
About this home
Country living with a lease purchase opportunity! Enjoy peaceful country living in Berlin Heights in this 3 bedroom, 1 bath ranch located in the Edison School District. Offering convenient one floor living with only two steps up, this home features solid surface flooring throughout living areas, first floor laundry, and two separate living spaces! The spacious family room boasts vaulted ceilings overlooking your beautiful backyard with a door that leads out to your back deck. The primary bedroom is privately situated at the back of the home. An approximately 1,425 sq. ft. unfinished full basement with possible basement build out offers multiple rooms, and plenty of potential for additional living space, storage, or future build out. The home offers approximately 2,460 sq. ft. of total space. Outside, enjoy approximately 1.1 acres with a peaceful country setting and a creek along the back of the property! The oversized two car garage features a workshop area and a convenient man door leading to the sidewalk that approaches the freshly painted wooden deck. Conveniently located on Wright Road, approximately one mile between SR 113 and Main Street in Berlin Heights, with easy access to SR 113, SR 2, and SR 6. Enjoy nearby attractions including Schoepfle Gardens, approximately 8 minutes away, Milan and the Edison Birthplace, approximately 10 minutes away, Lake Erie, Huron Pier, walking trails, biking, and fishing, approximately 15 minutes away, Edison schools, approximately 10 min away. Close to Sandusky for shopping, dining, and everyday conveniences. Owner is open to discussing a lease purchase arrangement, offering an opportunity to work toward homeownership while making this property your own! Water provided through NORW. Electric service. No natural gas or propane bills!...
Contact an agent
Home facts
- Year built:1986
- Subdivision & Development:Subrange 2
- Listing ID #:20264474
- Added:8 day(s) ago
- Updated:November 13, 2026 at 08:08 PM
Rooms and interior
- Bedrooms:3
- Total bathrooms:1
- Full bathrooms:1
- Rooms Total:8
- Basement Description:Full
- Living area:1,424 sq. ft.
Heating and cooling
- Heating:Baseboard, Electric
Structure and exterior
- Roof:Asphalt
- Year built:1986
- Building area:1,424 sq. ft.
- Lot area:1.1 Acres
- Construction Materials:Vinyl Siding
- Foundation Description:Basement, Full
- Levels:1 Story
Utilities
- Water:Public
- Sewer:Septic Tank
Finances and disclosures
- Price:$259,900
- Price per sq. ft.:$182.51
- Tax amount:$2,962 (2025)
Parking
- Parking description:Attached
- Garage:Yes
- Garage spaces:2
New listings near 11713 Wright Road
- New
 $269,900Active3 beds 1 baths
11416 Wright Road, Berlin Heights, OH 44814
MLS# 5258200Listed by: BERKSHIRE HATHAWAY HOMESERVICES PROFESSIONAL REALTY  $269,900Active3 beds 2 baths1,871 sq. ft.
50 W Main Street, Berlin Heights, OH 44814
MLS# 5255921Listed by: SMART CHOICE REALTY, LLC $450,000Active3 beds 2 baths1,542 sq. ft.
10602 Berlin Road, Berlin Heights, OH 44814
MLS# 5255715Listed by: THE SWEDA GROUP, LLC. $375,000Active3 beds 2 baths2,220 sq. ft.
11018 Harmon Road, Berlin Heights, OH 44814
MLS# 5251450Listed by: EXP REALTY, LLC. $319,000Active3 beds 2 baths1,520 sq. ft.
8604 Main Road, Berlin Heights, OH 44814
MLS# 20264113Listed by: RUSSELL REAL ESTATE SERVICES - SANDUSKY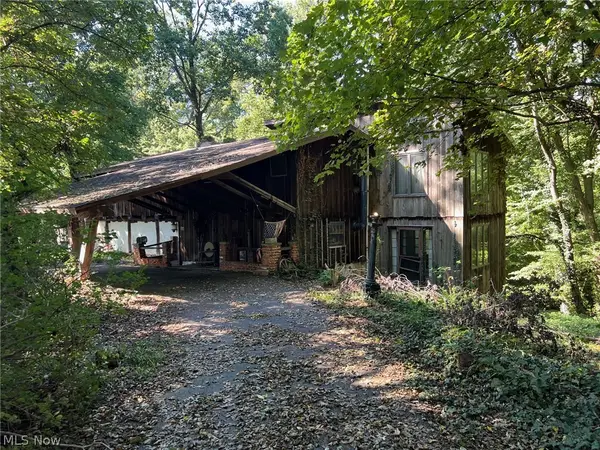 $333,000Pending3 beds 4 baths2,654 sq. ft.
10619 Mason Road, Berlin Heights, OH 44814
MLS# 5248850Listed by: VYLLA HOME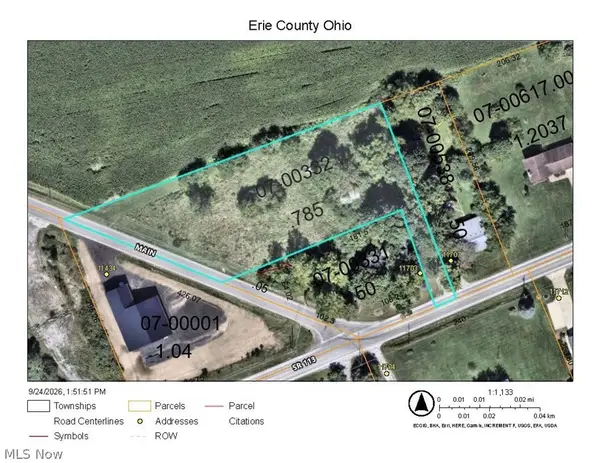 $50,000Active0.78 Acres
V/L 1 Main Road, Berlin Heights, OH 44814
MLS# 5247837Listed by: THE SWANZER AGENCY $450,000Active3 beds 2 baths2,612 sq. ft.
9005 Thorpe Road, Berlin Heights, OH 44814
MLS# 20263532Listed by: HOWARD HANNA - NORWALK $349,900Pending4 beds 3 baths1,848 sq. ft.
74 E Main Street, Berlin Heights, OH 44814
MLS# 5228015Listed by: RUSSELL REAL ESTATE SERVICES


Protect your home and budget from life's surprises with an Assurant Home Warranty, backed by a partner that supports you through every step of homeownership. Explore Plans.
© 2023 - 2026 ERA Franchise Systems LLC. All rights reserved. ERA Franchise Systems LLC fully supports the principles of the Fair Housing Act and the Equal Opportunity Act. ERA, ERA Real Estate powered, and their respective logos are registered service marks of ERA Franchise Systems LLC. Each office is independently owned and operated.