
7280 Starkey Clevenger Road, Blanchester, OH 45107
Local realty services provided by:ERA Martin & Associates
7280 Starkey Clevenger Road,Blanchester, OH 45107
$995,000
- 4 Beds
- 4 Baths
- 3,342 sq. ft.
- Single family
- Active
Listed by: michelle shank, anthony falgner
Office: falgner realty llc.937-783-4040
MLS#:1890321
Source:OH_CINCY
Price summary
- Price:$995,000
- Price per sq. ft.:$297.73
About this home
This private country sanctuary features a custom-built home on 15+ acres with pond, pasture where peaceful country living meets exceptional quality. This stunning brick and stone 4-bedroom, 4-bath home, on a spacious full basement, offers an unbeatable blend of rustic beauty and refined comfort. From the moment you step into the soaring entryway, you'll notice the warmth of natural woodwork, solid wood doors, and glowing hardwood floors that flow throughout the home. The heart of the residence is an impressive great room featuring cathedral ceilings & a magnificent two-story brick fireplace. For ultimate convenience, the spacious first-floor owner's suite serves as a private oasis, complete with direct outdoor access, a jetted tub, separate shower, double vanity, and a large walk-in closet. Step outside to the covered rear deck to take in breathtaking, panoramic views of your own private pond, open pasture, and lush woodsperfect for morning coffee or evening relaxation.
Contact an agent
Home facts
- Year built:2007
- Listing ID #:1890321
- Added:1 day(s) ago
- Updated:August 15, 2026 at 07:40 PM
Rooms and interior
- Bedrooms:4
- Total bathrooms:4
- Full bathrooms:4
- Rooms Total:9
- Dining Description:Walkout, Wood Floor
- Kitchen Description:Dishwasher, Electric Cooktop, Island, Marble/Granite/Slate, Microwave, Pantry, Refrigerator, Wood Cabinets, Wood Floor
- Bedroom Description:Bath Adjoins, Walk-in Closet, Walkout, Wood Floor
- Basement Description:Concrete Floor, Fireplace, Full, Unfinished, Walkout
- Living area:3,342 sq. ft.
Heating and cooling
- Cooling:Central Air
- Heating:Forced Air, Heat Pump
Structure and exterior
- Roof:Shingle
- Year built:2007
- Building area:3,342 sq. ft.
- Lot area:15.27 Acres
- Architectural Style:Traditional
- Construction Materials:Brick, Stone
- Exterior Features:Covered Deck/Patio, Porch, Wooded Lot
- Foundation Description:Poured
- Levels:One and One Half
Utilities
- Water:Public
- Sewer:Septic Tank
Finances and disclosures
- Price:$995,000
- Price per sq. ft.:$297.73
Features and amenities
- Appliances:Dishwasher, Electric Cooktop, Microwave, Refrigerator
- Amenities:9Ft + Ceiling, Cathedral Ceiling, French Doors, Multi Panel Doors, Vaulted Ceiling
Parking
- Parking description:Driveway, Gravel
- Garage:Yes
- Garage spaces:3
 Information deemed reliable but not guaranteed. The data relating to real estate for sale on this web site comes in part from the Broker Reciprocity program of the Multiple Listing Service of Greater Cincinnati. Real estate listings held by brokerage firms other than ERA Martin & Associates are marked with the Broker Reciprocity™ logo (the small house as shown to the left) and detailed information about them includes the name of the listing brokers. 2026, MLS of Greater Cincinnati, Inc. All rights reserved.
New listings near 7280 Starkey Clevenger Road
- New
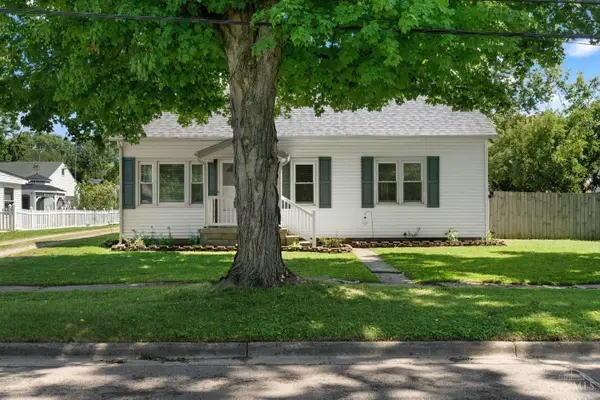 $267,500Active3 beds 2 baths1,434 sq. ft.
125 W Fancy, Blanchester, OH 45107
MLS# 1890454Listed by: PEELLE, LUNDY & CLIFTON REALTY - New
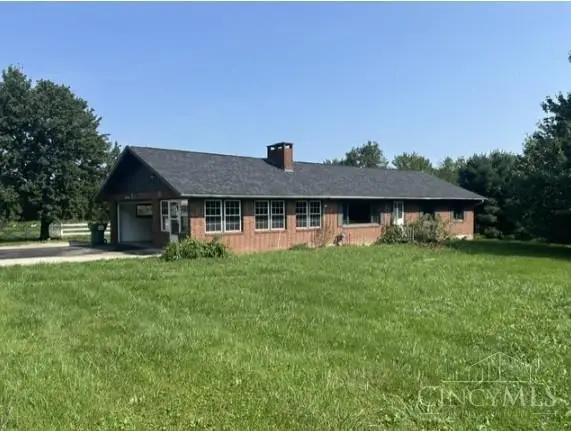 $369,900Active3 beds 2 baths1,500 sq. ft.
821 E Center Street, Blanchester, OH 45107
MLS# 1890376Listed by: COLDWELL BANKER HERITAGE - New
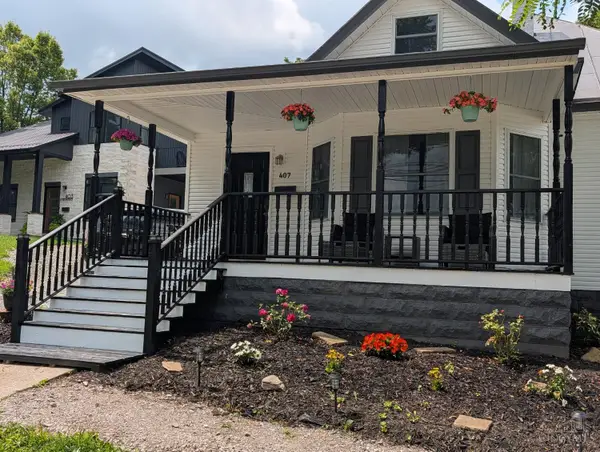 $325,000Active3 beds 2 baths1,928 sq. ft.
407 N Broadway Street, Blanchester, OH 45107
MLS# 1890271Listed by: RE/MAX PREFERRED GROUP - New
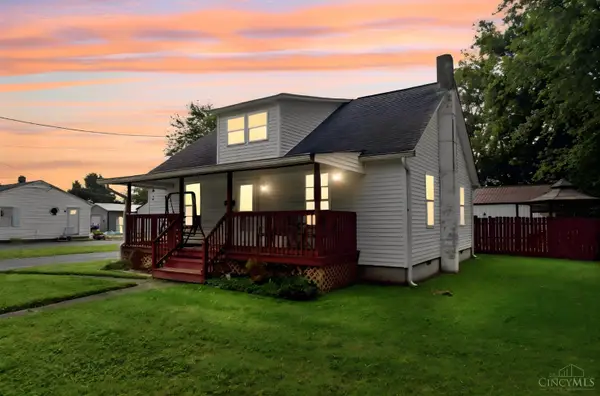 $279,900Active4 beds 3 baths1,613 sq. ft.
213 Highland Avenue, Blanchester, OH 45107
MLS# 1889847Listed by: HUFF REALTY 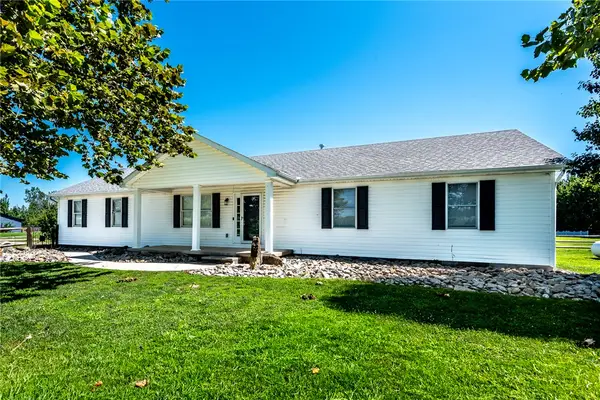 $385,000Active3 beds 2 baths1,616 sq. ft.
94 Fawn Lane, Blanchester, OH 45107
MLS# 965261Listed by: KELLER WILLIAMS ADVISORS RLTY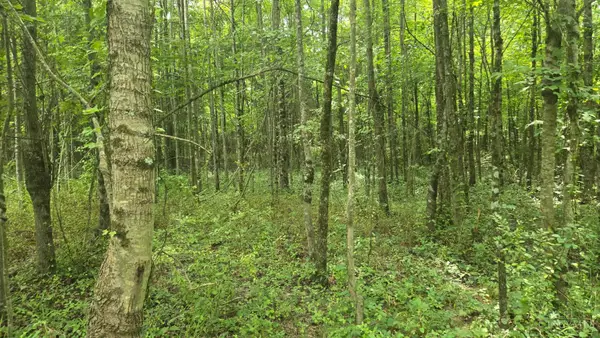 $149,500Active4.44 Acres
506 Cherry Street, Blanchester, OH 45107
MLS# 1888167Listed by: FALGNER REALTY LLC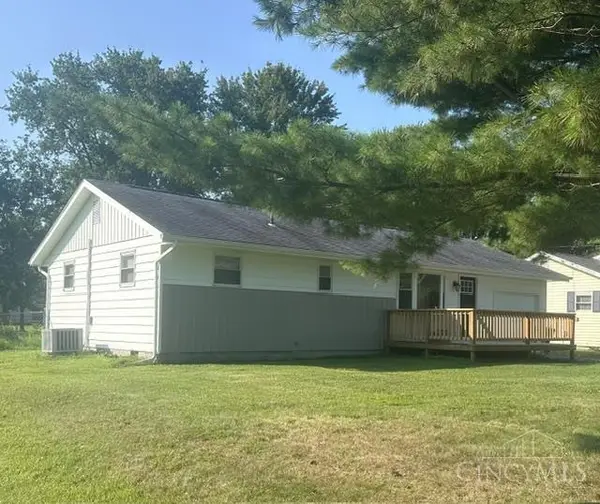 $225,000Pending2 beds 1 baths912 sq. ft.
5201 Ash Grove Avenue, Blanchester, OH 45107
MLS# 1888113Listed by: COLDWELL BANKER HERITAGE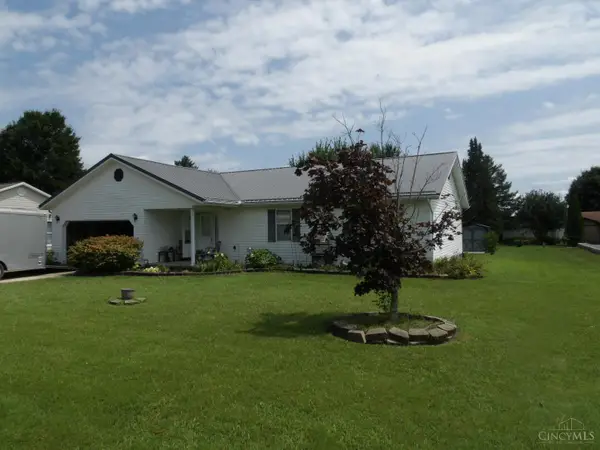 $239,900Pending3 beds 2 baths1,552 sq. ft.
7603 Fairground Road, Marion Twp, OH 45107
MLS# 1887993Listed by: PLUM TREE REALTY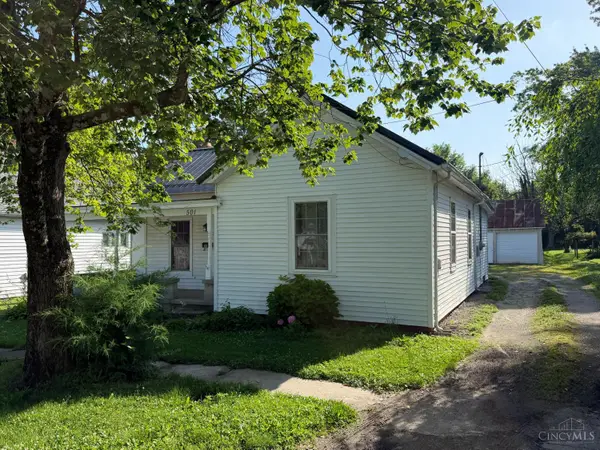 $129,000Active2 beds 1 baths1,021 sq. ft.
501 S Wright Street, Blanchester, OH 45107
MLS# 1887837Listed by: CHAMBERS-FITE REALTY CO.


Protect your home and budget from life's surprises with an Assurant Home Warranty, backed by a partner that supports you through every step of homeownership. Explore Plans.
© 2023 - 2026 ERA Franchise Systems LLC. All rights reserved. ERA Franchise Systems LLC fully supports the principles of the Fair Housing Act and the Equal Opportunity Act. ERA, ERA Real Estate powered, and their respective logos are registered service marks of ERA Franchise Systems LLC. Each office is independently owned and operated.