
652 Laurel Lick Road, Bloom, OH 45613
Local realty services provided by:ERA Martin & Associates
Listed by:
 ERA Martin & Associates
Office: era martin & associates jackson
MLS#:201425
Source:OH_SVAOR
Price summary
- Price:$324,900
- Price per sq. ft.:$104.13
About this home
Welcome to 652 Laurel Lick Road in South Webster! This beautifully updated raised ranch offers 3,120 square feet of finished living space on 3.997 acres in a peaceful, quiet setting. The home features four bedrooms, two-and-a-half baths, an open-concept layout, granite countertops, and gorgeous yellow pine floors. The fully finished walkout basement features a charming shiplap accent wall and provides plenty of additional living space. Relax on the wraparound front porch while enjoying the beautiful countryside views. A detached garage provides additional parking and storage. Call today and schedule your showing!
Contact an agent
Home facts
- Year built:1998
- Subdivision & Development:Unknown
- Listing ID #:201425
- Added:15 day(s) ago
- Updated:October 05, 2026 at 03:00 AM
Rooms and interior
- Bedrooms:4
- Total bathrooms:3
- Full bathrooms:2
- Half bathrooms:1
- Rooms Total:8
- Flooring:Carpet, Laminate, Vinyl, Wood
- Kitchen Description:Built-in Microwave, Dishwasher, Range, Refrigerator
- Living area:3,120 sq. ft.
Heating and cooling
- Cooling:Central
- Heating:Forced Air, LP Gas
Structure and exterior
- Roof:Asphalt
- Year built:1998
- Building area:3,120 sq. ft.
- Lot area:4 Acres
- Architectural Style:Raised Ranch
- Construction Materials:Cedar
- Exterior Features:Deck, Outbuilding-Storage Shed, Porch
- Foundation Description:Block
Utilities
- Water:Public
- Sewer:Aeration Tank
Finances and disclosures
- Price:$324,900
- Price per sq. ft.:$104.13
- Tax amount:$2,567 (2025)
Features and amenities
- Appliances:Range, Refrigerator
Parking
- Parking description:1 Car, Detached
New listings near 652 Laurel Lick Road
- Coming Soon
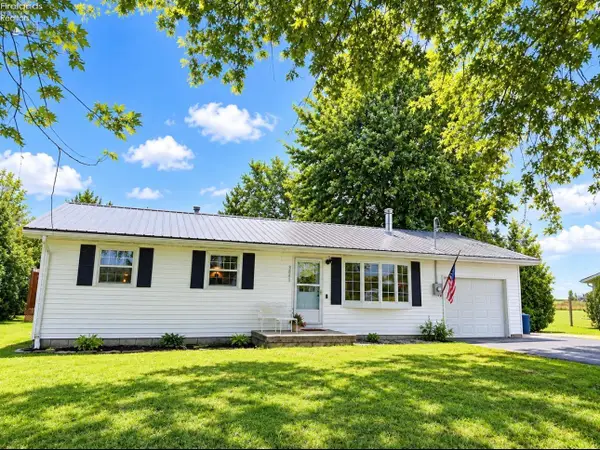 $272,500Coming Soon4 beds 2 baths1,600 sq. ft.
9841 Jerry City Road, Cygnet, OH 43413
MLS# 20263826Listed by: HOWARD HANNA - FREMONT 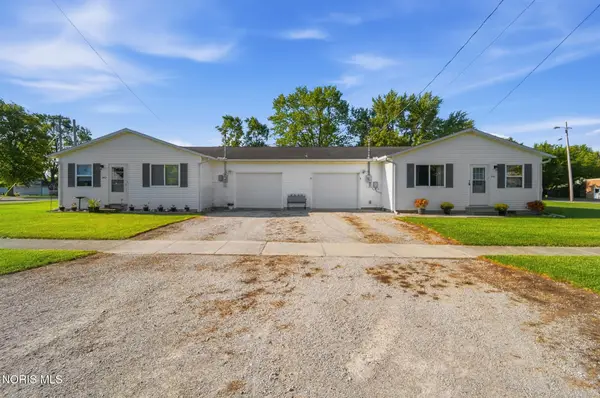 Active4 beds -- baths2,016 sq. ft.
341 Walbridge Street, Cygnet, OH 43413
MLS# 10013086Listed by: DON ROSE AUCTION & REALTY $78,900Active2 beds 1 baths1,012 sq. ft.
9280 Cygnet Rd., Cygnet, OH 43413
MLS# 20263378Listed by: THE DANBERRY COMPANY FINDLAY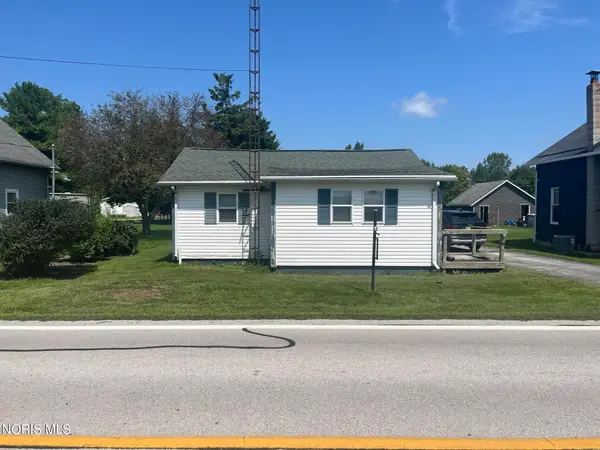 $62,000Active2 beds 1 baths860 sq. ft.
203 W Main Street, North Baltimore, OH 45872
MLS# 10012241Listed by: NEWLOVE REALTY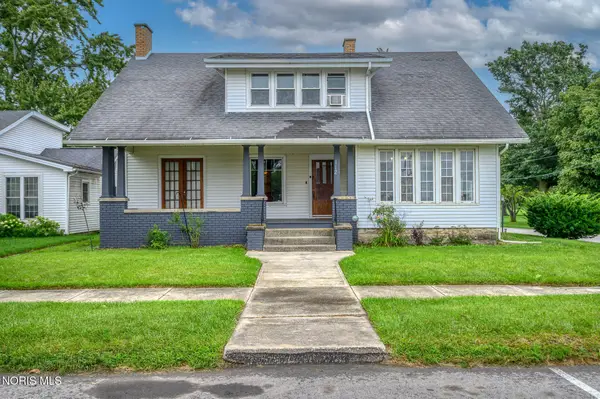 $205,000Active4 beds 2 baths2,172 sq. ft.
112 S Main Street, Bloomdale, OH 44817
MLS# 10012038Listed by: KEY REALTY LTD $110,000Active0.85 Acres
0 S Garfield Street, Bloomdale, OH 44817
MLS# 10010970Listed by: BERKSHIRE HATHAWAY HS KOEHLER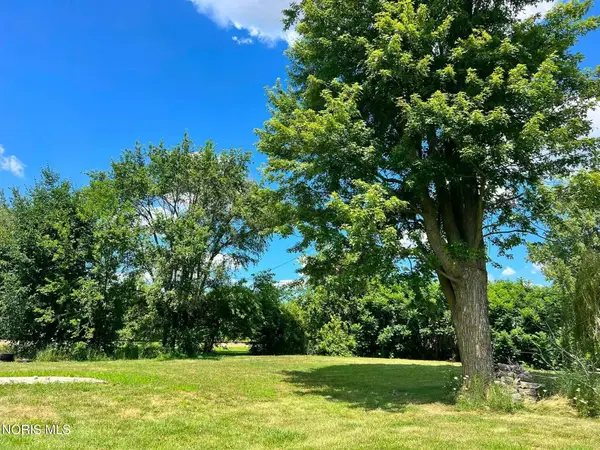 $85,000Active0.36 Acres
0 Bradford Street, Cygnet, OH 43413
MLS# 10010961Listed by: BERKSHIRE HATHAWAY HS KOEHLER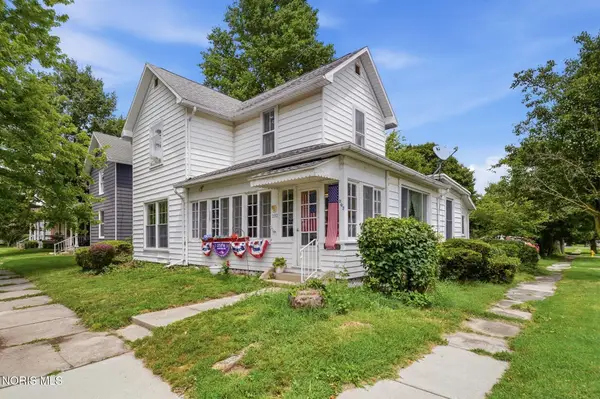 $193,500Active3 beds 2 baths1,609 sq. ft.
202 N Main Street, Bloomdale, OH 44817
MLS# 10010963Listed by: A.A. GREEN REALTY, INC. $47,840Active4 beds 2 baths2,875 sq. ft.
112 N Main Street, Bloomdale, OH 44817
MLS# 10010588Listed by: REALHOME SERVICES & SOLUTIONS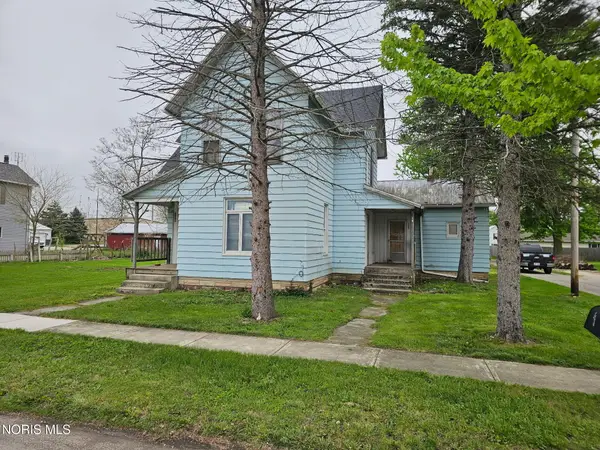 $52,000Active4 beds -- baths1,898 sq. ft.
105 N Harrison Street, Bloomdale, OH 44817
MLS# 10009935Listed by: LISTWITHFREEDOM.COM


Protect your home and budget from life's surprises with an Assurant Home Warranty, backed by a partner that supports you through every step of homeownership. Explore Plans.
© 2023 - 2026 ERA Franchise Systems LLC. All rights reserved. ERA Franchise Systems LLC fully supports the principles of the Fair Housing Act and the Equal Opportunity Act. ERA, ERA Real Estate powered, and their respective logos are registered service marks of ERA Franchise Systems LLC. Each office is independently owned and operated.