
4501 Ellman Avenue, Blue Ash, OH 45242
Local realty services provided by:ERA Real Solutions Realty
Listed by: ethan bishop, peter d chabris
Office: keller williams seven hills re513-371-5070
MLS#:1888615
Source:OH_CINCY
Price summary
- Price:$375,000
- Price per sq. ft.:$304.63
About this home
Updated, refreshed, and ready to welcome you home! This bright 4-bedroom, 2-bath home offers an open floor plan with recessed lighting in the main living areas and a convenient counter bar. The stunning kitchen features white cabinetry, tiled backsplash, brand-new stainless steel appliances, and a walkout to the large backyard deck. The thoughtfully designed layout includes two bedrooms on the first floor and two additional bedrooms upstairs. The fully finished basement adds even more versatility and includes a full bathroom. Both bathrooms have been beautifully updated with stylish finishes, while brand-new carpet, flooring, and countertops provide a fresh feel throughout. Outside, the large deck overlooks the backyard, complete with a storage shed. Come see all this refreshed home has to offer!
Contact an agent
Home facts
- Year built:1953
- Listing ID #:1888615
- Added:52 day(s) ago
- Updated:October 06, 2026 at 02:17 PM
Rooms and interior
- Bedrooms:4
- Total bathrooms:2
- Full bathrooms:2
- Rooms Total:8
- Kitchen Description:Counter Bar, Dishwasher, Marble/Granite/Slate, Microwave, Oven/Range, Refrigerator, Walkout
- Bedroom Description:Wall-to-Wall Carpet
- Basement Description:Full
- Living area:1,231 sq. ft.
Heating and cooling
- Cooling:Ceiling Fans, Central Air
- Heating:Gas
Structure and exterior
- Roof:Shingle
- Year built:1953
- Building area:1,231 sq. ft.
- Lot area:0.17 Acres
- Architectural Style:Traditional
- Construction Materials:Brick
- Foundation Description:Block
- Levels:One and One Half
Utilities
- Water:Public
- Sewer:Public Sewer
Finances and disclosures
- Price:$375,000
- Price per sq. ft.:$304.63
Features and amenities
- Appliances:Dishwasher, Microwave, Oven/Range, Refrigerator
Parking
- Parking description:On Street
 Information deemed reliable but not guaranteed. The data relating to real estate for sale on this web site comes in part from the Broker Reciprocity program of the Multiple Listing Service of Greater Cincinnati. Real estate listings held by brokerage firms other than ERA Real Solutions Realty are marked with the Broker Reciprocity™ logo (the small house as shown to the left) and detailed information about them includes the name of the listing brokers. 2026, MLS of Greater Cincinnati, Inc. All rights reserved. OH_CINCY Member Broker: Jeremy Raby
New listings near 4501 Ellman Avenue
- New
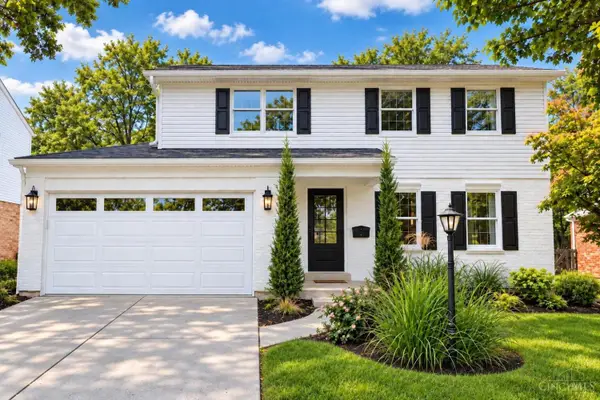 $685,000Active4 beds 3 baths1,843 sq. ft.
9647 Lansford Drive, Blue Ash, OH 45242
MLS# 1896202Listed by: BEYCOME BROKERAGE REALTY LLC - New
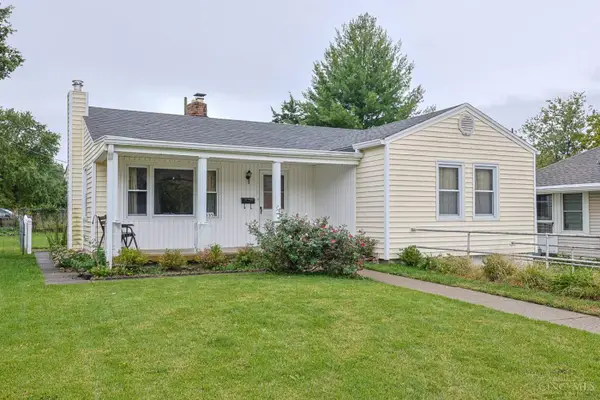 $285,000Active4 beds 1 baths1,354 sq. ft.
4535 Cooper Road, Blue Ash, OH 45242
MLS# 1895958Listed by: SIBCY CLINE, INC. - New
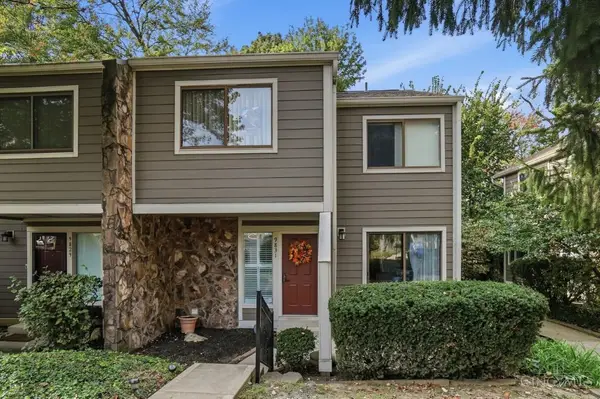 $270,000Active3 beds 4 baths1,660 sq. ft.
9831 Timbers Drive, Blue Ash, OH 45242
MLS# 1895959Listed by: COMEY & SHEPHERD 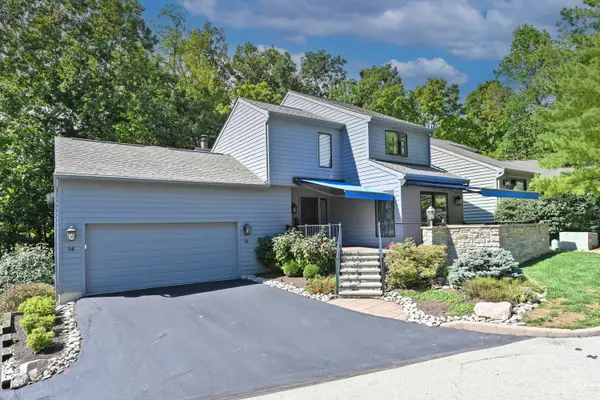 $725,000Pending3 beds 5 baths2,632 sq. ft.
14 Falling Brook Lane, Blue Ash, OH 45241
MLS# 1895503Listed by: COMEY & SHEPHERD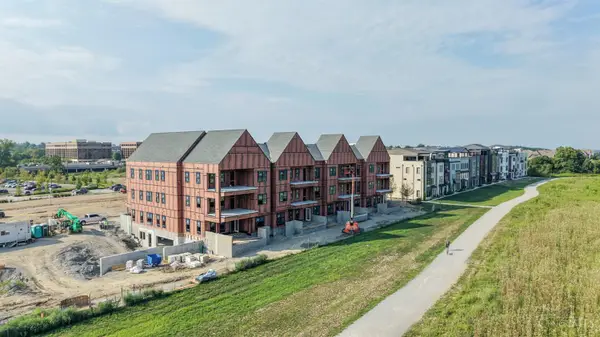 $1,029,900Pending2 beds 2 baths
4220 Park Place Circle #203, Blue Ash, OH 45242
MLS# 1895560Listed by: SIBCY CLINE, INC.- New
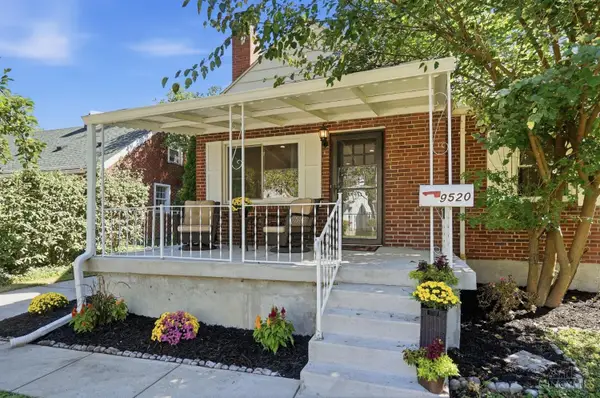 $380,000Active4 beds 2 baths1,791 sq. ft.
9520 West Avenue, Blue Ash, OH 45242
MLS# 1895111Listed by: COLDWELL BANKER REALTY - New
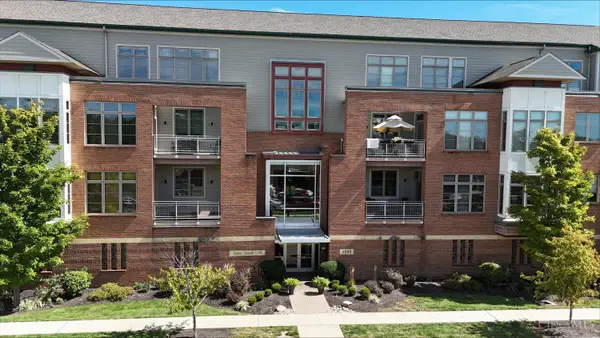 $375,000Active2 beds 3 baths1,373 sq. ft.
9348 Towne Square Avenue #15, Blue Ash, OH 45242
MLS# 1895247Listed by: SIBCY CLINE, INC. 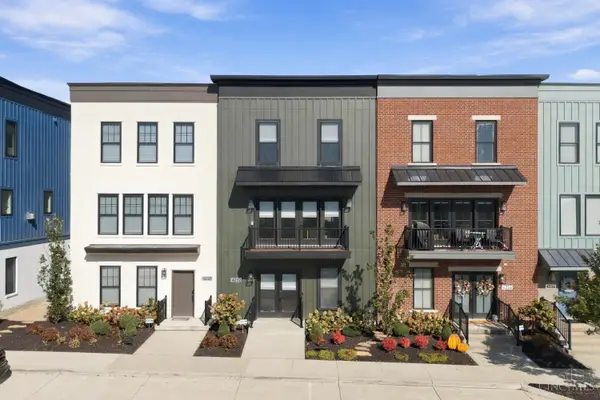 $775,000Active3 beds 4 baths2,508 sq. ft.
4252 Parkview Drive, Blue Ash, OH 45242
MLS# 1895007Listed by: ROBINSON SOTHEBY'S INTERNAT'L $435,000Pending3 beds 2 baths1,471 sq. ft.
10111 Zig Zag Road, Blue Ash, OH 45242
MLS# 1894968Listed by: SIBCY CLINE, INC.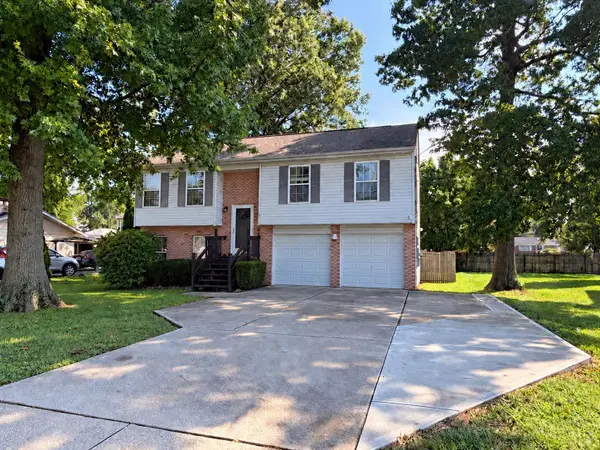 $385,000Active3 beds 3 baths1,456 sq. ft.
11126 Wood Avenue, Blue Ash, OH 45242
MLS# 1893858Listed by: COLDWELL BANKER REALTY


Protect your home and budget from life's surprises with an Assurant Home Warranty, backed by a partner that supports you through every step of homeownership. Explore Plans.
© 2023 - 2026 ERA Franchise Systems LLC. All rights reserved. ERA Franchise Systems LLC fully supports the principles of the Fair Housing Act and the Equal Opportunity Act. ERA, ERA Real Estate powered, and their respective logos are registered service marks of ERA Franchise Systems LLC. Each office is independently owned and operated.