
4932 Prospect Avenue, Blue Ash, OH 45242
Local realty services provided by:ERA Real Solutions Realty
4932 Prospect Avenue,Blue Ash, OH 45242
$1,075,000
- 4 Beds
- 5 Baths
- 3,859 sq. ft.
- Single family
- Pending
Listed by: andrew geiger
Office: amp realty513-519-1464
MLS#:1890229
Source:OH_CINCY
Price summary
- Price:$1,075,000
- Price per sq. ft.:$278.57
About this home
Nearly new custom-built home in the heart of Blue Ash, with 7 years of full tax abatement remaining. Completed just last year, this thoughtfully designed residence features high-end finishes throughout, an open layout ideal for entertaining, an incredible chef's kitchen with double ovens and induction cook top, 1st floor office, a luxurious primary suite, and a spacious finished lower level with full bath. Situated on a two-parcel corner lot, the property offers an oversized garage, covered front and rear porches, and a large, flat, private rear yard with plenty of room to play. Enjoy the benefits of new construction- exceptional quality, modern aesthetics, and endless custom details without the wait! Walkable to all that Blue Ash has to offer.
Contact an agent
Home facts
- Year built:2024
- Listing ID #:1890229
- Added:54 day(s) ago
- Updated:October 06, 2026 at 08:46 AM
Rooms and interior
- Bedrooms:4
- Total bathrooms:5
- Full bathrooms:4
- Half bathrooms:1
- Rooms Total:8
- Dining Description:Walkout, Wood Floor
- Kitchen Description:Dishwasher, Double Oven, Electric Cooktop, Garbage Disposal, Island, Microwave, Quartz Counters, Wood Cabinets, Wood Floor
- Bedroom Description:Bath Adjoins, Walk-in Closet
- Basement Description:Full
- Living area:3,859 sq. ft.
Heating and cooling
- Cooling:Central Air
- Heating:Forced Air
Structure and exterior
- Roof:Shingle
- Year built:2024
- Building area:3,859 sq. ft.
- Lot area:0.17 Acres
- Construction Materials:Fiber Cement
- Foundation Description:Poured
- Levels:2 Story
Utilities
- Water:Public
- Sewer:Public Sewer
Finances and disclosures
- Price:$1,075,000
- Price per sq. ft.:$278.57
Features and amenities
- Appliances:Dishwasher, Double Oven, Dryer, Electric Cooktop, Garbage Disposal, Microwave, Washer
- Laundry features:Dryer, Washer
- Amenities:9Ft + Ceiling
Parking
- Parking description:Driveway
- Garage:Yes
- Garage spaces:2
 Information deemed reliable but not guaranteed. The data relating to real estate for sale on this web site comes in part from the Broker Reciprocity program of the Multiple Listing Service of Greater Cincinnati. Real estate listings held by brokerage firms other than ERA Real Solutions Realty are marked with the Broker Reciprocity™ logo (the small house as shown to the left) and detailed information about them includes the name of the listing brokers. 2026, MLS of Greater Cincinnati, Inc. All rights reserved. OH_CINCY Member Broker: Jeremy Raby
New listings near 4932 Prospect Avenue
- New
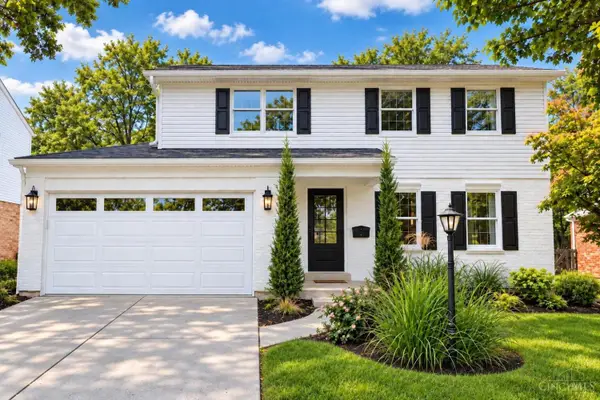 $685,000Active4 beds 3 baths1,843 sq. ft.
9647 Lansford Drive, Blue Ash, OH 45242
MLS# 1896202Listed by: BEYCOME BROKERAGE REALTY LLC - New
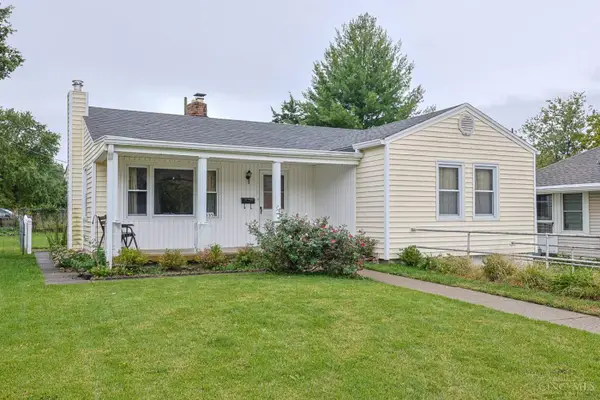 $285,000Active4 beds 1 baths1,354 sq. ft.
4535 Cooper Road, Blue Ash, OH 45242
MLS# 1895958Listed by: SIBCY CLINE, INC. - New
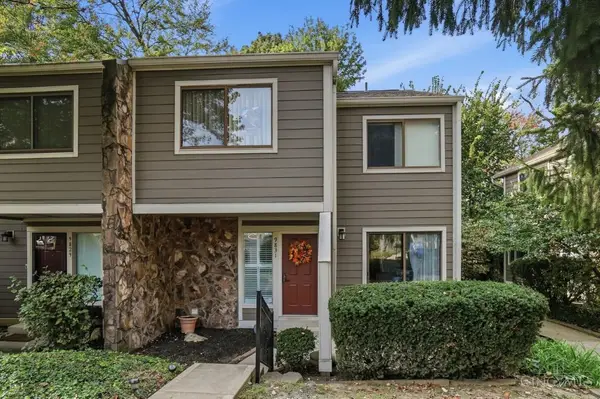 $270,000Active3 beds 4 baths1,660 sq. ft.
9831 Timbers Drive, Blue Ash, OH 45242
MLS# 1895959Listed by: COMEY & SHEPHERD 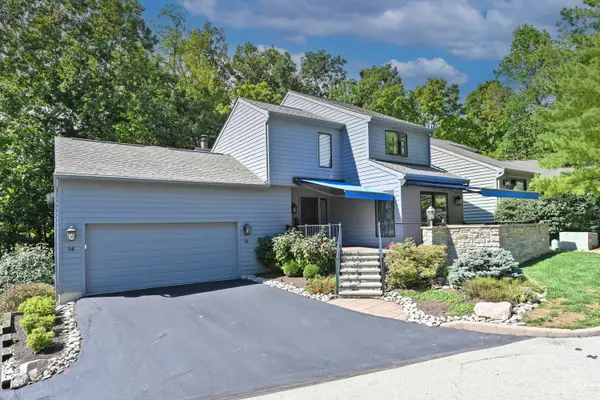 $725,000Pending3 beds 5 baths2,632 sq. ft.
14 Falling Brook Lane, Blue Ash, OH 45241
MLS# 1895503Listed by: COMEY & SHEPHERD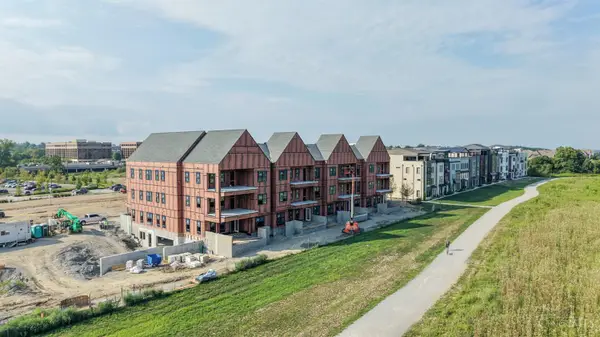 $1,029,900Pending2 beds 2 baths
4220 Park Place Circle #203, Blue Ash, OH 45242
MLS# 1895560Listed by: SIBCY CLINE, INC.- New
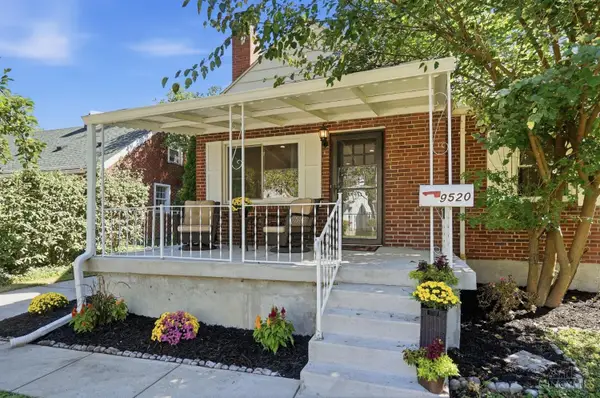 $380,000Active4 beds 2 baths1,791 sq. ft.
9520 West Avenue, Blue Ash, OH 45242
MLS# 1895111Listed by: COLDWELL BANKER REALTY - New
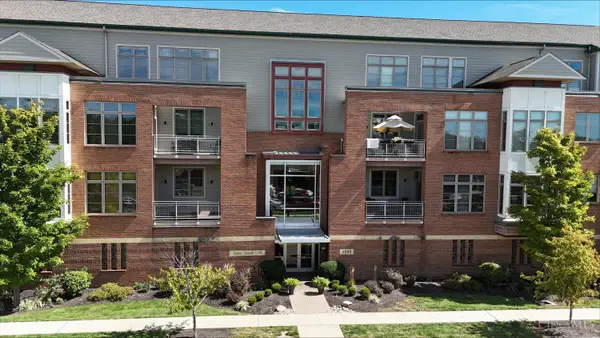 $375,000Active2 beds 3 baths1,373 sq. ft.
9348 Towne Square Avenue #15, Blue Ash, OH 45242
MLS# 1895247Listed by: SIBCY CLINE, INC. - New
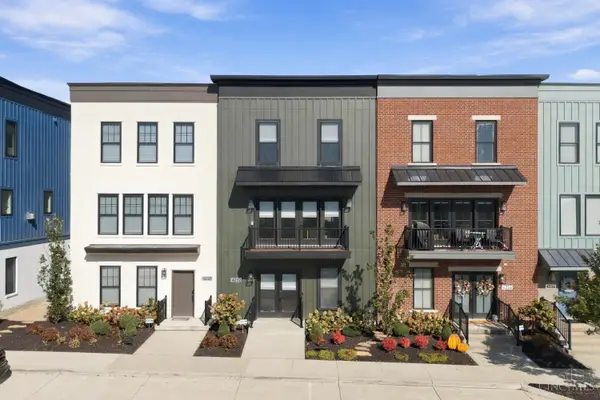 $775,000Active3 beds 4 baths2,508 sq. ft.
4252 Parkview Drive, Blue Ash, OH 45242
MLS# 1895007Listed by: ROBINSON SOTHEBY'S INTERNAT'L  $435,000Pending3 beds 2 baths1,471 sq. ft.
10111 Zig Zag Road, Blue Ash, OH 45242
MLS# 1894968Listed by: SIBCY CLINE, INC.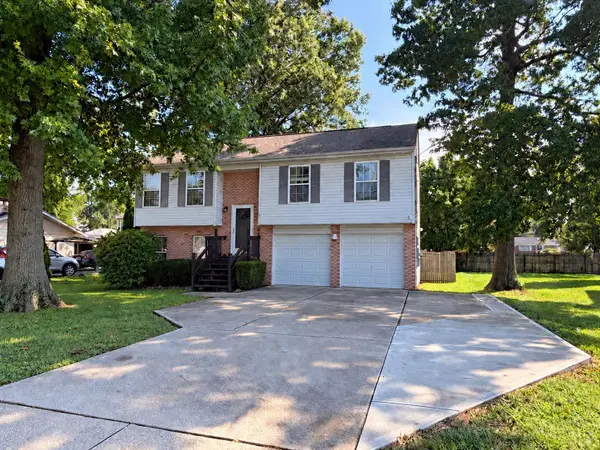 $385,000Active3 beds 3 baths1,456 sq. ft.
11126 Wood Avenue, Blue Ash, OH 45242
MLS# 1893858Listed by: COLDWELL BANKER REALTY


Protect your home and budget from life's surprises with an Assurant Home Warranty, backed by a partner that supports you through every step of homeownership. Explore Plans.
© 2023 - 2026 ERA Franchise Systems LLC. All rights reserved. ERA Franchise Systems LLC fully supports the principles of the Fair Housing Act and the Equal Opportunity Act. ERA, ERA Real Estate powered, and their respective logos are registered service marks of ERA Franchise Systems LLC. Each office is independently owned and operated.