
6570 Applewood Boulevard, Boardman, OH 44512
Local realty services provided by:ERA Real Solutions Realty
Listed by: sherry demar
Office: sherry a. demar & associates
MLS#:5226189
Source:OH_NORMLS
Price summary
- Price:$295,900
- Price per sq. ft.:$125.7
About this home
Step into your dream home--an all Brick, maintenance free exterior, Ranch Style Retreat in excellent condition. With abundant natural light, All Oak Flooring & Woodwork, plus all new windows, this home exudes quality you just don't always find. Tastefully decorated & featuring a cozy Heatilator Fireplace, a beautifully finished rec room with a wet bar & a pool table, the spacious open floor plan is perfect for modern living. Plus, a large, beautifully landscaped, private yard backs to peaceful woods--your own serene escape. This home is situated in close proximinity to Restaurants, Shopping, Banking, the 680 Freeway, etc. The Community has a Swim Club for your enjoyment. And then, there is beautiful Boardman Park & all it's amenities and events.
Call today for your private showing!
Contact an agent
Home facts
- Year built:1966
- Listing ID #:5226189
- Added:8 day(s) ago
- Updated:July 19, 2026 at 08:04 AM
Rooms and interior
- Bedrooms:3
- Total bathrooms:3
- Full bathrooms:2
- Half bathrooms:1
- Rooms Total:7
- Kitchen Description:Cooktop, Dishwasher, Disposal, Microwave, Range, Refrigerator
- Basement:Yes
- Basement Description:Partially Furnished
- Living area:2,354 sq. ft.
Heating and cooling
- Cooling:Central Air
- Heating:Forced Air, Gas
- Central air:Yes
Structure and exterior
- Roof:Asphalt, Shingle
- Year built:1966
- Building area:2,354 sq. ft.
- Lot area:0.35 Acres
- Architectural Style:Ranch
- Construction Materials:Brick
- Exterior Features:Patio
- Levels:1 Story, 1 Story
Utilities
- Water:Public
- Sewer:Public Sewer
Finances and disclosures
- Price:$295,900
- Price per sq. ft.:$125.7
- Tax amount:$3,183 (2025)
Features and amenities
- Appliances:Cooktop, Dishwasher, Disposal, Microwave, Range, Refrigerator, Water Softener
- Amenities:Carbon Monoxide Detectors, Smoke Detectors
- Pool features:Community, In Ground
Parking
- Parking description:Attached, Garage
- Garage:Yes
- Garage spaces:2

New listings near 6570 Applewood Boulevard
- New
 $400,000Active3 beds 4 baths2,106 sq. ft.
8060 Sigle Lane, Poland, OH 44514
MLS# 5221866Listed by: RE/MAX EDGE REALTY - New
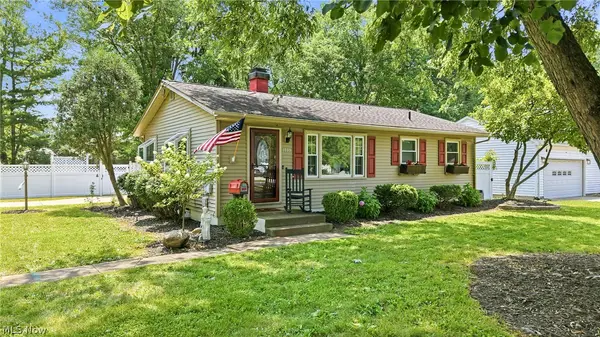 $269,900Active4 beds 2 baths1,824 sq. ft.
1799 Lemont Drive, Poland, OH 44514
MLS# 5228173Listed by: CENTURY 21 LAKESIDE REALTY - New
 $164,900Active2 beds 2 baths
901 Pearson Circle #2, Boardman, OH 44512
MLS# 5228624Listed by: RUSSELL REAL ESTATE SERVICES - New
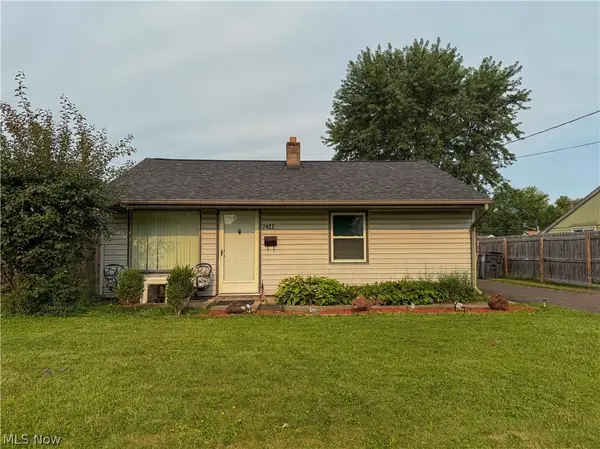 $148,500Active2 beds 1 baths774 sq. ft.
7422 Sierra Madre, Boardman, OH 44512
MLS# 5228667Listed by: KELLY WARREN AND ASSOCIATES RE SOLUTIONS - New
 $279,900Active3 beds 2 baths1,479 sq. ft.
7673 Buchanan Drive, Youngstown, OH 44512
MLS# 5228465Listed by: STOP RENTING REALTY - New
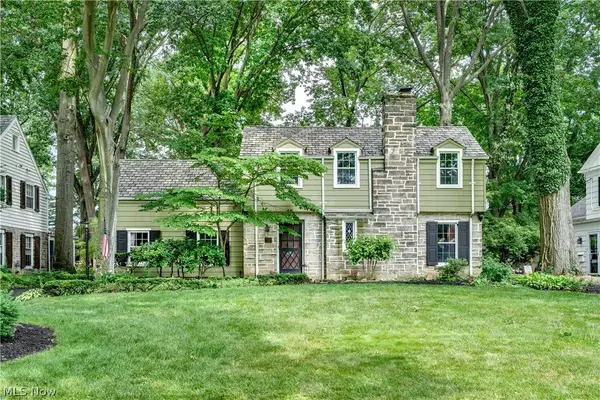 $299,900Active4 beds 3 baths2,292 sq. ft.
4129 Oak Knoll Drive, Boardman, OH 44512
MLS# 5227589Listed by: MORE OPTIONS REALTY, LLC - New
 $1,150,000Active4 beds 3 baths
8484 Ivy Hill Drive, Poland, OH 44514
MLS# 5227238Listed by: CENTURY 21 LAKESIDE REALTY - New
 $170,000Active2 beds 2 baths1,400 sq. ft.
817 Pearson Circle #2, Boardman, OH 44512
MLS# 5227912Listed by: BURGAN REAL ESTATE - New
 $149,500Active3 beds 2 baths1,242 sq. ft.
7203 Amherst Avenue, Boardman, OH 44512
MLS# 5224900Listed by: BURGAN REAL ESTATE - Open Sun, 11:30am to 1pmNew
 $159,900Active3 beds 1 baths1,125 sq. ft.
6539 Glendale Avenue, Boardman, OH 44512
MLS# 5227464Listed by: KELLER WILLIAMS CHERVENIC REALTY


Protect your home and budget from life's surprises with an Assurant Home Warranty, backed by a partner that supports you through every step of homeownership. Explore Plans.
© 2023 - 2026 ERA Franchise Systems LLC. All rights reserved. ERA Franchise Systems LLC fully supports the principles of the Fair Housing Act and the Equal Opportunity Act. ERA, ERA Real Estate powered, and their respective logos are registered service marks of ERA Franchise Systems LLC. Each office is independently owned and operated.