
14425 Nantucket Drive, Bowling Green, OH 43402
Local realty services provided by:ERA Geyer Noakes Realty Group
Listed by: tara loar
Office: re/max preferred associates
MLS#:10014358
Source:OH_TBR
Price summary
- Price:$375,000
- Price per sq. ft.:$155.47
About this home
Move-in ready 3-bedroom home situated on a spacious .55-acre parcel with a fully fenced backyard! Recent updates include fresh paint, updated lighting, added ceiling fans, new bathroom flooring, new screens throughout, refreshed landscaping, a newer garage door opener, added cabinetry in the laundry room, and custom shelving in the primary walk-in closet. Enjoy additional living space in the bright sunroom overlooking the backyard, plus a waterproofed basement offering plenty of usable space and storage. All appliances are included. A well-maintained home with thoughtful updates, a large lot, and plenty of space inside and out!
Contact an agent
Home facts
- Year built:1991
- Subdivision & Development:None
- Listing ID #:10014358
- Added:3 day(s) ago
- Updated:October 09, 2026 at 04:34 PM
Rooms and interior
- Bedrooms:3
- Total bathrooms:3
- Full bathrooms:2
- Half bathrooms:1
- Rooms Total:8
- Flooring:Carpet, Hardwood, Tile, Vinyl
- Dining Description:Eat-in Kitchen
- Bathrooms Description:Double Vanity, Primary Bathroom
- Kitchen Description:Dishwasher, Disposal, Eat-in Kitchen, Electric Range, Microwave, Refrigerator
- Basement:Yes
- Basement Description:Full, Sump Pump
- Living area:2,412 sq. ft.
Heating and cooling
- Cooling:Ceiling Fan(s), Central Air
- Heating:Forced Air, Natural Gas
Structure and exterior
- Roof:Shingle
- Year built:1991
- Building area:2,412 sq. ft.
- Lot area:0.55 Acres
- Lot Features:Landscaped
- Architectural Style:Traditional
- Construction Materials:Vinyl Siding
- Exterior Features:Private Entrance, Private Yard
- Foundation Description:Block
Schools
- High school:Bowling Green
- Middle school:Bowling Green
- Elementary school:Conneaut
Utilities
- Water:Public, Water Connected
- Sewer:Public Sewer, Sewer Connected
Finances and disclosures
- Price:$375,000
- Price per sq. ft.:$155.47
Features and amenities
- Appliances:Dishwasher, Disposal, Dryer, Electric Range, Microwave, Radon Mitigation System, Refrigerator, Sump Pump, Washer, Water Heater
- Laundry features:Dryer, Electric Dryer Hookup, Inside, Main Level, Washer
- Amenities:Ceiling Fan(s), Fire Alarm, Storage, Walk-In Closet(s)
Parking
- Total parking spaces:2
- Parking description:Asphalt, Attached Garage, Garage Door Opener, Private
- Garage:Yes
- Garage spaces:2
New listings near 14425 Nantucket Drive
- Coming SoonOpen Sun, 3 to 5pm
 $335,000Coming Soon4 beds 2 baths1,896 sq. ft.
13266 King Road, Bowling Green, OH 43402
MLS# 10014378Listed by: KEY REALTY LTD - Coming Soon
 $229,900Coming Soon2 beds 2 baths1,115 sq. ft.
222 Stonegate Boulevard, Bowling Green, OH 43402
MLS# 10014349Listed by: RE/MAX PREFERRED ASSOCIATES - Coming Soon
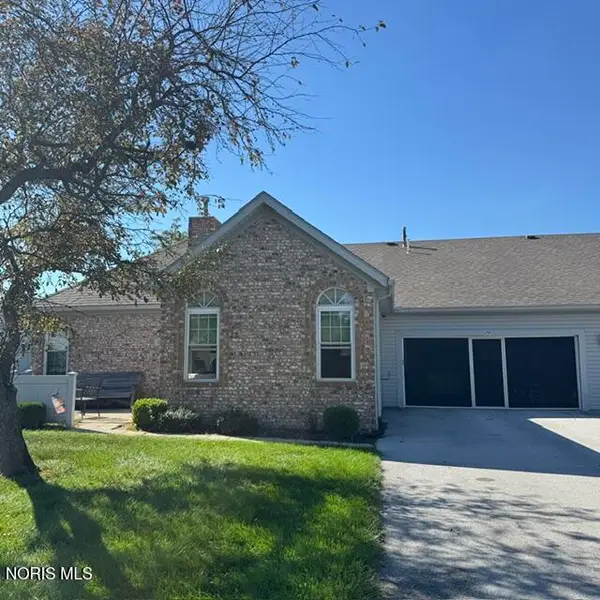 $240,000Coming Soon2 beds 2 baths1,115 sq. ft.
74 Stonegate Circle, Bowling Green, OH 43402
MLS# 10014131Listed by: NEWLOVE REALTY - New
 $289,900Active3 beds 3 baths2,004 sq. ft.
511 Harvest Lane, Bowling Green, OH 43402
MLS# 10014448Listed by: A.A. GREEN REALTY, INC. - New
 $569,900Active4 beds 3 baths2,992 sq. ft.
60 Back Bay Road, Bowling Green, OH 43402
MLS# 10014295Listed by: THE DANBERRY CO - New
 $500,000Active3 beds 4 baths2,272 sq. ft.
18397 Robinson Road, Bowling Green, OH 43402
MLS# 10014243Listed by: THE DANBERRY CO - New
 $275,000Active3 beds 2 baths1,232 sq. ft.
636 Normandie Boulevard, Bowling Green, OH 43402
MLS# 10014188Listed by: THE DANBERRY CO - Open Sun, 12 to 2pmNew
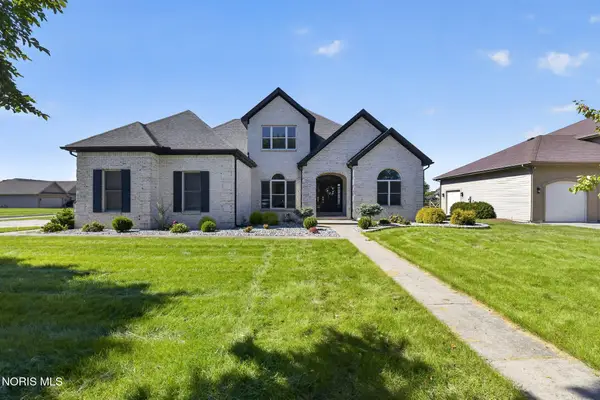 $539,900Active4 beds 4 baths3,076 sq. ft.
520 Pine Valley Drive, Bowling Green, OH 43402
MLS# 10014165Listed by: ILINK REAL ESTATE COMPANY, LLC - New
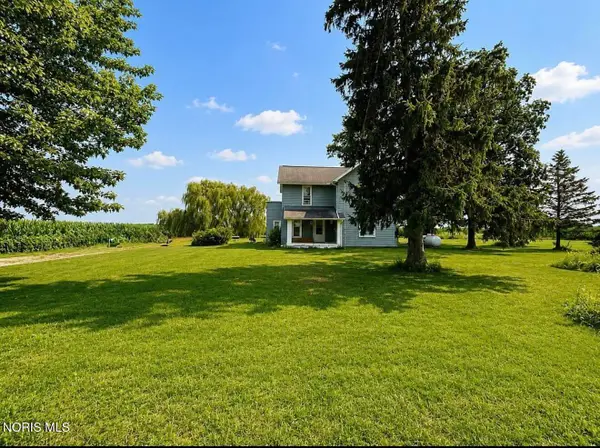 $250,000Active3 beds 1 baths1,663 sq. ft.
9763 Kramer Road, Bowling Green, OH 43402
MLS# 10014095Listed by: KEY REALTY LTD


Protect your home and budget from life's surprises with an Assurant Home Warranty, backed by a partner that supports you through every step of homeownership. Explore Plans.
© 2023 - 2026 ERA Franchise Systems LLC. All rights reserved. ERA Franchise Systems LLC fully supports the principles of the Fair Housing Act and the Equal Opportunity Act. ERA, ERA Real Estate powered, and their respective logos are registered service marks of ERA Franchise Systems LLC. Each office is independently owned and operated.