
16010 W Poe Road, Bowling Green, OH 43402
Local realty services provided by:ERA Geyer Noakes Realty Group
16010 W Poe Road,Bowling Green, OH 43402
$322,500
- 6 Beds
- 5 Baths
- - sq. ft.
- Single family
- Sold
Listed by: wendy headley, drew headley
Office: a.a. green realty, inc.
MLS#:10011773
Source:OH_TBR
Sorry, we are unable to map this address
Price summary
- Price:$322,500
About this home
Spacious country home offering 4100 sq ft on 3.62 acres with pond! SIX bedrooms, including 2 Primary Suites, 4.5 bathrooms & public water! Grand covered front porch with Dutch Door entry. Living Room features cove ceilings and wood burning fireplace. Fully equipped eat-in kitchen with BIG pantry opens to the Great Room boasting vaulted ceiling, reclaimed barn beams, wagon wheel chandeliers & custom stone hearth from floor to ceiling! First floor primary suite with mini split HVAC, cedar closet and accessible ensuite. Additional first floor den, bedroom and full bath/laundry room combo. Upstairs, the second primary suite features its own fireplace, built-in dressers, a giant cedar closet, and ensuite bath with an adjoining dressing room. Three additional bedrooms—including the charming Blue Room with a surprise half-bath ensuite—plus another full bathroom with a jetted tub complete the second floor. 3.5 car attached garage with bonus storage/workshop space. Outbuilding with a large front deck overlooking the pond - an ideal outdoor space for gatherings. Excellent location on western edge of BG offers a country feel with acreage and the convenience of nearby city amenities. Possession at closing!...
Contact an agent
Home facts
- Year built:1930
- Subdivision & Development:None
- Listing ID #:10011773
- Added:51 day(s) ago
- Updated:October 01, 2026 at 05:24 PM
Rooms and interior
- Bedrooms:6
- Total bathrooms:5
- Full bathrooms:4
- Half bathrooms:1
- Rooms Total:13
- Flooring:Carpet
- Dining Description:Eat-in Kitchen
- Bathrooms Description:Primary Bathroom
- Kitchen Description:Disposal, Eat-in Kitchen, Electric Oven, Microwave, Range Hood, Refrigerator
- Bedroom Description:Dual Closets
- Basement:Yes
- Basement Description:Sump Pump, Unfinished
Heating and cooling
- Cooling:Central Air, Mini Split
- Heating:Baseboard, Forced Air, Mini Split, Propane
Structure and exterior
- Roof:Shingle
- Year built:1930
- Architectural Style:Traditional
- Construction Materials:Vinyl Siding
- Exterior Features:Covered Porch, Front Porch, Private Entrance, Private Yard
- Foundation Description:Combination
Schools
- High school:Bowling Green
- Middle school:Bowling Green
- Elementary school:Conneaut
Utilities
- Water:Public, Water Connected
- Sewer:Private Sewer
Finances and disclosures
- Price:$322,500
Features and amenities
- Appliances:Disposal, Dryer, Electric Oven, Microwave, Range Hood, Refrigerator, Washer, Water Heater
- Laundry features:Dryer, Main Level, Washer
- Amenities:Cathedral Ceiling(s), Ceiling Fan(s), Cove Ceiling(s), Entrance Foyer, Pantry, Storage, Walk-In Closet(s)
Parking
- Total parking spaces:10
- Parking description:Attached Garage, Driveway
- Garage:Yes
- Garage spaces:4
New listings near 16010 W Poe Road
- Coming Soon
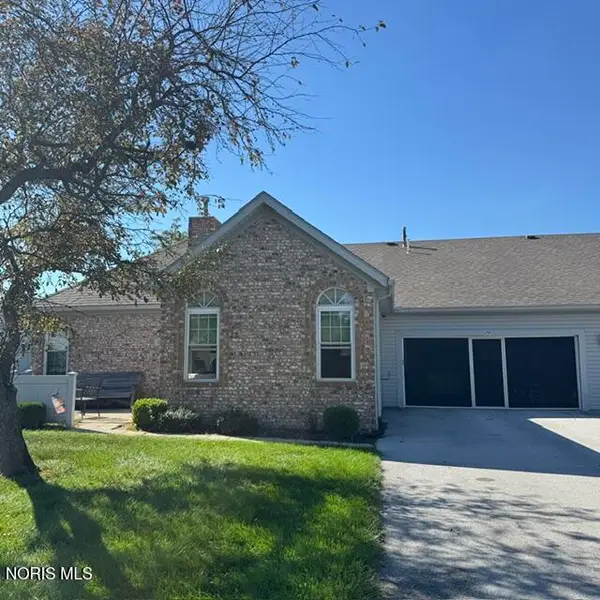 $240,000Coming Soon2 beds 2 baths1,115 sq. ft.
74 Stonegate Circle, Bowling Green, OH 43402
MLS# 10014131Listed by: NEWLOVE REALTY - Coming Soon
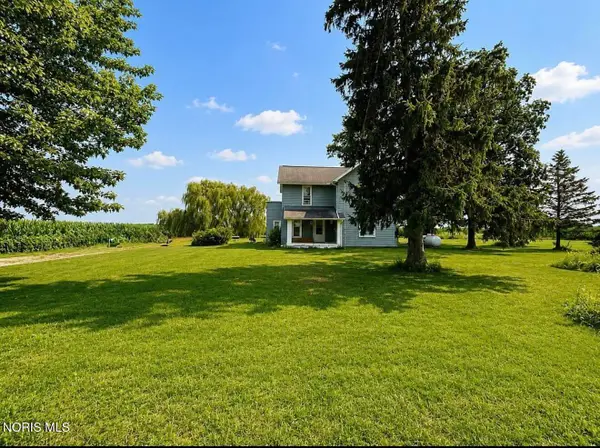 $250,000Coming Soon3 beds 1 baths1,663 sq. ft.
9763 Kramer Road, Bowling Green, OH 43402
MLS# 10014095Listed by: KEY REALTY LTD - Coming Soon
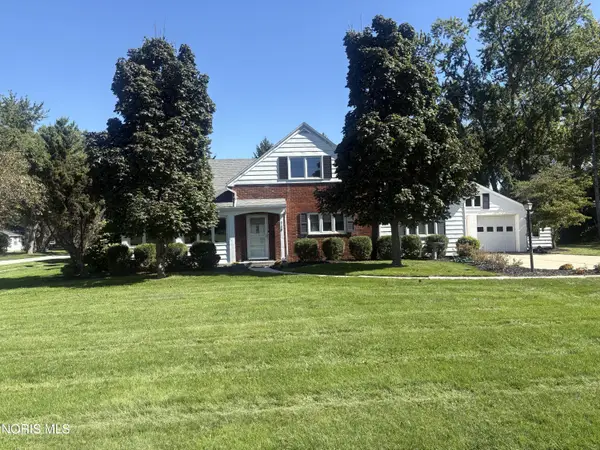 $314,000Coming Soon3 beds 3 baths2,171 sq. ft.
710 Fairview Avenue, Bowling Green, OH 43402
MLS# 10014034Listed by: A.A. GREEN REALTY, INC. - Coming Soon
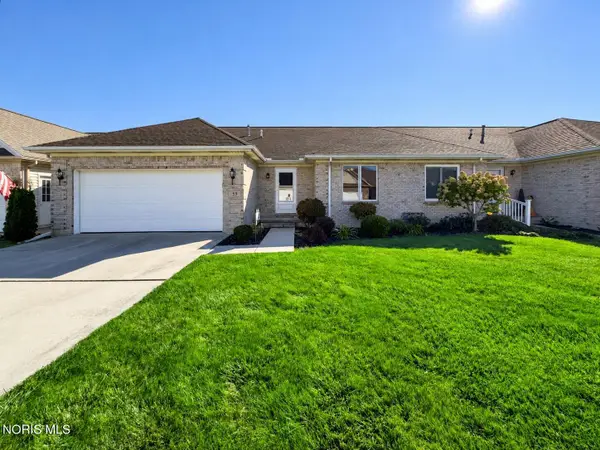 $255,900Coming Soon2 beds 2 baths1,357 sq. ft.
59 Aynsley Landing, Bowling Green, OH 43402
MLS# 10014023Listed by: BLACKTREE REALTY LLC - New
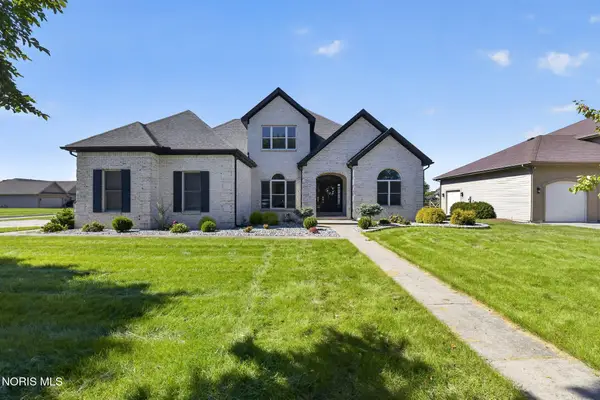 $539,900Active4 beds 4 baths3,076 sq. ft.
520 Pine Valley Drive, Bowling Green, OH 43402
MLS# 10014165Listed by: ILINK REAL ESTATE COMPANY, LLC - New
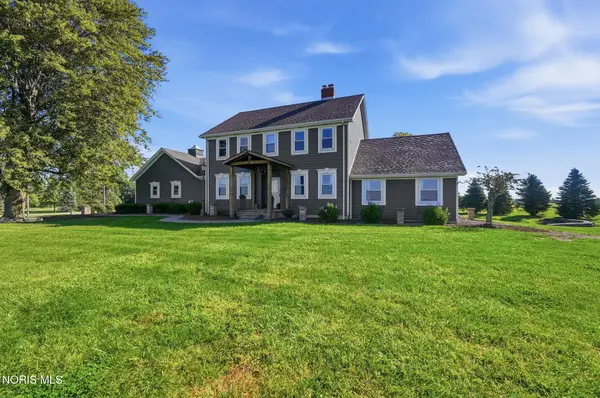 $589,900Active4 beds 2 baths2,836 sq. ft.
13902 Huffman Road, Bowling Green, OH 43402
MLS# 10014080Listed by: NEWLOVE REALTY - New
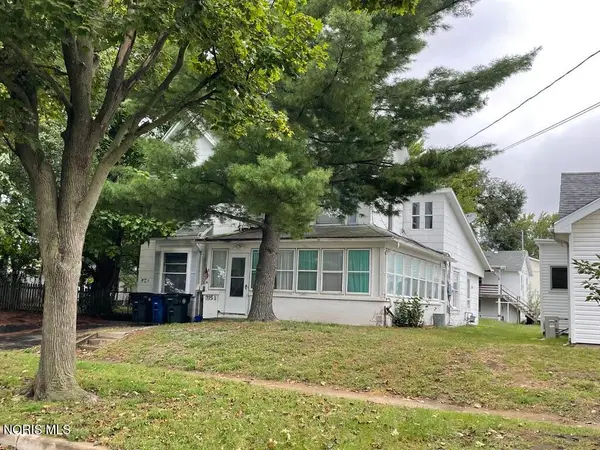 $214,900Active5 beds -- baths3,130 sq. ft.
315 E Evers Avenue, Bowling Green, OH 43402
MLS# 10013873Listed by: THE DANBERRY CO - New
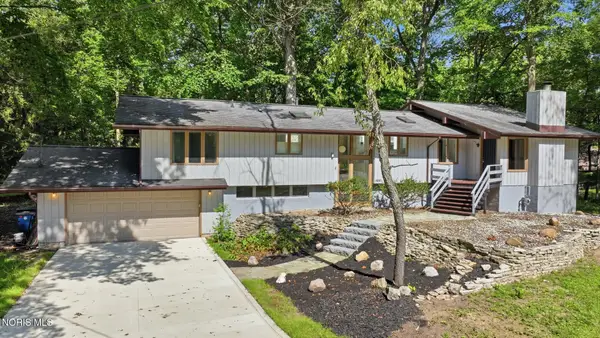 $374,900Active4 beds 3 baths3,475 sq. ft.
1102 Melrose Street, Bowling Green, OH 43402
MLS# 10013808Listed by: A.A. GREEN REALTY, INC. 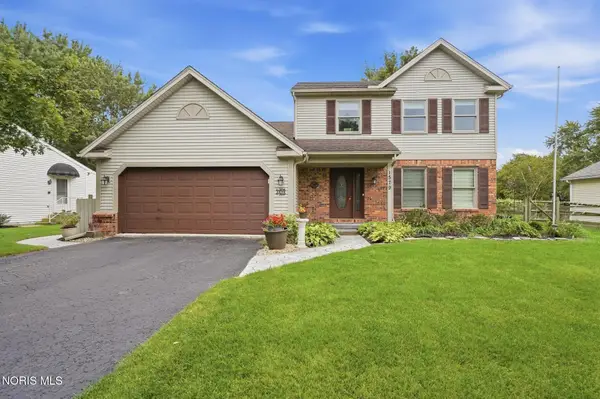 $364,900Active3 beds 3 baths1,730 sq. ft.
1579 Rosewood Drive, Bowling Green, OH 43402
MLS# 10013637Listed by: THE DANBERRY CO $400,000Active4 beds 3 baths2,284 sq. ft.
721 Ordway Avenue, Bowling Green, OH 43402
MLS# 10013612Listed by: THE DANBERRY CO


Protect your home and budget from life's surprises with an Assurant Home Warranty, backed by a partner that supports you through every step of homeownership. Explore Plans.
© 2023 - 2026 ERA Franchise Systems LLC. All rights reserved. ERA Franchise Systems LLC fully supports the principles of the Fair Housing Act and the Equal Opportunity Act. ERA, ERA Real Estate powered, and their respective logos are registered service marks of ERA Franchise Systems LLC. Each office is independently owned and operated.