
203 Buttonwood Avenue, Bowling Green, OH 43402
Local realty services provided by:ERA Geyer Noakes Realty Group
203 Buttonwood Avenue,Bowling Green, OH 43402
$320,000
- 4 Beds
- 3 Baths
- - sq. ft.
- Single family
- Coming Soon
Listed by: stacey erard
Office: re/max preferred associates
MLS#:10011948
Source:OH_TBR
Price summary
- Price:$320,000
About this home
Rarely does an in-town Bowling Green home offer this much space, character, and connection to the outdoors. Set on two adjoining parcels totaling approximately 1/3 acre, this 4-bedroom, 2.5-bath home is just a few blocks from downtown, the library and city amenities, with BGSU approximately one mile away. Inside, the flexible floor plan offers something increasingly hard to find: a first-floor primary bedroom with full bath and first-floor laundry. The main level also includes a half bath, kitchen, living/dining room, office/study, den, enclosed three-season front porch and open side porch. Upstairs are three additional bedrooms, a second full bath and abundant closet and storage space. But the grounds truly set this property apart. Over 32 years, the owners have transformed the lawn into an extraordinary landscape featuring approximately 65 varieties of native grasses and flowering plants. They've added raised vegetable gardens and an impressive collection of now mature trees. White and swamp oaks, American sycamore, river birch, quaking aspen, evergreens, fruit trees and more create layers of shade, color and seasonal interest you'll enjoy from three outdoor patio areas. In 2025, the gardens received regional recognition for outstanding residential native gardening. The gardens weren't the only improvement. Substantial improvements throughout the home include the roof, windows, 200-amp electrical service, HVAC, water heater, kitchen and baths, concrete walk and driveway apron and LeafFilter-protected gutters. With a detached garage and an unusually deep 66' x 218' property, there is room here to garden, gather, create and unwind—all within blocks of the heart of Bowling Green. Please ask for a Garden Guide and Updates Sheet....
Contact an agent
Home facts
- Year built:1900
- Subdivision & Development:None
- Listing ID #:10011948
- Updated:August 15, 2026 at 03:35 AM
Rooms and interior
- Bedrooms:4
- Total bathrooms:3
- Full bathrooms:2
- Half bathrooms:1
- Rooms Total:11
- Flooring:Carpet, Ceramic Tile, Hardwood, Laminate, Parquet
- Dining Description:Eat-in Kitchen
- Bathrooms Description:Primary Bathroom
- Kitchen Description:Convection Oven, Dishwasher, Disposal, Eat-in Kitchen, Electric Range Connection, Exhaust Fan, Gas Oven, Gas Range, Gas Range Connection, Ice Maker, Microwave, Refrigerator
- Basement:Yes
- Basement Description:Block, Daylight, Interior Entry, Partial, Sump Pump
Heating and cooling
- Cooling:Ceiling Fan(s), Central Air, ENERGY STAR Qualified Equipment, Exhaust Fan, Whole House Fan
- Heating:Forced Air, Natural Gas
Structure and exterior
- Roof:Shingle
- Year built:1900
- Architectural Style:Craftsman
- Construction Materials:Aluminum Siding, Block, Brick
- Exterior Features:Front Porch, Garden, Private Yard, Rear Patio, Side Porch
- Foundation Description:Block
Schools
- High school:Bowling Green
- Middle school:Bowling Green
- Elementary school:Kenwood
Utilities
- Water:Public, Water Connected
- Sewer:Public Sewer, Sewer Connected
Finances and disclosures
- Price:$320,000
Features and amenities
- Appliances:Convection Oven, Dehumidifier, Dishwasher, Disposal, Dryer, ENERGY STAR Qualified Appliances, Electric Range Connection, Exhaust Fan, Gas Oven, Gas Range, Gas Range Connection, Ice Maker, Microwave, Refrigerator, Sump Pump, Washer, Water Heater
- Laundry features:Accessible Utilities or Laundry, Dryer, Electric Dryer Hookup, Laundry Chute, Main Level, Sink, Washer, Washer Hookup
- Amenities:Bay Window(s), Carbon Monoxide Detector(s), Ceiling Fan(s), Cove Ceiling(s), Double Pane Windows, Open Floorplan, Pantry, Smoke Detector(s), Window Coverings
Parking
- Total parking spaces:2
- Parking description:Concrete, Detached Garage, Driveway, Garage Door Opener, Off Street, Paved, Side By Side
- Garage:Yes
- Garage spaces:2
New listings near 203 Buttonwood Avenue
- New
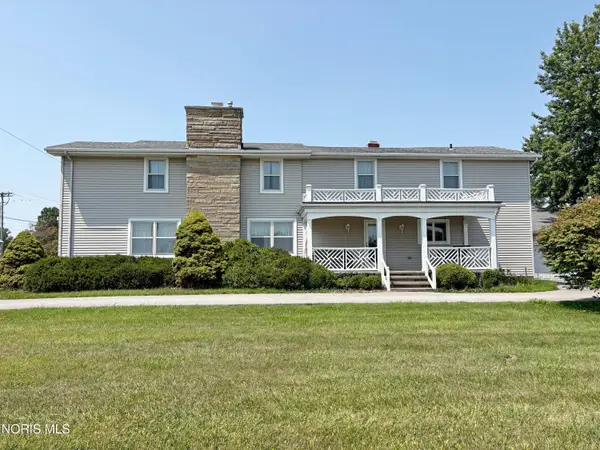 $335,000Active6 beds 5 baths4,100 sq. ft.
16010 W Poe Road, Bowling Green, OH 43402
MLS# 10011773Listed by: A.A. GREEN REALTY, INC. - Coming Soon
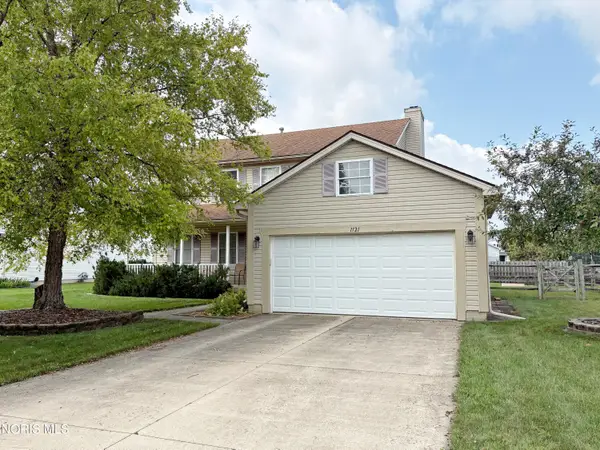 $345,000Coming Soon4 beds 3 baths
1121 Sandpiper Lane, Bowling Green, OH 43402
MLS# 10011728Listed by: A.A. GREEN REALTY, INC. - New
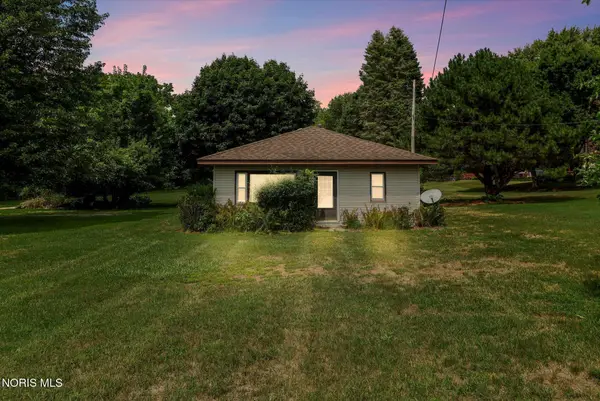 $189,900Active2 beds 1 baths1,120 sq. ft.
882 Sand Ridge Road, Bowling Green, OH 43402
MLS# 10011705Listed by: THE DANBERRY CO - Coming Soon
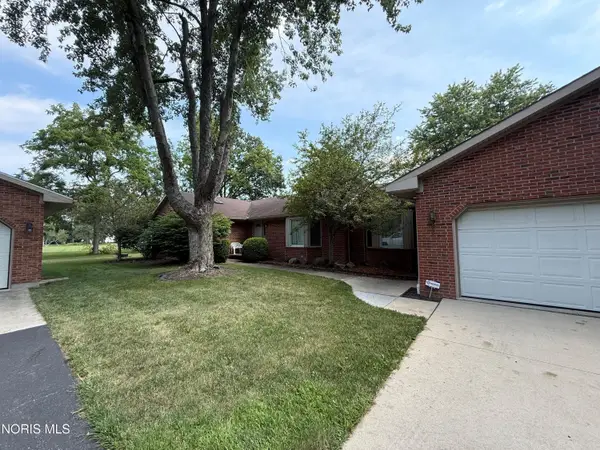 $345,000Coming Soon2 beds 2 baths
22114 Haskins Road, Bowling Green, OH 43402
MLS# 10011675Listed by: RE/MAX PREFERRED ASSOCIATES 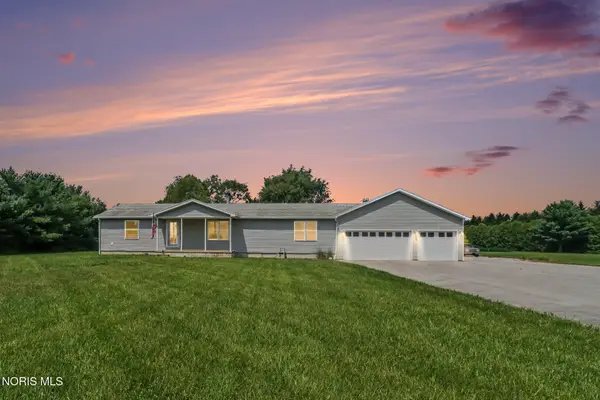 $335,000Active3 beds 2 baths1,680 sq. ft.
14158 Self Road, Bowling Green, OH 43402
MLS# 10011392Listed by: RE/MAX PREFERRED ASSOCIATES- Coming Soon
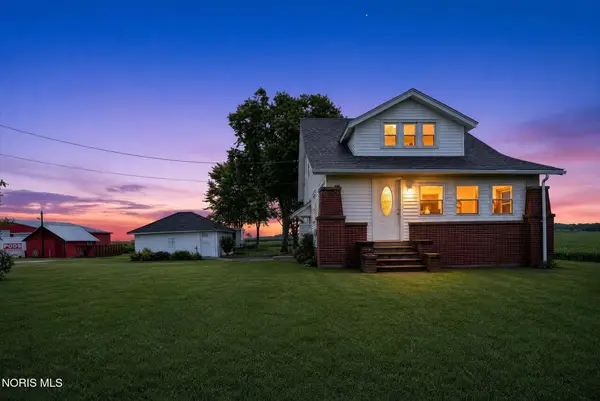 $349,900Coming Soon4 beds 2 baths
19600 Dunbridge Road, Bowling Green, OH 43402
MLS# 10011366Listed by: BLACKTREE REALTY LLC 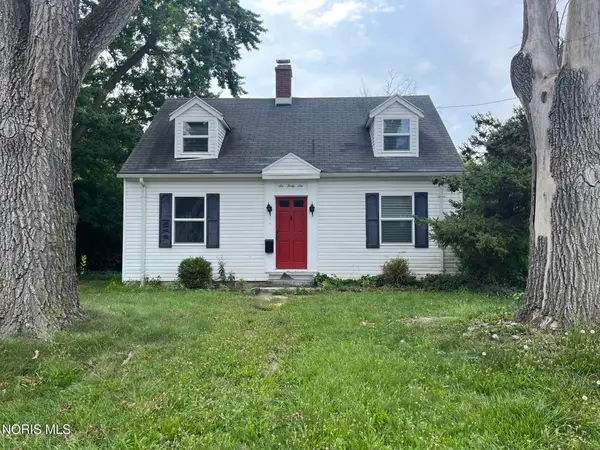 $199,900Active3 beds 2 baths1,152 sq. ft.
646 S Prospect Street, Bowling Green, OH 43402
MLS# 10011334Listed by: THE DANBERRY CO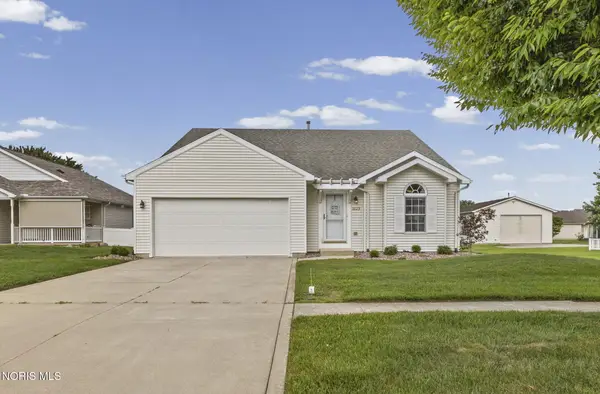 $312,000Active3 beds 2 baths1,576 sq. ft.
1029 Anna Lane, Bowling Green, OH 43402
MLS# 10011221Listed by: THE DANBERRY CO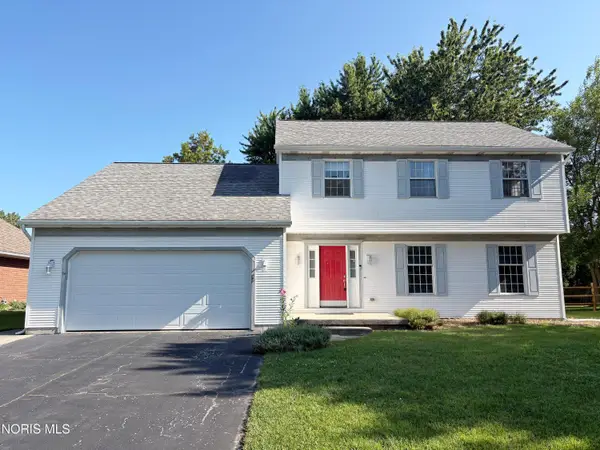 $325,000Active4 beds 3 baths2,168 sq. ft.
1446 Rosewood Drive, Bowling Green, OH 43402
MLS# 10011199Listed by: A.A. GREEN REALTY, INC.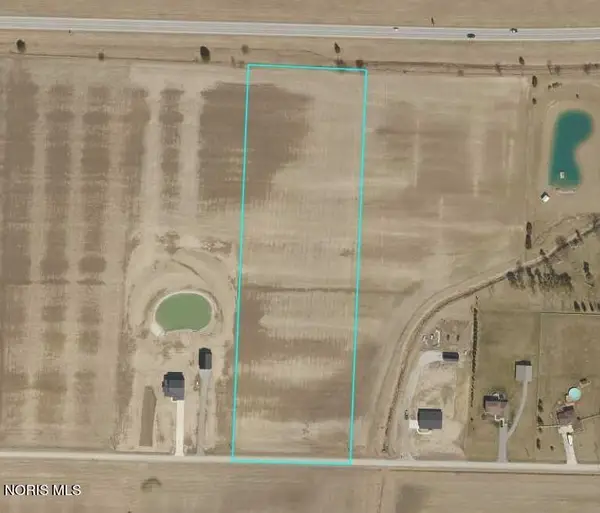 $150,000Active7.63 Acres
0 Linwood Road, Bowling Green, OH 43402
MLS# 10011191Listed by: THE DANBERRY CO


Protect your home and budget from life's surprises with an Assurant Home Warranty, backed by a partner that supports you through every step of homeownership. Explore Plans.
© 2023 - 2026 ERA Franchise Systems LLC. All rights reserved. ERA Franchise Systems LLC fully supports the principles of the Fair Housing Act and the Equal Opportunity Act. ERA, ERA Real Estate powered, and their respective logos are registered service marks of ERA Franchise Systems LLC. Each office is independently owned and operated.