
7 Edith Court, Bowling Green, OH 43402
Local realty services provided by:ERA Geyer Noakes Realty Group
Listed by: stacey erard
Office: re/max preferred associates
MLS#:10014524
Source:OH_TBR
Price summary
- Price:$184,500
- Price per sq. ft.:$156.89
- Monthly HOA dues:$225
About this home
Less mowing. More living! At just $184,500, this 2-bedroom, 2-full-bath ranch condo offers an appealing combination of affordability, comfort and carefree living! Enjoy the convenience of everything on one level, including laundry, plus an attached 2-car garage. A newer roof and freshly painted deck add to the appeal, while generous green space throughout the community offers room to breathe without a lawn to maintain. Even better? The 13-mile Slippery Elm Trail is within walking distance, perfect for morning walks, bike rides or simply enjoying the outdoors. The association handles lawn care, snow removal and exterior maintenance, leaving you more time for the things you actually enjoy. Tucked away on a cul-de-sac
Contact an agent
Home facts
- Year built:1986
- Subdivision & Development:Fore Meadows
- Listing ID #:10014524
- Added:1 day(s) ago
- Updated:October 10, 2026 at 04:34 AM
Rooms and interior
- Bedrooms:2
- Total bathrooms:6
- Full bathrooms:4
- Half bathrooms:2
- Rooms Total:4
- Flooring:Carpet, Laminate, Vinyl
- Dining Description:Eat-in Kitchen
- Bathrooms Description:Primary Bathroom, Separate Shower
- Kitchen Description:Dishwasher, Disposal, Eat-in Kitchen, Electric Oven, Electric Range Connection, Refrigerator
- Bedroom Description:Dual Closets
- Basement Description:Crawl Space
- Living area:1,176 sq. ft.
Heating and cooling
- Cooling:Central Air
- Heating:Forced Air
Structure and exterior
- Roof:Shingle
- Year built:1986
- Building area:1,176 sq. ft.
- Architectural Style:Traditional
- Construction Materials:Brick, Vinyl Siding
- Exterior Features:Deck, Front Porch, Private Entrance
- Foundation Description:Crawl Space
- Levels:One
Schools
- High school:Bowling Green
- Middle school:Bowling Green
- Elementary school:Kenwood
Utilities
- Water:Public, Water Connected
- Sewer:Public Sewer, Sewer Connected
Finances and disclosures
- Price:$184,500
- Price per sq. ft.:$156.89
Features and amenities
- Appliances:Dishwasher, Disposal, Dryer, Electric Oven, Electric Range Connection, Refrigerator, Washer, Water Heater
- Laundry features:Dryer, In Unit, Main Level, Washer
- Amenities:Ceiling Fan(s)
Parking
- Total parking spaces:2
- Parking description:Asphalt, Driveway, Garage Door Opener, Shared Driveway
- Garage:Yes
- Garage spaces:2
New listings near 7 Edith Court
- Coming SoonOpen Sun, 3 to 5pm
 $335,000Coming Soon4 beds 2 baths1,896 sq. ft.
13266 King Road, Bowling Green, OH 43402
MLS# 10014378Listed by: KEY REALTY LTD - Coming Soon
 $229,900Coming Soon2 beds 2 baths1,115 sq. ft.
222 Stonegate Boulevard, Bowling Green, OH 43402
MLS# 10014349Listed by: RE/MAX PREFERRED ASSOCIATES - Coming Soon
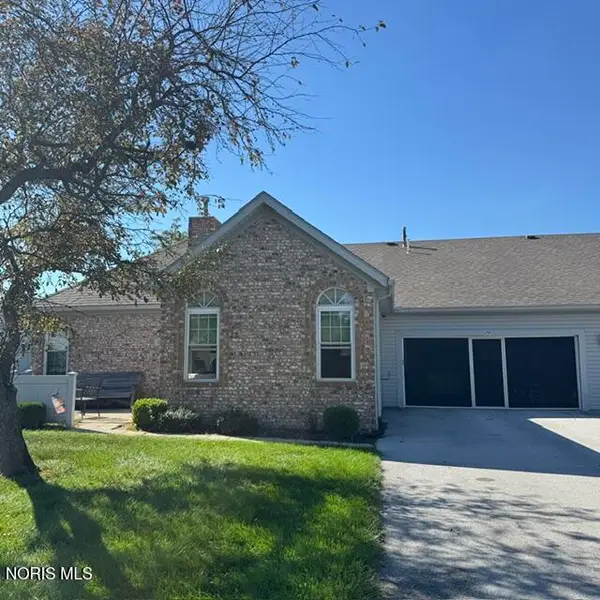 $240,000Coming Soon2 beds 2 baths1,115 sq. ft.
74 Stonegate Circle, Bowling Green, OH 43402
MLS# 10014131Listed by: NEWLOVE REALTY - New
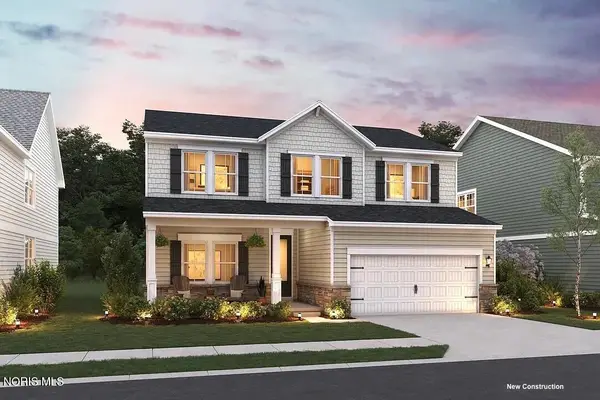 $425,990Active4 beds 3 baths2,200 sq. ft.
944 Creekside Lane, Bowling Green, OH 43402
MLS# 10014527Listed by: KELLER WILLIAMS CITYWIDE - New
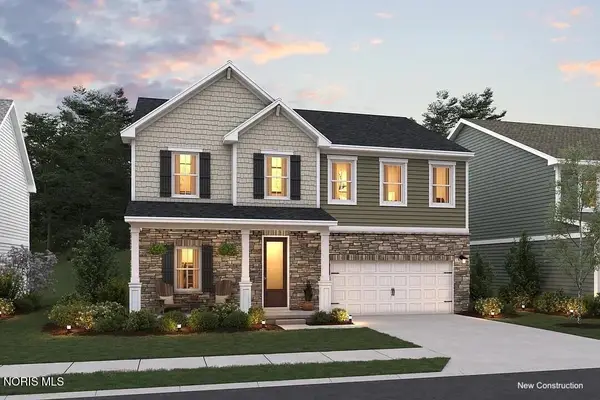 $424,990Active5 beds 3 baths2,500 sq. ft.
948 Creekside Lane, Bowling Green, OH 43402
MLS# 10014530Listed by: KELLER WILLIAMS CITYWIDE - New
 $289,900Active3 beds 3 baths2,004 sq. ft.
511 Harvest Lane, Bowling Green, OH 43402
MLS# 10014448Listed by: A.A. GREEN REALTY, INC. - New
 $375,000Active3 beds 3 baths2,412 sq. ft.
14425 Nantucket Drive, Bowling Green, OH 43402
MLS# 10014358Listed by: RE/MAX PREFERRED ASSOCIATES - New
 $569,900Active4 beds 3 baths2,992 sq. ft.
60 Back Bay Road, Bowling Green, OH 43402
MLS# 10014295Listed by: THE DANBERRY CO - New
 $500,000Active3 beds 4 baths2,272 sq. ft.
18397 Robinson Road, Bowling Green, OH 43402
MLS# 10014243Listed by: THE DANBERRY CO


Protect your home and budget from life's surprises with an Assurant Home Warranty, backed by a partner that supports you through every step of homeownership. Explore Plans.
© 2023 - 2026 ERA Franchise Systems LLC. All rights reserved. ERA Franchise Systems LLC fully supports the principles of the Fair Housing Act and the Equal Opportunity Act. ERA, ERA Real Estate powered, and their respective logos are registered service marks of ERA Franchise Systems LLC. Each office is independently owned and operated.