
922 Kathy Drive, Bowling Green, OH 43402
Local realty services provided by:ERA Geyer Noakes Realty Group
922 Kathy Drive,Bowling Green, OH 43402
$447,600
- 3 Beds
- 4 Baths
- - sq. ft.
- Single family
- Sold
Listed by: mark remeis
Office: a.a. green realty, inc.
MLS#:10010235
Source:OH_TBR
Sorry, we are unable to map this address
Price summary
- Price:$447,600
About this home
Like-new, custom built home situated on a quiet street offers all the features and amenities of new construction at a fraction of the cost. This Beck built home features an open floor plan for modern living and entertaining, a large kitchen with quartz counters, SS appliances, soft close cabinets, an amazing walk-in pantry, and an island. The generous primary suite has a tile shower, soaking tub, and walk-in closet. For additional living space the full basement has been tastefully finished with large areas for a movie room, bar and entertaining, a playroom for kids, a second half bath, and lots of storage. You'll love the three car garage, fenced back yard, sprinkler system, and so much more.. This home is immaculate, move-in ready, and will allow the new owners to avoid the stress and high cost of building new.. Don't miss out on this unique opportunity..
Contact an agent
Home facts
- Year built:2021
- Subdivision & Development:Stone Brook
- Listing ID #:10010235
- Added:35 day(s) ago
- Updated:August 13, 2026 at 03:39 PM
Rooms and interior
- Bedrooms:3
- Total bathrooms:4
- Full bathrooms:2
- Half bathrooms:2
- Rooms Total:7
- Flooring:Carpet, Plank
- Dining Description:Eat-in Kitchen
- Bathrooms Description:Double Vanity, Primary Bathroom, Separate Shower
- Kitchen Description:Dishwasher, Disposal, Eat-in Kitchen, Electric Oven, Ice Maker, Microwave, Refrigerator
- Basement:Yes
- Basement Description:Concrete, Finished, Sump Pump
Heating and cooling
- Cooling:Central Air
- Heating:Forced Air, Natural Gas
Structure and exterior
- Roof:Shingle
- Year built:2021
- Lot Features:Landscaped, Sprinklers In Front, Sprinklers In Rear
- Architectural Style:Traditional
- Construction Materials:Stone, Vinyl Siding
- Exterior Features:Front Patio, Private Yard, Rear Patio
- Levels:One
Schools
- High school:Bowling Green
- Middle school:Bowling Green
- Elementary school:Kenwood
Utilities
- Water:Public, Water Connected
- Sewer:Public Sewer, Sewer Connected
Finances and disclosures
- Price:$447,600
Features and amenities
- Appliances:Bar Fridge, Dishwasher, Disposal, Electric Oven, Ice Maker, Irrigation Equipment, Microwave, Refrigerator, Water Heater
- Laundry features:Main Level, Sink
- Amenities:Ceiling Fan(s), Crown Molding, Double Pane Windows, Entrance Foyer, Open Floorplan, Pantry, Walk-In Closet(s)
Parking
- Parking description:Attached Garage, Concrete, Driveway, Private
- Garage:Yes
- Garage spaces:3
New listings near 922 Kathy Drive
- New
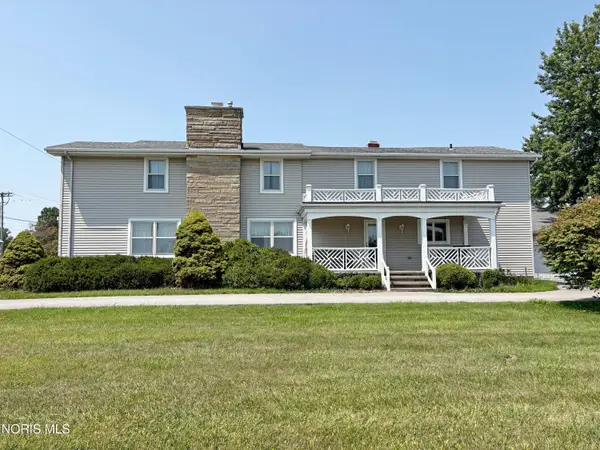 $335,000Active6 beds 5 baths4,100 sq. ft.
16010 W Poe Road, Bowling Green, OH 43402
MLS# 10011773Listed by: A.A. GREEN REALTY, INC. - Coming Soon
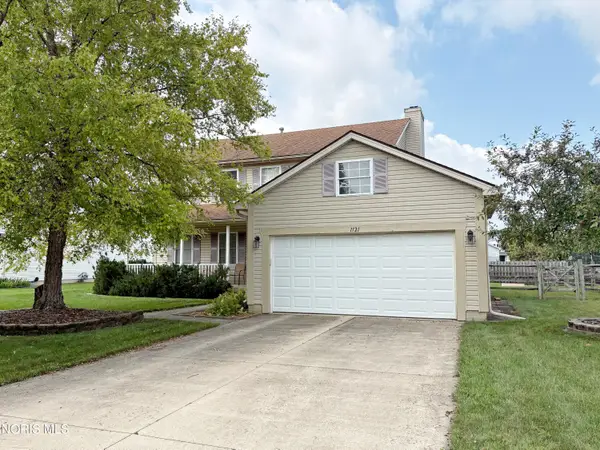 $345,000Coming Soon4 beds 3 baths
1121 Sandpiper Lane, Bowling Green, OH 43402
MLS# 10011728Listed by: A.A. GREEN REALTY, INC. - Coming Soon
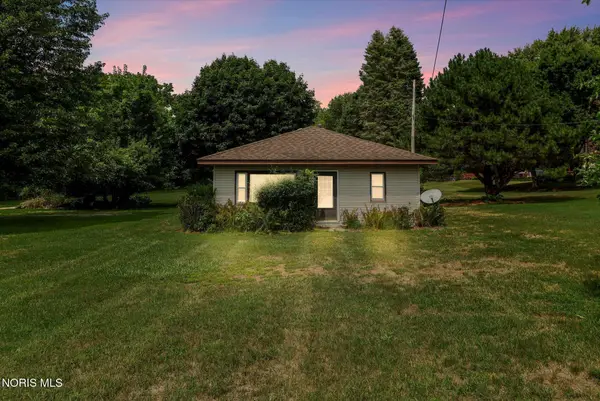 $189,900Coming Soon2 beds 1 baths
882 Sand Ridge Road, Bowling Green, OH 43402
MLS# 10011705Listed by: THE DANBERRY CO - Coming Soon
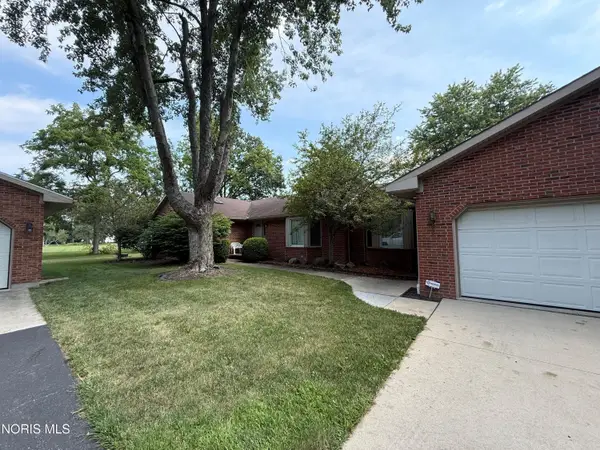 $345,000Coming Soon2 beds 2 baths
22114 Haskins Road, Bowling Green, OH 43402
MLS# 10011675Listed by: RE/MAX PREFERRED ASSOCIATES - New
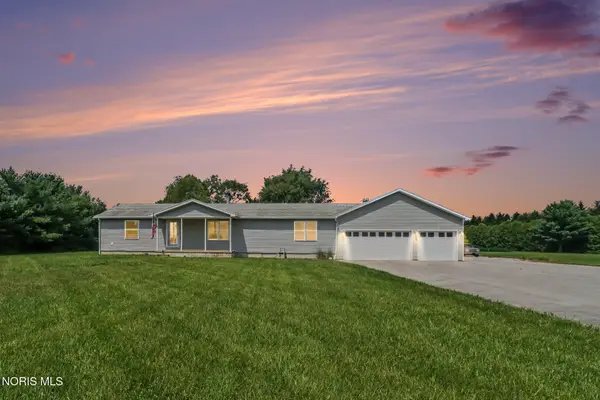 $335,000Active3 beds 2 baths1,680 sq. ft.
14158 Self Road, Bowling Green, OH 43402
MLS# 10011392Listed by: RE/MAX PREFERRED ASSOCIATES - Coming Soon
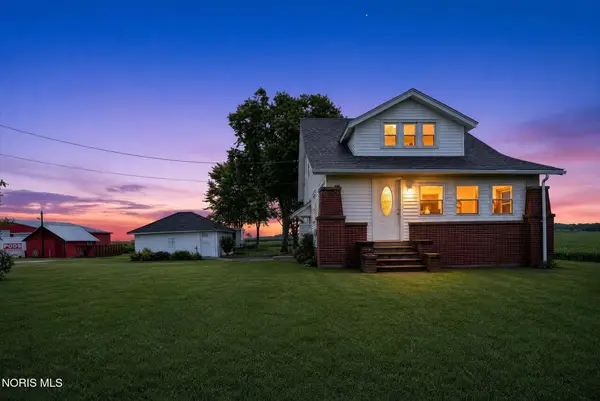 $349,900Coming Soon4 beds 2 baths
19600 Dunbridge Road, Bowling Green, OH 43402
MLS# 10011366Listed by: BLACKTREE REALTY LLC 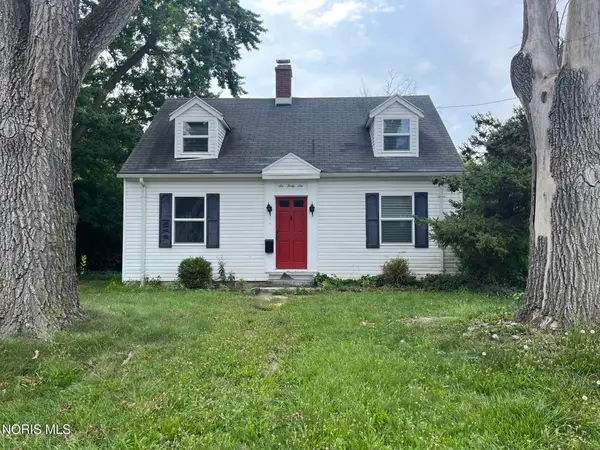 $209,900Active3 beds 2 baths1,152 sq. ft.
646 S Prospect Street, Bowling Green, OH 43402
MLS# 10011334Listed by: THE DANBERRY CO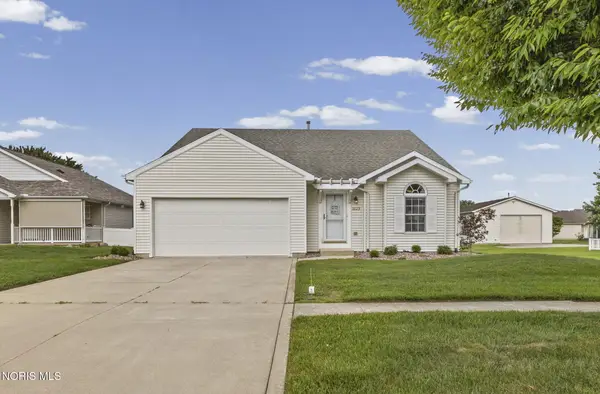 $312,000Active3 beds 2 baths1,576 sq. ft.
1029 Anna Lane, Bowling Green, OH 43402
MLS# 10011221Listed by: THE DANBERRY CO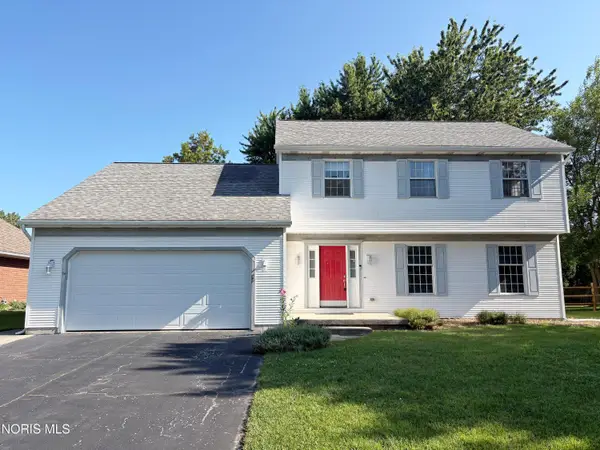 $325,000Active4 beds 3 baths2,168 sq. ft.
1446 Rosewood Drive, Bowling Green, OH 43402
MLS# 10011199Listed by: A.A. GREEN REALTY, INC.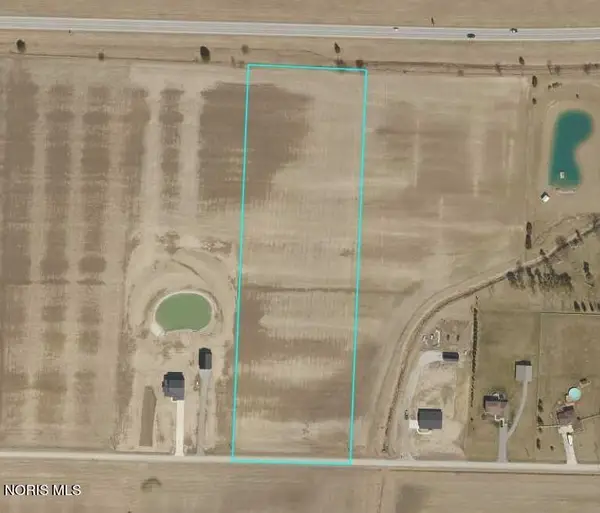 $150,000Active7.63 Acres
0 Linwood Road, Bowling Green, OH 43402
MLS# 10011191Listed by: THE DANBERRY CO


Protect your home and budget from life's surprises with an Assurant Home Warranty, backed by a partner that supports you through every step of homeownership. Explore Plans.
© 2023 - 2026 ERA Franchise Systems LLC. All rights reserved. ERA Franchise Systems LLC fully supports the principles of the Fair Housing Act and the Equal Opportunity Act. ERA, ERA Real Estate powered, and their respective logos are registered service marks of ERA Franchise Systems LLC. Each office is independently owned and operated.