
1031 E Wallings Road, Broadview Heights, OH 44147
Local realty services provided by:ERA Real Solutions Realty
Listed by: diane wendorff gentille, alexis b. smith
Office: keller williams chervenic rlty
MLS#:5217769
Source:OH_NORMLS
Price summary
- Price:$290,000
- Price per sq. ft.:$174.59
About this home
Car enthusiast's dream! This charming 1920s Cape Cod blends historic character with modern open-concept living on a generous 3/4-acre lot. The highlight is a massive 32x29 tandem garage, offering endless space for a workshop or vehicle storage. Step from the inviting front porch into a bright, light-filled open layout connecting the living room and an expansive eat-in kitchen—perfect for entertaining. The gourmet kitchen boasts stainless steel appliances, granite counters, an island, a spacious pantry, and a sunlit dining area with a bay window. The main-floor primary suite serves as a private retreat with a rustic barn door, walk-in closet, and an en-suite bath featuring a double-sink vanity. Upstairs, find two additional large bedrooms (one with clever hidden closet with a bookcase door!) and a full bath. Includes an unfinished basement with a sump pump/battery backup, a fenced side yard, storage sheds, and a 1-year seller-provided home warranty. Country peace meets city convenience!
Contact an agent
Home facts
- Year built:1922
- Listing ID #:5217769
- Added:72 day(s) ago
- Updated:August 24, 2026 at 07:50 AM
Rooms and interior
- Bedrooms:3
- Total bathrooms:3
- Full bathrooms:2
- Half bathrooms:1
- Rooms Total:5
- Kitchen Description:Dishwasher, Range, Refrigerator
- Basement:Yes
- Basement Description:Full, Sump Pump
- Living area:1,661 sq. ft.
Heating and cooling
- Cooling:Central Air
- Heating:Forced Air, Gas
- Central air:Yes
Structure and exterior
- Roof:Asphalt, Fiberglass
- Year built:1922
- Building area:1,661 sq. ft.
- Lot area:0.73 Acres
- Construction Materials:Vinyl Siding
- Levels:2 Story
Utilities
- Water:Public
- Sewer:Public Sewer
Finances and disclosures
- Price:$290,000
- Price per sq. ft.:$174.59
- Tax amount:$5,241 (2025)
Features and amenities
- Appliances:Dishwasher, Range, Refrigerator
Parking
- Parking description:Attached, Garage
- Garage:Yes
- Garage spaces:3

New listings near 1031 E Wallings Road
- New
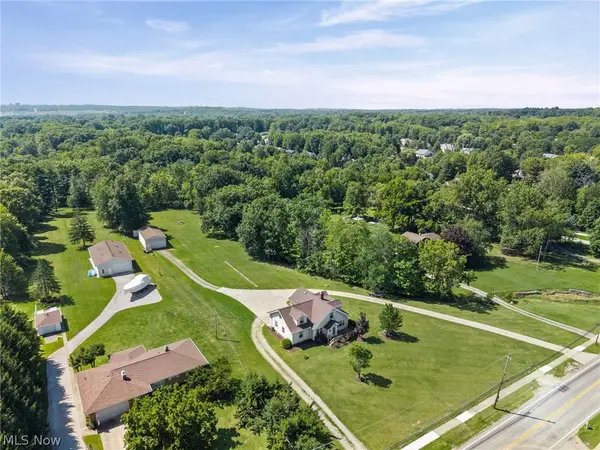 $699,000Active5 beds 3 baths3,084 sq. ft.
3230 E Wallings Road, Broadview Heights, OH 44147
MLS# 5238654Listed by: RE/MAX ABOVE & BEYOND - New
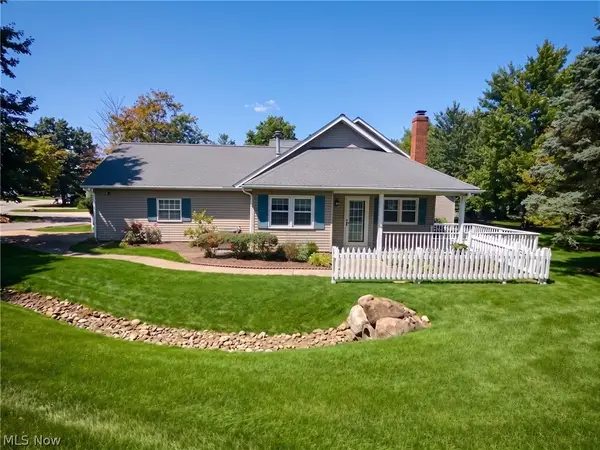 $300,000Active3 beds 2 baths1,444 sq. ft.
1310 Buckboard Lane, Broadview Heights, OH 44147
MLS# 5238846Listed by: HOMESMART REAL ESTATE MOMENTUM LLC - New
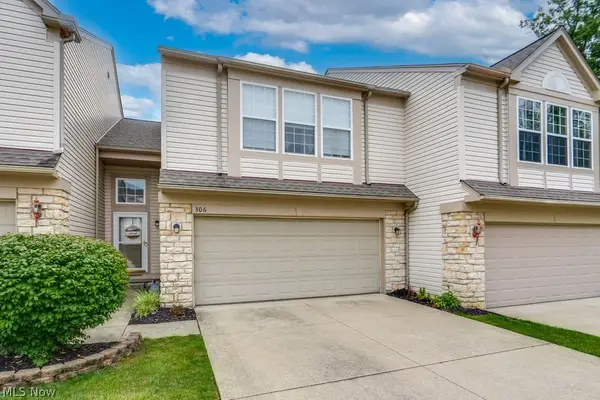 $299,900Active2 beds 3 baths1,592 sq. ft.
306 Bucknell Court, Broadview Heights, OH 44147
MLS# 5238153Listed by: EXP REALTY, LLC. - New
 $335,000Active3 beds 2 baths2,140 sq. ft.
8310 Broadview Road, Broadview Heights, OH 44147
MLS# 5236956Listed by: GLASSHOUSE REALTY GROUP, LLC - New
 $824,900Active4 beds 4 baths2,844 sq. ft.
3716 Braemar Drive, Broadview Heights, OH 44147
MLS# 5235527Listed by: KELLER WILLIAMS ELEVATE - New
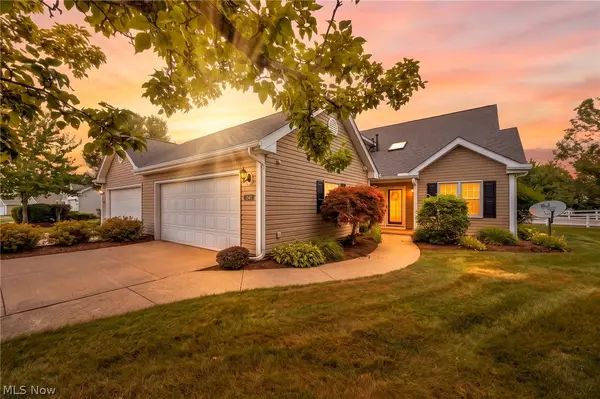 $365,000Active3 beds 3 baths2,053 sq. ft.
1540 Brighton Way, Broadview Heights, OH 44147
MLS# 5237936Listed by: REAL OF OHIO - New
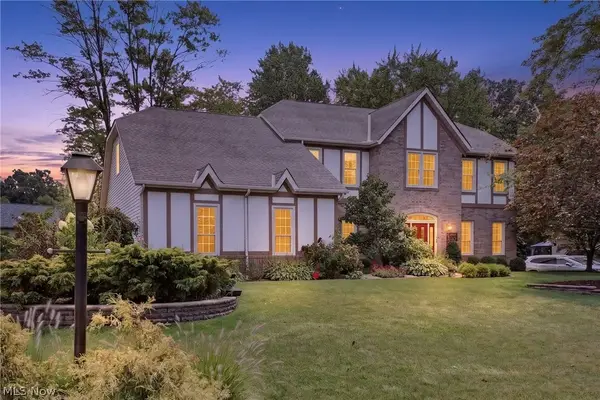 $665,000Active4 beds 4 baths4,256 sq. ft.
8753 Treetop Trail, Broadview Heights, OH 44147
MLS# 5236537Listed by: OLSEN ZIEGLER REALTY LLC - New
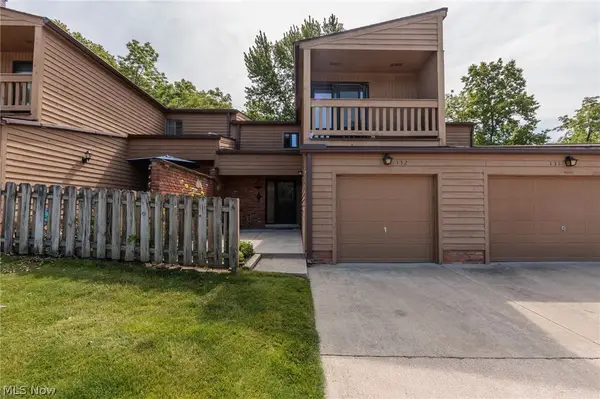 $169,900Active2 beds 2 baths1,144 sq. ft.
132 Kimrose Lane, Broadview Heights, OH 44147
MLS# 5237756Listed by: KELLER WILLIAMS ELEVATE - New
 $214,900Active2 beds 2 baths
8671 Scenicview Drive #205, Broadview Heights, OH 44147
MLS# 5237750Listed by: LOKAL REAL ESTATE, LLC.  $300,000Pending2 beds 3 baths
1314 S Yorkshire Drive, Broadview Heights, OH 44147
MLS# 5235543Listed by: RUSSELL REAL ESTATE SERVICES


Protect your home and budget from life's surprises with an Assurant Home Warranty, backed by a partner that supports you through every step of homeownership. Explore Plans.
© 2023 - 2026 ERA Franchise Systems LLC. All rights reserved. ERA Franchise Systems LLC fully supports the principles of the Fair Housing Act and the Equal Opportunity Act. ERA, ERA Real Estate powered, and their respective logos are registered service marks of ERA Franchise Systems LLC. Each office is independently owned and operated.