
1415 Homestead Creek Drive, Broadview Heights, OH 44147
Local realty services provided by:ERA Real Solutions Realty
Listed by: anthony j colantuono, silvana dibiase
Office: re/max above & beyond
MLS#:5240324
Source:OH_NORMLS
Price summary
- Price:$825,000
- Price per sq. ft.:$183.13
- Monthly HOA dues:$104.17
About this home
Welcome to this exceptional 4-bedroom residence offering over 4,500 sq. ft. of beautifully finished living space, where quality craftsmanship, impressive updates, and timeless architectural details come together in a truly special setting. Located in a desirable private subdivision with exclusive access to a community pool and pool house, this home overlooks a historic horse farm with stunning country views. A Pella front door with sidelights opens to a dramatic two-story foyer featuring a graceful curved staircase and rich hardwood floors. Upgraded Pella windows in the front-facing bedrooms, dining room, and living room fill the home with natural light, while taller ceilings throughout enhance the spacious feel. The inviting family room showcases a striking floor-to-ceiling limestone gas fireplace flanked by newer custom built-ins and a beautiful bay window with custom treatments. The kitchen features granite countertops, high-end stainless steel appliances, custom round-top windows, and a newer microwave. The spacious primary suite offers a vaulted beamed ceiling, while the primary bath features a vaulted ceiling and skylight. The finished lower level adds approximately 1,223 sq. ft. of additional living space with a custom bar, mounted TV, exercise room with custom wall mirror, and additional storage. Outdoor living is equally impressive with a newer low-maintenance composite deck and railings featuring low-voltage lighting, plus a custom paver patio, walkway, and gas fire pit. Additional highlights include a 3-car garage with custom cabinetry, sprinkler system, alarm system, newer first-floor window treatments, and a 2-year-old roof with transferable warranty. Beautifully maintained and thoughtfully updated, this remarkable home offers luxury, space, exceptional outdoor living, picturesque views, and wonderful subdivision amenities—a true must-see!...
Contact an agent
Home facts
- Year built:1993
- Subdivision & Development:The Homestead Sub
- Listing ID #:5240324
- Added:5 day(s) ago
- Updated:September 03, 2026 at 07:33 AM
Rooms and interior
- Bedrooms:4
- Total bathrooms:4
- Full bathrooms:2
- Half bathrooms:2
- Rooms Total:12
- Kitchen Description:Built In Oven, Cooktop, Dishwasher, Microwave, Refrigerator
- Basement:Yes
- Basement Description:Finished, Full
- Living area:4,505 sq. ft.
Heating and cooling
- Cooling:Central Air
- Heating:Forced Air
- Central air:Yes
Structure and exterior
- Roof:Asphalt, Fiberglass
- Year built:1993
- Building area:4,505 sq. ft.
- Lot area:0.64 Acres
- Lot Features:Wooded/Treed
- Architectural Style:Colonial
- Construction Materials:Brick, Stone, Vinyl Siding
- Exterior Features:Deck, Patio, Wooded
- Levels:2 Stories, 2 Story
Utilities
- Water:Public
- Sewer:Public Sewer
Finances and disclosures
- Price:$825,000
- Price per sq. ft.:$183.13
- Tax amount:$9,900 (2025)
Features and amenities
- Appliances:Cooktop, Dishwasher, Microwave, Refrigerator
- Pool features:In Ground
Parking
- Parking description:Garage
- Garage:Yes
- Garage spaces:3

New listings near 1415 Homestead Creek Drive
- Open Sat, 1 to 3pmNew
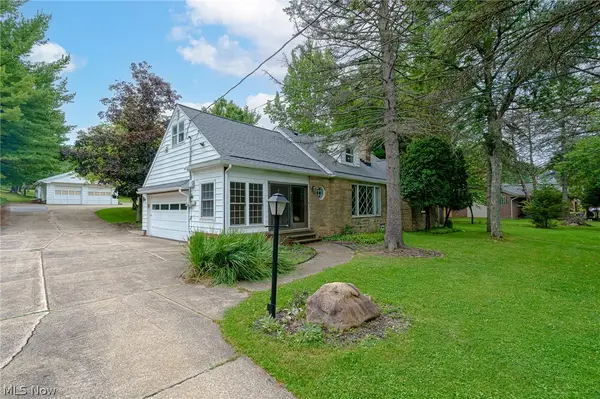 $380,000Active5 beds 3 baths3,275 sq. ft.
1397 W Sprague Road, Broadview Heights, OH 44147
MLS# 5241097Listed by: RUSSELL REAL ESTATE SERVICES - New
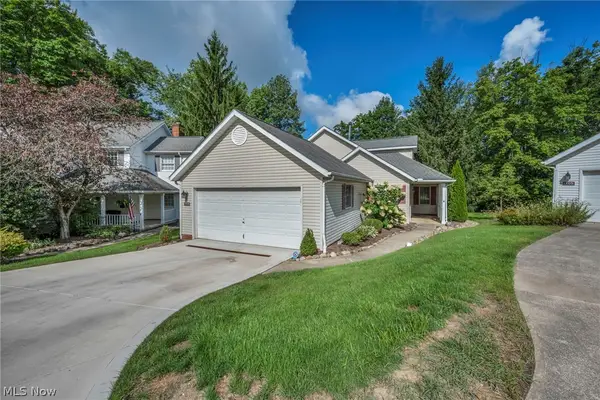 $340,000Active3 beds 2 baths1,530 sq. ft.
1715 Jonathans #1314, Broadview Heights, OH 44147
MLS# 5236522Listed by: EXP REALTY, LLC. - New
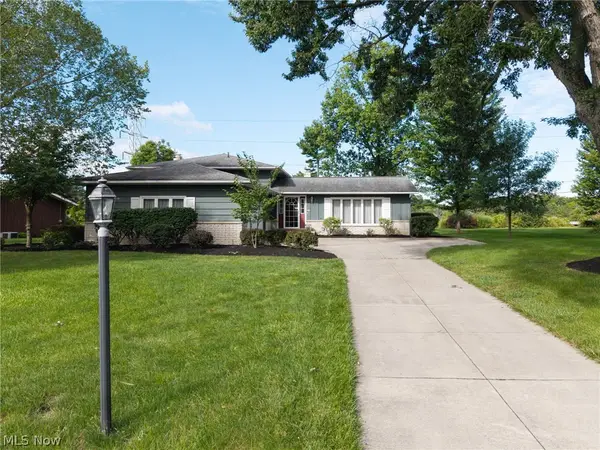 $354,900Active3 beds 2 baths2,340 sq. ft.
5058 Millwood Drive, Broadview Heights, OH 44147
MLS# 5238257Listed by: EXP REALTY, LLC. - Open Fri, 5 to 6pmNew
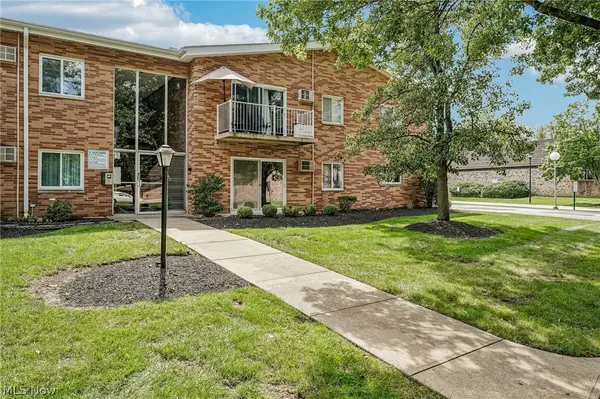 $95,000Active2 beds 1 baths966 sq. ft.
491 Tollis Parkway #173E, Broadview Heights, OH 44147
MLS# 5240136Listed by: EXACTLY 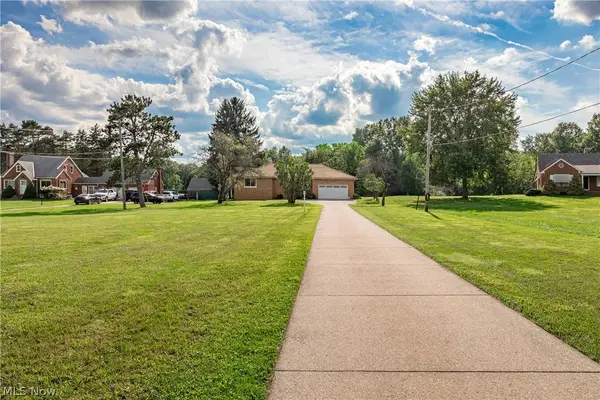 $415,000Pending4 beds 2 baths2,111 sq. ft.
5102 W Mill Road, Broadview Heights, OH 44147
MLS# 5233391Listed by: EXP REALTY, LLC.- New
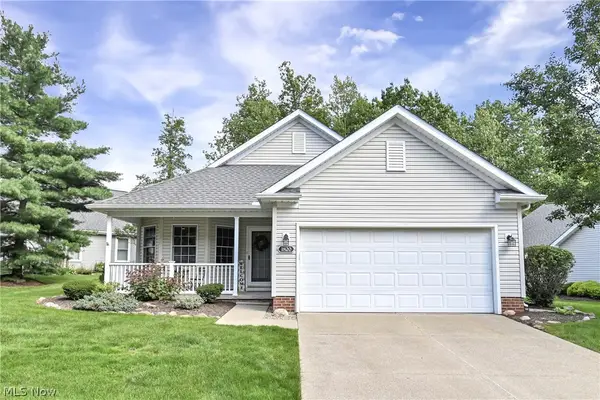 $349,900Active3 beds 2 baths1,751 sq. ft.
1820 Hampton Run #3, Broadview Heights, OH 44147
MLS# 5239528Listed by: RUSSELL REAL ESTATE SERVICES - New
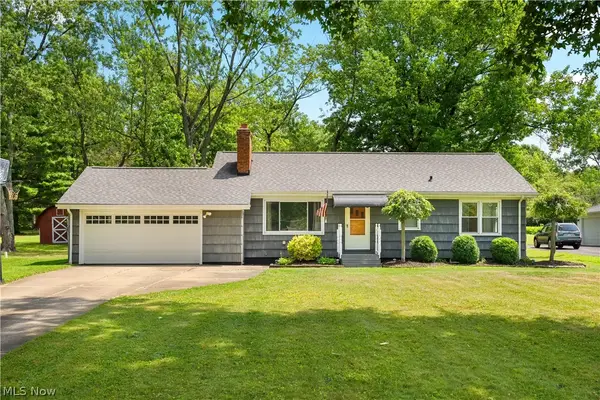 $315,000Active3 beds 2 baths1,976 sq. ft.
9371 Avery Road, Broadview Heights, OH 44147
MLS# 5239801Listed by: MCDOWELL HOMES REAL ESTATE SERVICES - New
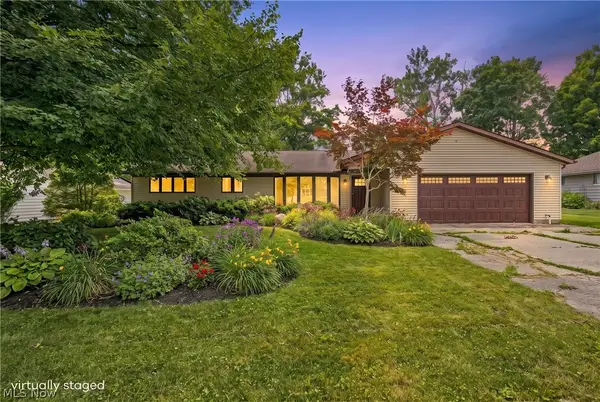 $379,000Active3 beds 2 baths2,208 sq. ft.
8160 Joyce Road, Broadview Heights, OH 44147
MLS# 5239647Listed by: KELLER WILLIAMS LIVING - New
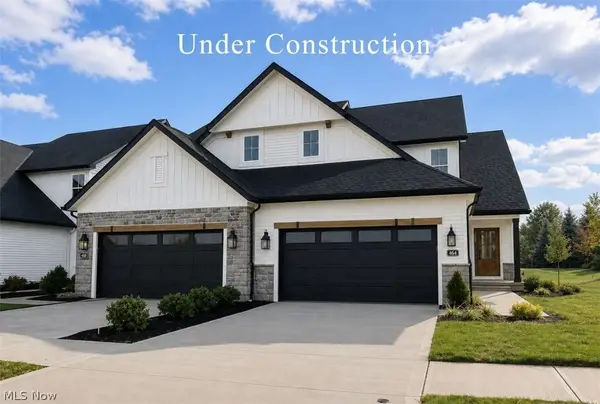 $636,192Active3 beds 3 baths2,289 sq. ft.
464 Bordeaux Boulevard, Broadview Heights, OH 44147
MLS# 5237467Listed by: BERKSHIRE HATHAWAY HOMESERVICES STOUFFER REALTY


Protect your home and budget from life's surprises with an Assurant Home Warranty, backed by a partner that supports you through every step of homeownership. Explore Plans.
© 2023 - 2026 ERA Franchise Systems LLC. All rights reserved. ERA Franchise Systems LLC fully supports the principles of the Fair Housing Act and the Equal Opportunity Act. ERA, ERA Real Estate powered, and their respective logos are registered service marks of ERA Franchise Systems LLC. Each office is independently owned and operated.