
491 Tollis Parkway #173E, Broadview Heights, OH 44147
Local realty services provided by:ERA Real Solutions Realty
491 Tollis Parkway #173E,Broadview Heights, OH 44147
$95,000
- 2 Beds
- 1 Baths
- 966 sq. ft.
- Condominium
- Active
Upcoming open houses
- Fri, Sep 0405:00 pm - 06:00 pm
Listed by: kevin wasie, collin p tumino
Office: exactly
MLS#:5240136
Source:OH_NORMLS
Price summary
- Price:$95,000
- Price per sq. ft.:$98.34
- Monthly HOA dues:$390
About this home
Welcome to this beautifully maintained, corner-unit condo in Broadview Heights, ideally situated within the Brecksville-Broadview Heights School District. Just 20 minutes from downtown Cleveland and minutes from grocery stores, restaurants, and shopping!
Step inside to a spacious, open living room filled with natural light, the perfect spot to relax or entertain.
The galley kitchen features modern finishes and an eating area, ideal for everyday functionality.
Down the hallway, the primary bedroom awaits with a large closet offering plenty of storage. The second bedroom boasts wide, accordion-style doors that open to create a bright, versatile space, perfect for a home office, guest room, or den. Both bedrooms showcase decorative wood flooring, adding warmth and character throughout.
The full bathroom completes the interior, conveniently located near both bedrooms.
Step outside to your personal covered patio, a peaceful retreat for morning coffee or evening unwinding.
This first-floor unit includes the complex's first garage parking spot, a valuable convenience. Residents also enjoy a community washer and dryer and the added peace of mind provided by external security cameras throughout the complex and parking lot.
This well-designed condo offers comfortable living in a fantastic location. You don't want to miss this opportunity, so schedule your showing today!...
Contact an agent
Home facts
- Year built:1966
- Listing ID #:5240136
- Added:6 day(s) ago
- Updated:September 03, 2026 at 02:43 PM
Rooms and interior
- Bedrooms:2
- Total bathrooms:1
- Full bathrooms:1
- Living area:966 sq. ft.
Heating and cooling
- Cooling:Wall Units
- Heating:Baseboard, Hot Water, Steam
Structure and exterior
- Roof:Asphalt, Fiberglass
- Year built:1966
- Building area:966 sq. ft.
- Architectural Style:Multiplex
- Construction Materials:Brick
- Exterior Features:Patio
- Levels:1 Story, 1 Story
Utilities
- Water:Public
- Sewer:Public Sewer
Finances and disclosures
- Price:$95,000
- Price per sq. ft.:$98.34
- Tax amount:$2,593 (2025)
Parking
- Parking description:Detached, Garage
- Garage:Yes
- Garage spaces:1

New listings near 491 Tollis Parkway #173E
- Open Sat, 1 to 3pmNew
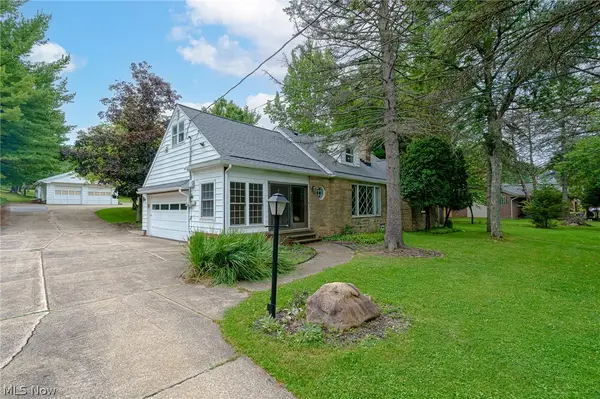 $380,000Active5 beds 3 baths3,275 sq. ft.
1397 W Sprague Road, Broadview Heights, OH 44147
MLS# 5241097Listed by: RUSSELL REAL ESTATE SERVICES 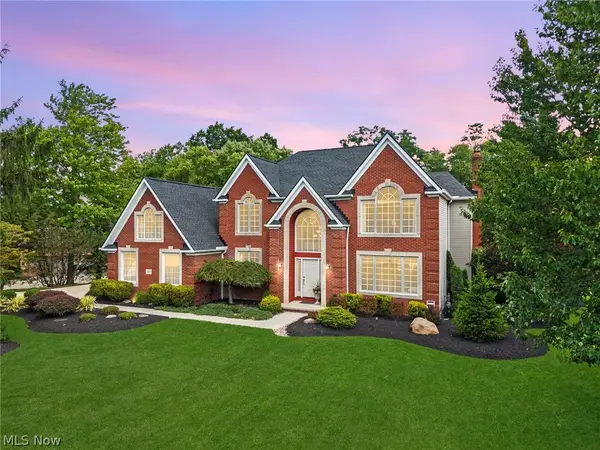 $825,000Pending4 beds 4 baths4,505 sq. ft.
1415 Homestead Creek Drive, Broadview Heights, OH 44147
MLS# 5240324Listed by: RE/MAX ABOVE & BEYOND- New
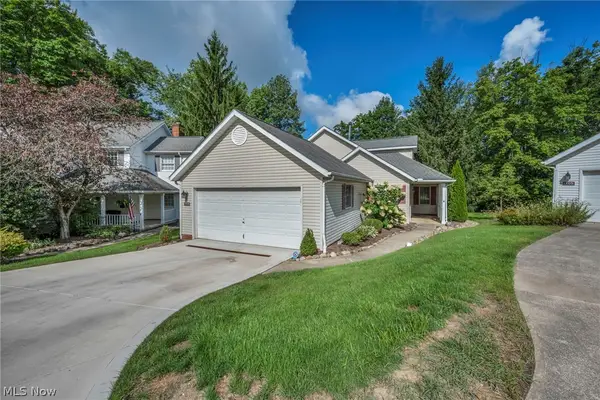 $340,000Active3 beds 2 baths1,530 sq. ft.
1715 Jonathans #1314, Broadview Heights, OH 44147
MLS# 5236522Listed by: EXP REALTY, LLC. - New
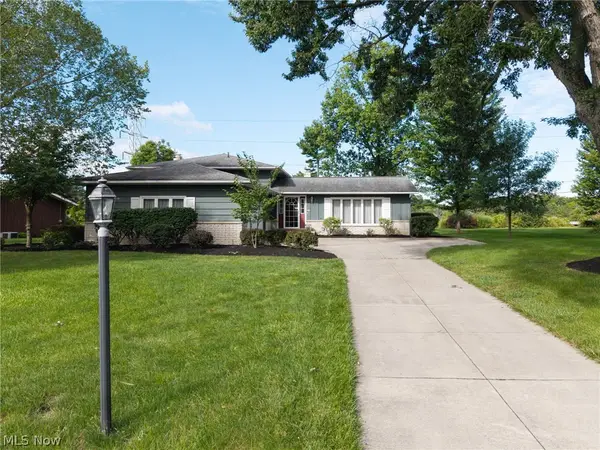 $354,900Active3 beds 2 baths2,340 sq. ft.
5058 Millwood Drive, Broadview Heights, OH 44147
MLS# 5238257Listed by: EXP REALTY, LLC. 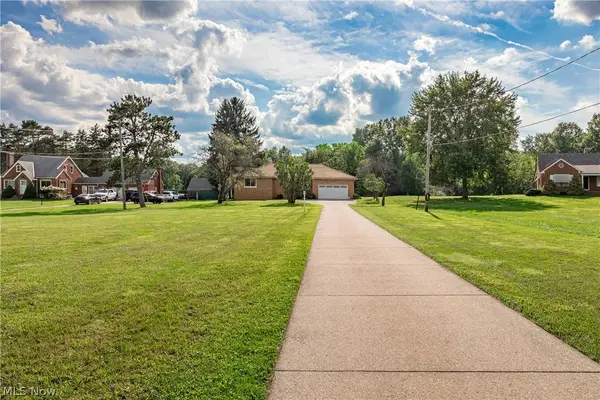 $415,000Pending4 beds 2 baths2,111 sq. ft.
5102 W Mill Road, Broadview Heights, OH 44147
MLS# 5233391Listed by: EXP REALTY, LLC.- New
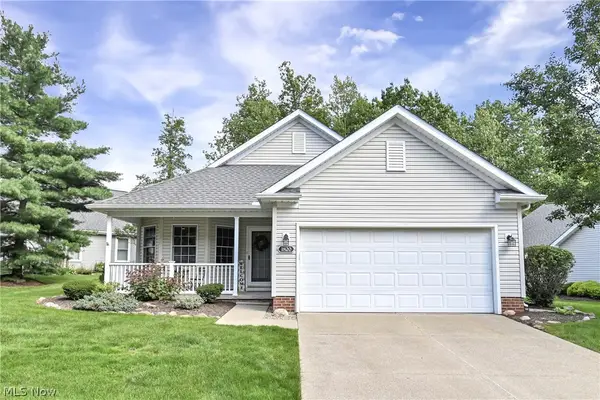 $349,900Active3 beds 2 baths1,751 sq. ft.
1820 Hampton Run #3, Broadview Heights, OH 44147
MLS# 5239528Listed by: RUSSELL REAL ESTATE SERVICES - New
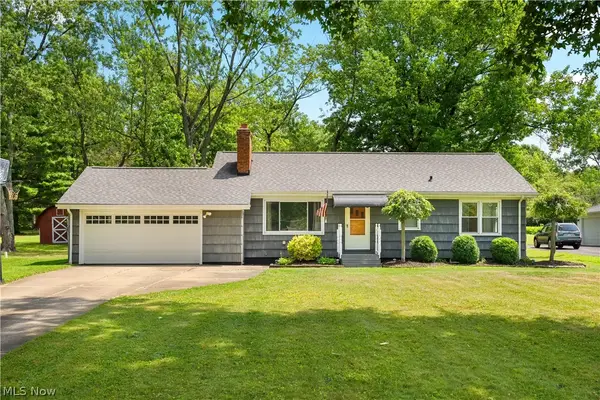 $315,000Active3 beds 2 baths1,976 sq. ft.
9371 Avery Road, Broadview Heights, OH 44147
MLS# 5239801Listed by: MCDOWELL HOMES REAL ESTATE SERVICES - New
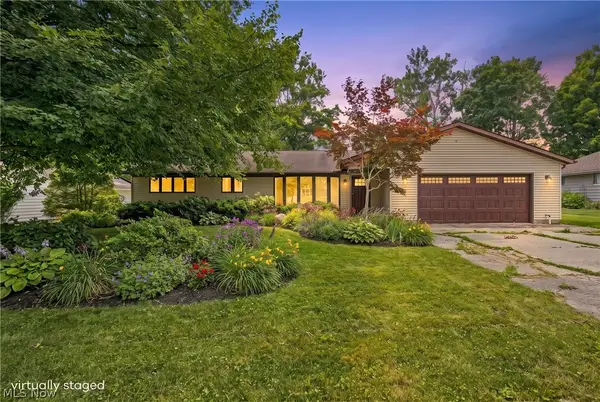 $379,000Active3 beds 2 baths2,208 sq. ft.
8160 Joyce Road, Broadview Heights, OH 44147
MLS# 5239647Listed by: KELLER WILLIAMS LIVING - New
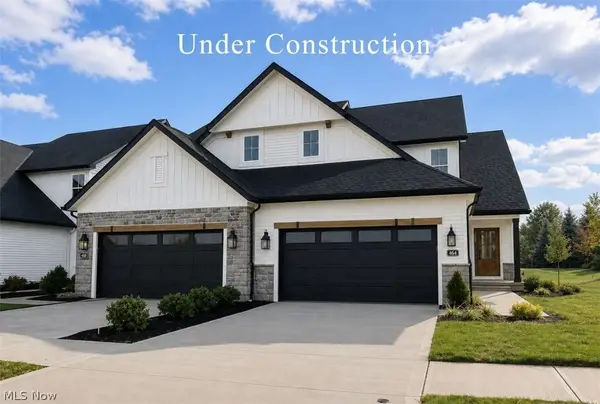 $636,192Active3 beds 3 baths2,289 sq. ft.
464 Bordeaux Boulevard, Broadview Heights, OH 44147
MLS# 5237467Listed by: BERKSHIRE HATHAWAY HOMESERVICES STOUFFER REALTY


Protect your home and budget from life's surprises with an Assurant Home Warranty, backed by a partner that supports you through every step of homeownership. Explore Plans.
© 2023 - 2026 ERA Franchise Systems LLC. All rights reserved. ERA Franchise Systems LLC fully supports the principles of the Fair Housing Act and the Equal Opportunity Act. ERA, ERA Real Estate powered, and their respective logos are registered service marks of ERA Franchise Systems LLC. Each office is independently owned and operated.