
1397 W Sprague Road, Broadview Heights, OH 44147
Local realty services provided by:ERA Real Solutions Realty
1397 W Sprague Road,Broadview Heights, OH 44147
$380,000
- 5 Beds
- 3 Baths
- 3,275 sq. ft.
- Single family
- Active
Upcoming open houses
- Sat, Sep 0501:00 pm - 03:00 pm
Listed by: alex s carney
Office: russell real estate services
MLS#:5241097
Source:OH_NORMLS
Price summary
- Price:$380,000
- Price per sq. ft.:$116.03
About this home
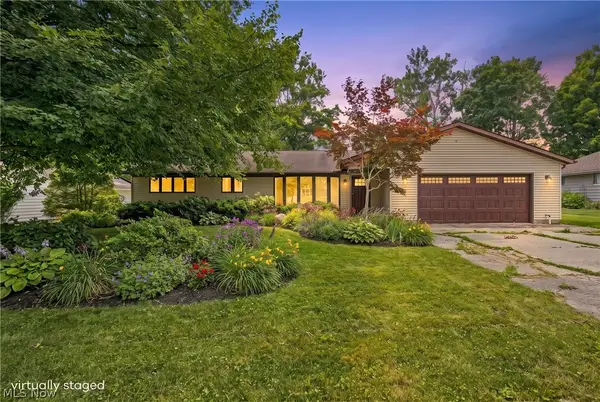
Unique opportunity to own something special in Broadview Heights. Most of these properties are multi-generational. Only the second owner at 1397 Sprague. Looking for a great school system? Land (nearly 3 acres)? Lots of bedrooms and baths? Workshop? Outbuilding? Welcome to your future home! This home boasts 5 large bedrooms (2 on main floor and 3 on 2nd) 3 full bath home (2200 sq. ft. on main and 2nd floors and 1000+ basement sq. ft). Front porch is heated with tin ceiling and ceiling fan. Living room adorned with stone and wood burning fireplace and recently refinished parquet floors. Living room with large picture window beams in natural light and a fabulous view of the front yard. Dining room with parquet floors opens to Den/morning room that flows to backyard and large deck. Galley style kitchen with granite counter tops, appliances, recessed lighting and vinyl plank flooring. Two nice sized bedrooms and a full bath on the first floor. Second floor offers a long hallway with built-in book shelves and a gun case. Three nice sized bedrooms and a full bath. Carpeted basement family room is equipped with stone wood burning fireplace. An additional finished room previoulsy used as game room is perfect for theater room, studio, craft area, or office. Laundry and full bath share the same room joined by a tiled storage room. You have cars or equipment? Get ready for a whopping 6 car garage! 2 car attached, 2 car detached and heated and a 2 car + workshop with heating and cooling. Workshop has attic access through a pull-down ladder for additional storage. And there's more... additional 12 X 18 attached shed to the workshop with cement flooring and lighting. Backyard offers a large deck with pergola. Roof is 2 years old. Schedule your private showing today, we know you'll love it here!...
Contact an agent
Home facts
- Year built:1953
- Listing ID #:5241097
- Added:1 day(s) ago
- Updated:September 03, 2026 at 09:50 PM
Rooms and interior
- Bedrooms:5
- Total bathrooms:3
- Full bathrooms:3
- Rooms Total:10
- Kitchen Description:Dishwasher, Range, Refrigerator
- Basement:Yes
- Basement Description:Full, Partially Furnished
- Living area:3,275 sq. ft.
Heating and cooling
- Cooling:Central Air
- Heating:Forced Air, Gas
- Central air:Yes
Structure and exterior
- Roof:Asphalt, Fiberglass
- Year built:1953
- Building area:3,275 sq. ft.
- Lot area:2.77 Acres
- Construction Materials:Aluminium Siding, Brick, Stone
- Exterior Features:Deck, Patio, Porch
- Levels:2 Stories, 2 Story
Utilities
- Water:Public
Finances and disclosures
- Price:$380,000
- Price per sq. ft.:$116.03
- Tax amount:$6,631 (2025)
Features and amenities
- Appliances:Dishwasher, Range, Refrigerator, Washer
- Laundry features:Dryer, Washer
Parking
- Parking description:Attached, Detached, Garage
- Garage:Yes
- Garage spaces:6

New listings near 1397 W Sprague Road
- New
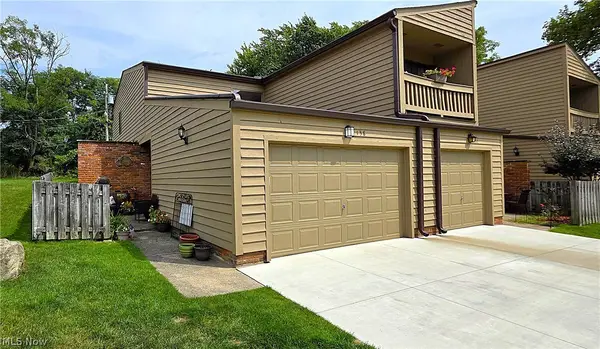 $200,000Active3 beds 2 baths1,464 sq. ft.
138 Kimrose Lane, Broadview Heights, OH 44147
MLS# 5241769Listed by: RE/MAX ABOVE & BEYOND 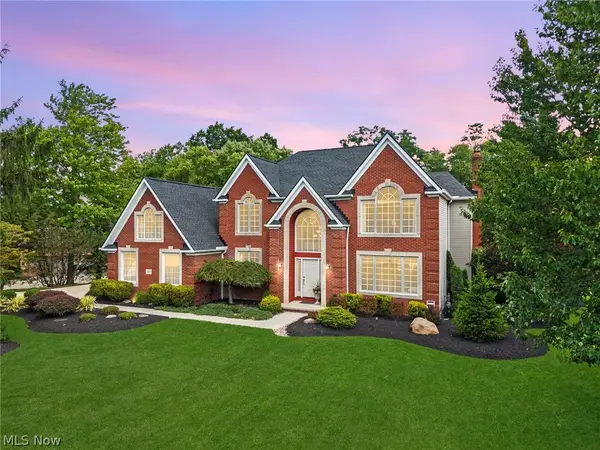 $825,000Pending4 beds 4 baths4,505 sq. ft.
1415 Homestead Creek Drive, Broadview Heights, OH 44147
MLS# 5240324Listed by: RE/MAX ABOVE & BEYOND- New
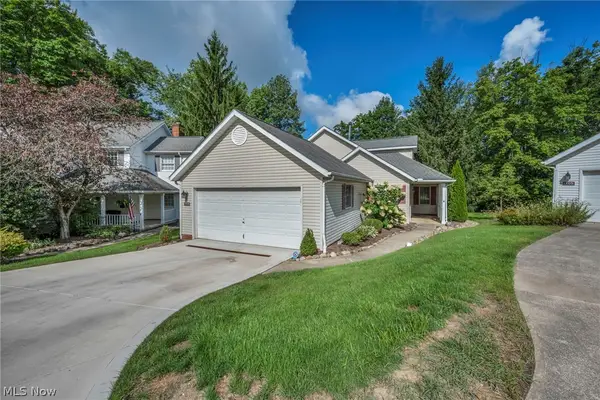 $340,000Active3 beds 2 baths1,530 sq. ft.
1715 Jonathans #1314, Broadview Heights, OH 44147
MLS# 5236522Listed by: EXP REALTY, LLC. - Open Sat, 11:30am to 1pmNew
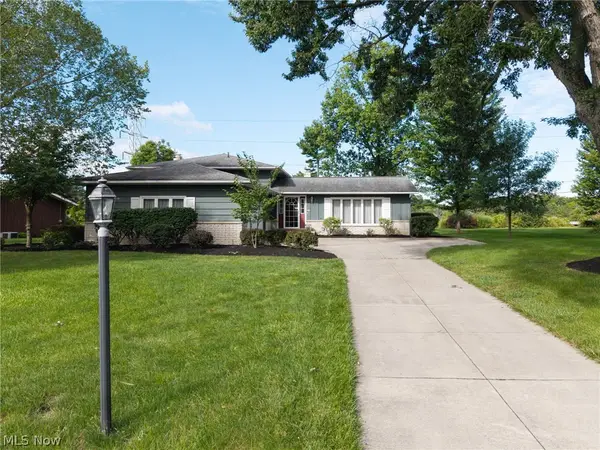 $354,900Active3 beds 2 baths2,340 sq. ft.
5058 Millwood Drive, Broadview Heights, OH 44147
MLS# 5238257Listed by: EXP REALTY, LLC. - Open Fri, 5 to 6pmNew
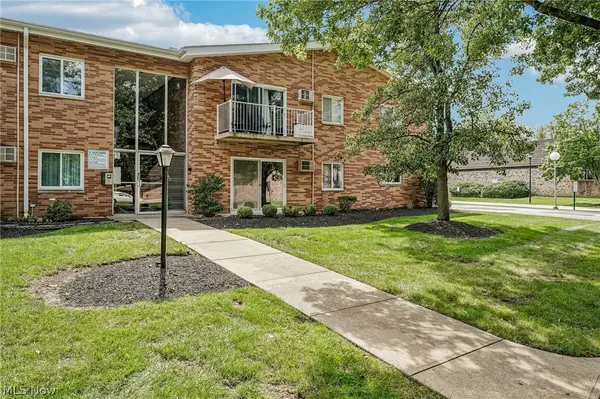 $95,000Active2 beds 1 baths966 sq. ft.
491 Tollis Parkway #173E, Broadview Heights, OH 44147
MLS# 5240136Listed by: EXACTLY 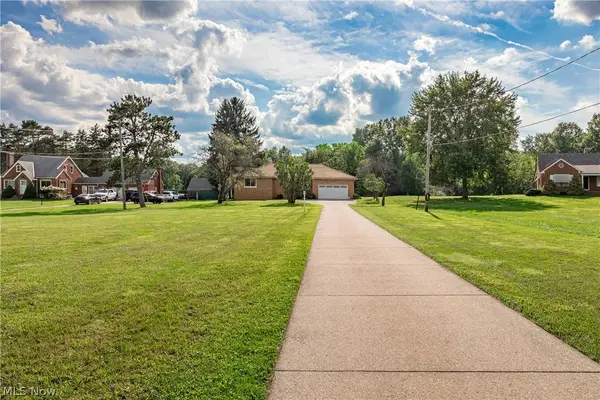 $415,000Pending4 beds 2 baths2,111 sq. ft.
5102 W Mill Road, Broadview Heights, OH 44147
MLS# 5233391Listed by: EXP REALTY, LLC.- New
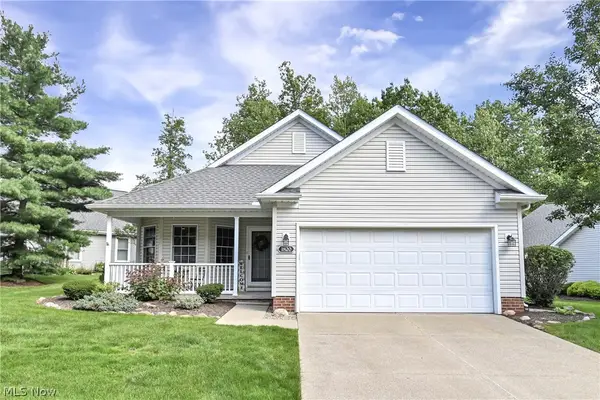 $349,900Active3 beds 2 baths1,751 sq. ft.
1820 Hampton Run #3, Broadview Heights, OH 44147
MLS# 5239528Listed by: RUSSELL REAL ESTATE SERVICES - New
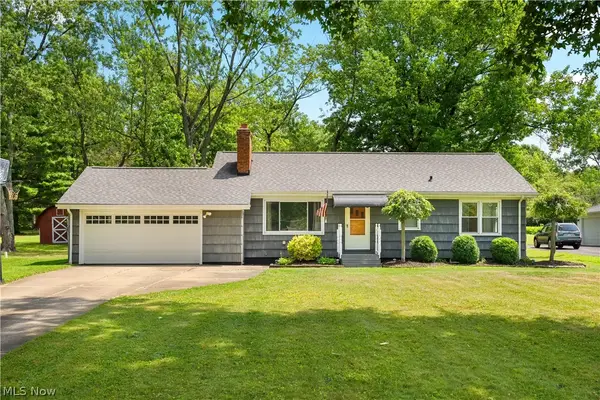 $315,000Active3 beds 2 baths1,976 sq. ft.
9371 Avery Road, Broadview Heights, OH 44147
MLS# 5239801Listed by: MCDOWELL HOMES REAL ESTATE SERVICES - New
 $379,000Active3 beds 2 baths2,208 sq. ft.
8160 Joyce Road, Broadview Heights, OH 44147
MLS# 5239647Listed by: KELLER WILLIAMS LIVING


Protect your home and budget from life's surprises with an Assurant Home Warranty, backed by a partner that supports you through every step of homeownership. Explore Plans.
© 2023 - 2026 ERA Franchise Systems LLC. All rights reserved. ERA Franchise Systems LLC fully supports the principles of the Fair Housing Act and the Equal Opportunity Act. ERA, ERA Real Estate powered, and their respective logos are registered service marks of ERA Franchise Systems LLC. Each office is independently owned and operated.