
1541 Newton Pass, Broadview Heights, OH 44147
Local realty services provided by:ERA Real Solutions Realty
Upcoming open houses
- Sun, Oct 0412:00 pm - 01:30 pm
Listed by: diane weseloh, justin m weseloh
Office: keller williams elevate
MLS#:5245827
Source:OH_NORMLS
Price summary
- Price:$550,000
- Price per sq. ft.:$118.03
- Monthly HOA dues:$55
About this home
Ownership in the Reserve At Macintosh Farms affords all of the amenities such as pools, clubhouse and other recreation facilities! This Petros-built home offers over 3,100SF above grade with 3 car attached garage and many custom finishes such as crown molding, Pella windows, hardwood flooring, volume ceilings and more. The 2 story foyer welcomes you to the first floor which includes living room, dining room, study with closet (potential 5th bedroom), family room with gas log fireplace, kitchen with all appliances, center island, granite counters and dinette area plus a full bath and laundry room. A dual staircase leads to the 2nd level which features a primary suite with private full bath, bonus room perfect for nursery, dressing room, exercise room, etc., and huge walk-in closet. Three additional bedrooms and a 3rd full bath complete the second level. The lower level adds to the finished living area, boasting a rec room with wet bar and gas fireplace, media area and 4th full bath. Your enjoyment continues as you relax or entertain in the beautiful back yard on the covered deck. See this beauty now and be settled in before the Holidays! New furnace and A/C September/October 2026...
Contact an agent
Home facts
- Year built:1997
- Subdivision & Development:Reserve at MacIntosh Farms
- Listing ID #:5245827
- Added:1 day(s) ago
- Updated:October 03, 2026 at 03:06 PM
Rooms and interior
- Bedrooms:4
- Total bathrooms:4
- Full bathrooms:4
- Rooms Total:9
- Basement:Yes
- Basement Description:Full
- Living area:4,660 sq. ft.
Heating and cooling
- Cooling:Central Air
- Heating:Forced Air, Gas
- Central air:Yes
Structure and exterior
- Roof:Asphalt, Shingle
- Year built:1997
- Building area:4,660 sq. ft.
- Lot area:0.46 Acres
- Architectural Style:Colonial
- Construction Materials:Vinyl Siding
- Levels:2 Stories, 2 Story
Utilities
- Water:Public
- Sewer:Public Sewer
Finances and disclosures
- Price:$550,000
- Price per sq. ft.:$118.03
- Tax amount:$9,993 (2025)
Parking
- Parking description:Attached, Garage
- Garage:Yes
- Garage spaces:3

New listings near 1541 Newton Pass
- New
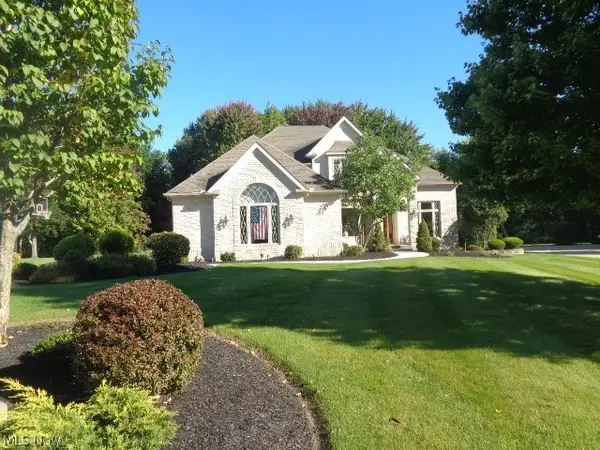 $665,000Active3 beds 5 baths4,382 sq. ft.
3062 Osage Way, Broadview Heights, OH 44147
MLS# 5248557Listed by: CENTURY 21 DEPIERO & ASSOCIATES, INC. - New
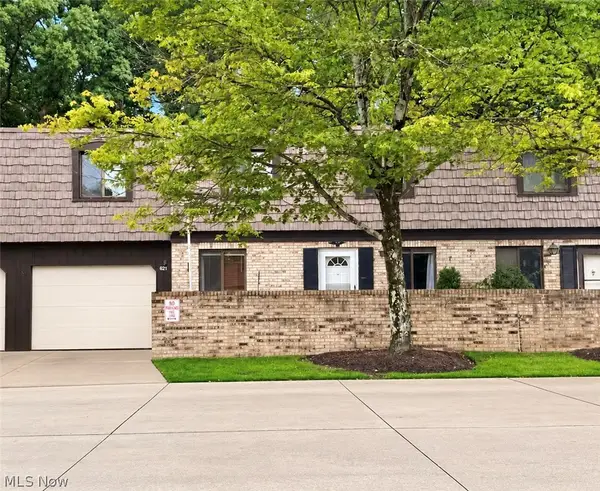 $195,000Active3 beds 2 baths1,424 sq. ft.
621 Tollis Parkway #6-46, Broadview Heights, OH 44147
MLS# 5249274Listed by: RE/MAX CROSSROADS PROPERTIES - New
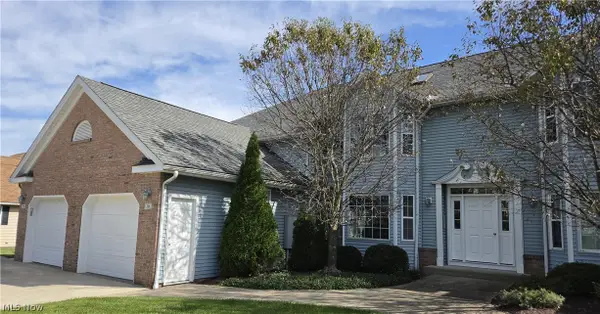 $215,000Active2 beds 2 baths1,727 sq. ft.
736 Tollis Parkway, Broadview Heights, OH 44147
MLS# 5249282Listed by: TOLLIS PROPERTIES, INC. - New
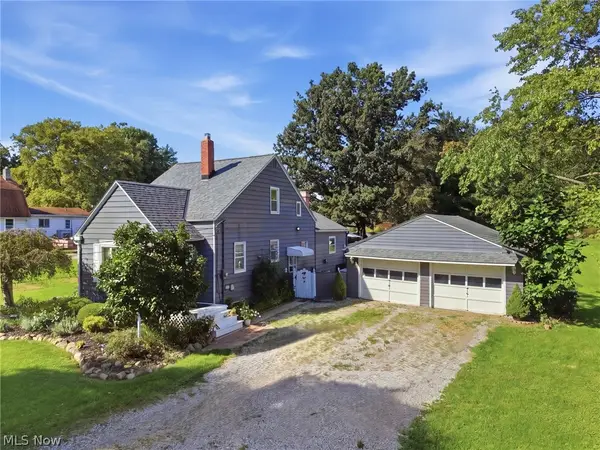 $319,000Active3 beds 2 baths1,410 sq. ft.
2774 W Royalton Road, Broadview Heights, OH 44147
MLS# 5248295Listed by: RE/MAX ABOVE & BEYOND - New
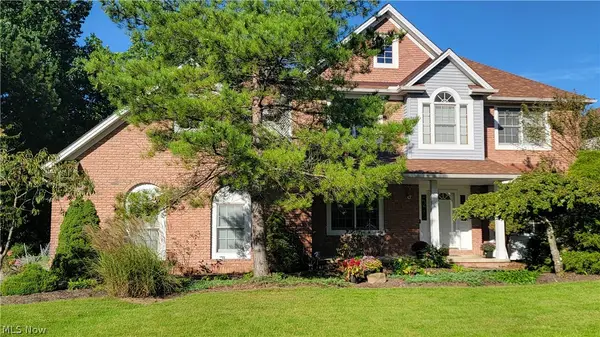 $699,900Active4 beds 5 baths4,894 sq. ft.
8766 Pointe Drive, Broadview Heights, OH 44147
MLS# 5248232Listed by: PROFESSIONAL REALTY INVEST. GROUP - New
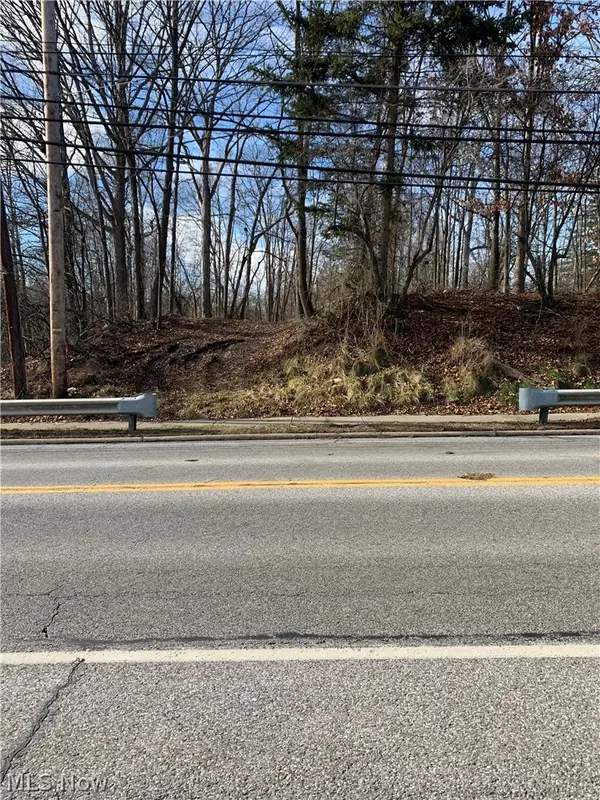 $98,000Active2.79 Acres
8598 Broadview Road, Broadview Heights, OH 44147
MLS# 5247822Listed by: KELLER WILLIAMS ELEVATE 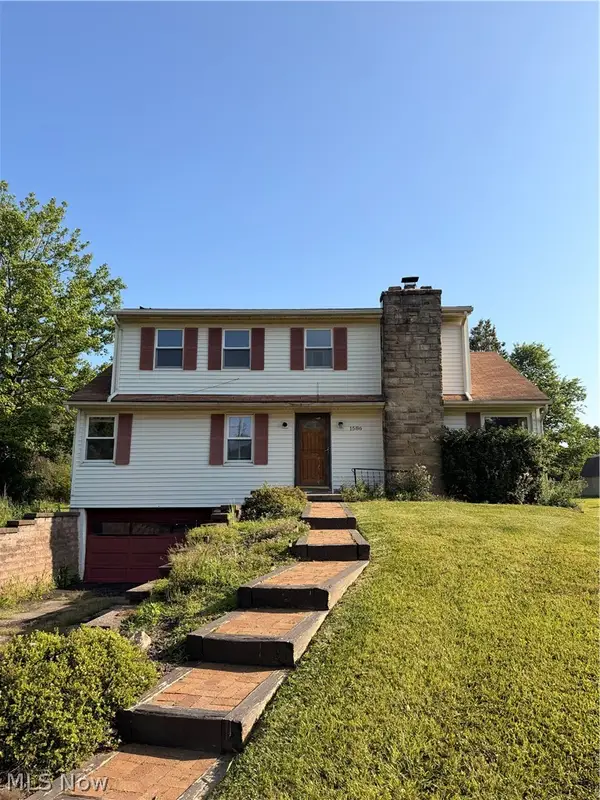 $199,900Pending3 beds 2 baths2,706 sq. ft.
1586 Royalwood Road, Broadview Heights, OH 44147
MLS# 5245482Listed by: RE/MAX TRANSITIONS- New
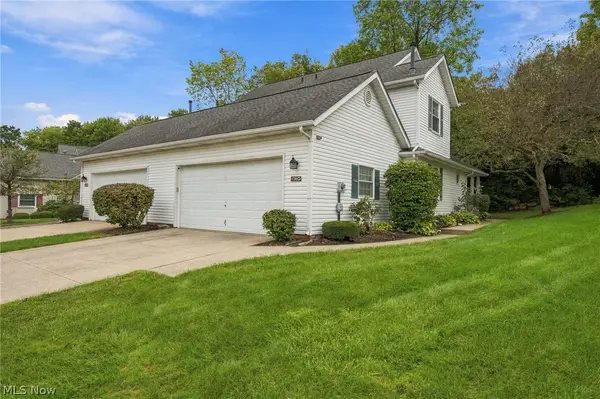 $275,000Active2 beds 3 baths1,276 sq. ft.
1760 Cortland Lane #15-3, Broadview Heights, OH 44147
MLS# 5246008Listed by: MCDOWELL HOMES REAL ESTATE SERVICES 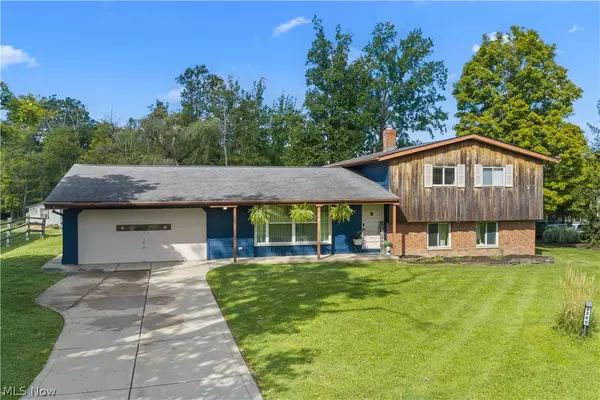 $329,900Active3 beds 2 baths1,978 sq. ft.
9260 Avery Road, Broadview Heights, OH 44147
MLS# 5244173Listed by: KLEVR360 REALTY


Protect your home and budget from life's surprises with an Assurant Home Warranty, backed by a partner that supports you through every step of homeownership. Explore Plans.
© 2023 - 2026 ERA Franchise Systems LLC. All rights reserved. ERA Franchise Systems LLC fully supports the principles of the Fair Housing Act and the Equal Opportunity Act. ERA, ERA Real Estate powered, and their respective logos are registered service marks of ERA Franchise Systems LLC. Each office is independently owned and operated.