
3062 Osage Way, Broadview Heights, OH 44147
Local realty services provided by:ERA Real Solutions Realty
Listed by: chris g depiero
Office: century 21 depiero & associates, inc.
MLS#:5248557
Source:OH_NORMLS
Price summary
- Price:$665,000
- Price per sq. ft.:$151.76
About this home
Original Owner All Brick Home On A Cul De Sac Half Acre Lot!! Oversized(828 Sq Ft) Side Entry Attached Garage!! Full Floored Attic Above Garage!! Full Finished Basement With Nine Foot Ceilings With Full Bath And Office Along With Storage Space!! Large Stamped Concrete Patio With Gas Grill!! Four Full Baths-One Half Bath!! Large First Floor Utility Room!! First Floor Bedroom With Full Bathroom!! Bar In Large Eat In Kitchen!! All Appliances Stay Including Washer And Dryer!! Walk In Closets!! Spacious Master Suite With Master Bathroom!! Open Floor Plan!! Not Many Like This One!! Wont Last!!
Contact an agent
Home facts
- Year built:1999
- Subdivision & Development:Oakwood Estates
- Listing ID #:5248557
- Added:1 day(s) ago
- Updated:October 03, 2026 at 03:06 PM
Rooms and interior
- Bedrooms:3
- Total bathrooms:5
- Full bathrooms:4
- Half bathrooms:1
- Rooms Total:9
- Kitchen Description:Built In Oven, Dishwasher, Microwave, Range, Refrigerator
- Basement:Yes
- Basement Description:Finished, Full
- Living area:4,382 sq. ft.
Heating and cooling
- Cooling:Central Air
- Heating:Forced Air, Gas
- Central air:Yes
Structure and exterior
- Roof:Asphalt, Fiberglass
- Year built:1999
- Building area:4,382 sq. ft.
- Lot area:0.46 Acres
- Lot Features:Wooded/Treed
- Architectural Style:Colonial
- Construction Materials:Brick
- Exterior Features:Patio, Wooded
- Levels:2 Story
Utilities
- Water:Public
- Sewer:Public Sewer
Finances and disclosures
- Price:$665,000
- Price per sq. ft.:$151.76
- Tax amount:$9,760 (2025)
Features and amenities
- Appliances:Dishwasher, Microwave, Range, Refrigerator, Washer
- Laundry features:Dryer, Washer
Parking
- Parking description:Attached, Garage
- Garage:Yes
- Garage spaces:3

New listings near 3062 Osage Way
- Open Sun, 12 to 1:30pmNew
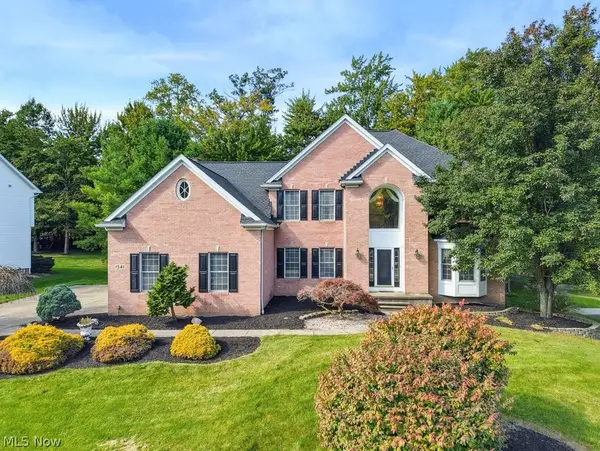 $550,000Active4 beds 4 baths4,660 sq. ft.
1541 Newton Pass, Broadview Heights, OH 44147
MLS# 5245827Listed by: KELLER WILLIAMS ELEVATE - New
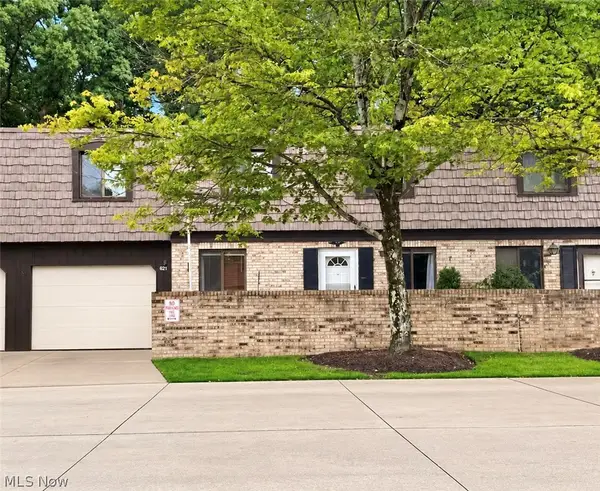 $195,000Active3 beds 2 baths1,424 sq. ft.
621 Tollis Parkway #6-46, Broadview Heights, OH 44147
MLS# 5249274Listed by: RE/MAX CROSSROADS PROPERTIES - New
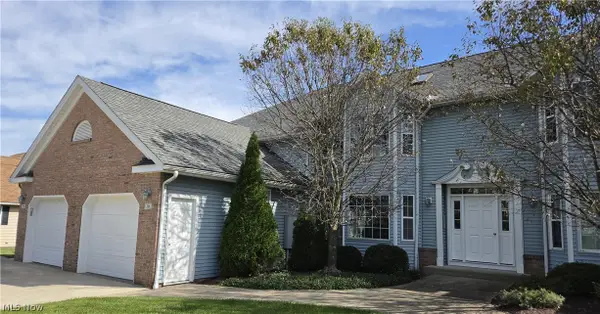 $215,000Active2 beds 2 baths1,727 sq. ft.
736 Tollis Parkway, Broadview Heights, OH 44147
MLS# 5249282Listed by: TOLLIS PROPERTIES, INC. - New
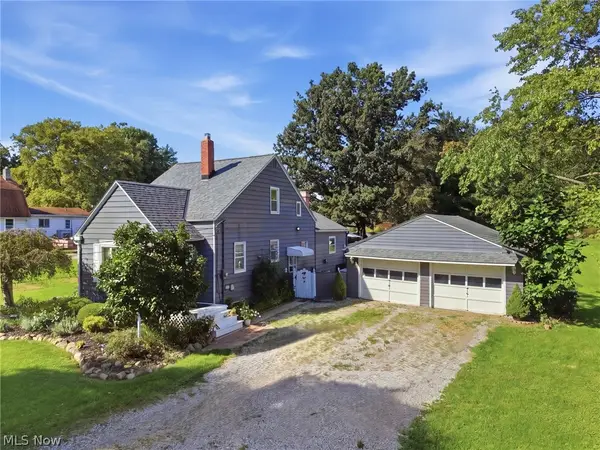 $319,000Active3 beds 2 baths1,410 sq. ft.
2774 W Royalton Road, Broadview Heights, OH 44147
MLS# 5248295Listed by: RE/MAX ABOVE & BEYOND - New
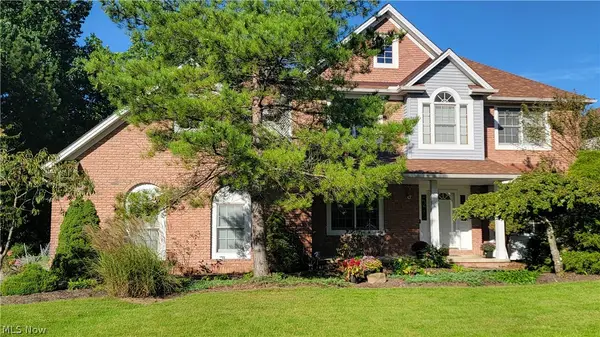 $699,900Active4 beds 5 baths4,894 sq. ft.
8766 Pointe Drive, Broadview Heights, OH 44147
MLS# 5248232Listed by: PROFESSIONAL REALTY INVEST. GROUP - New
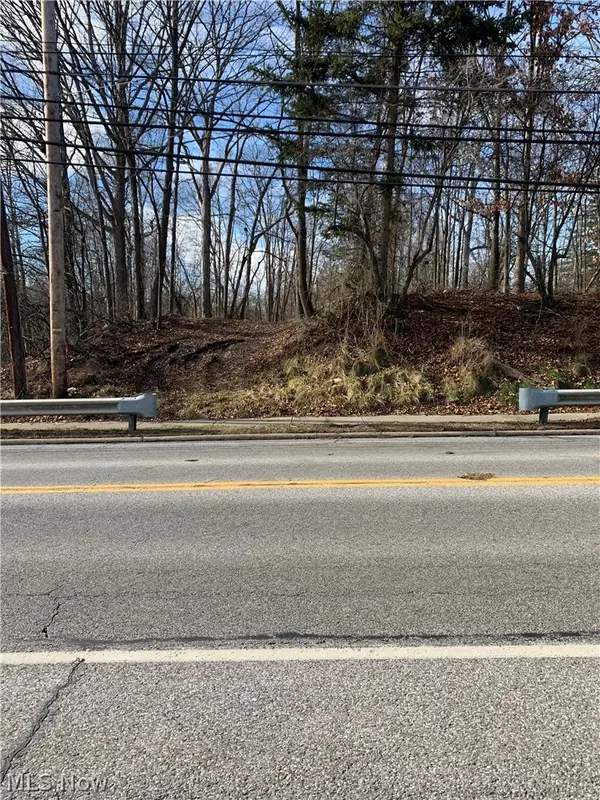 $98,000Active2.79 Acres
8598 Broadview Road, Broadview Heights, OH 44147
MLS# 5247822Listed by: KELLER WILLIAMS ELEVATE 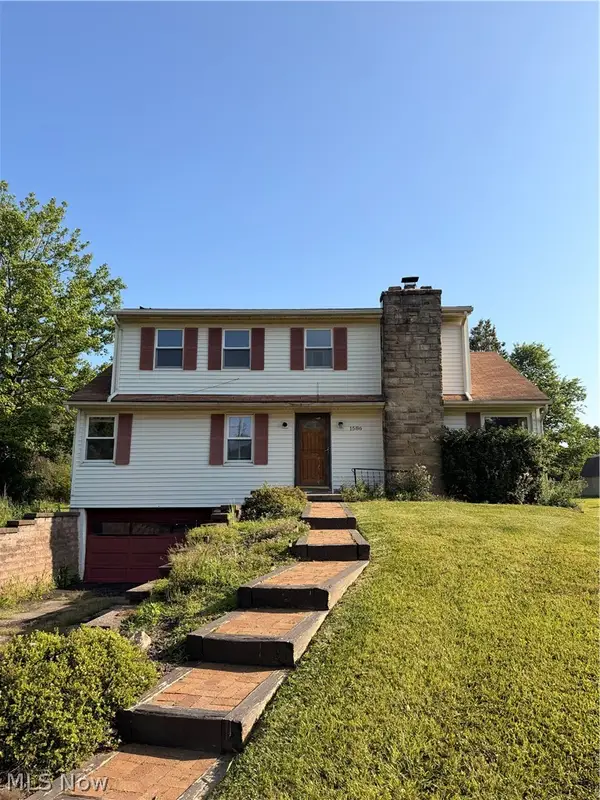 $199,900Pending3 beds 2 baths2,706 sq. ft.
1586 Royalwood Road, Broadview Heights, OH 44147
MLS# 5245482Listed by: RE/MAX TRANSITIONS- New
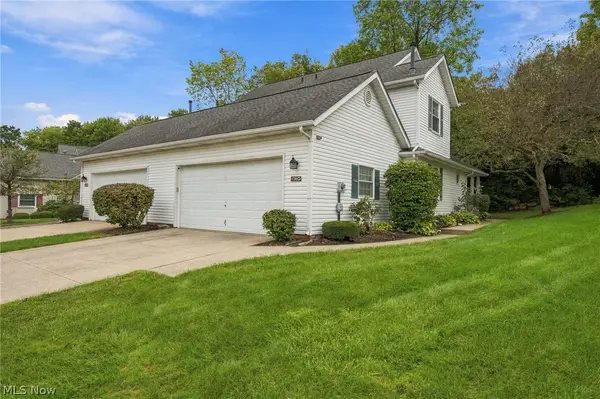 $275,000Active2 beds 3 baths1,276 sq. ft.
1760 Cortland Lane #15-3, Broadview Heights, OH 44147
MLS# 5246008Listed by: MCDOWELL HOMES REAL ESTATE SERVICES 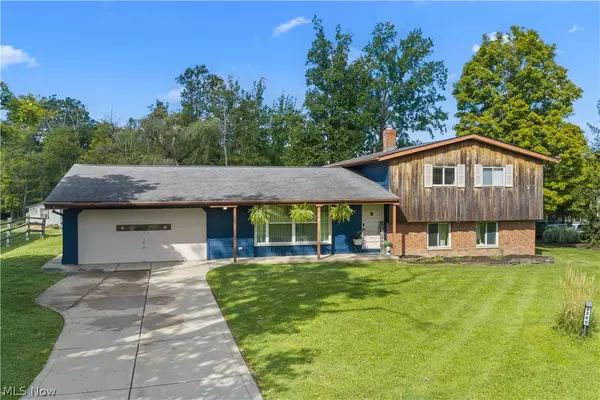 $329,900Active3 beds 2 baths1,978 sq. ft.
9260 Avery Road, Broadview Heights, OH 44147
MLS# 5244173Listed by: KLEVR360 REALTY


Protect your home and budget from life's surprises with an Assurant Home Warranty, backed by a partner that supports you through every step of homeownership. Explore Plans.
© 2023 - 2026 ERA Franchise Systems LLC. All rights reserved. ERA Franchise Systems LLC fully supports the principles of the Fair Housing Act and the Equal Opportunity Act. ERA, ERA Real Estate powered, and their respective logos are registered service marks of ERA Franchise Systems LLC. Each office is independently owned and operated.