
621 Tollis Parkway #6-46, Broadview Heights, OH 44147
Local realty services provided by:ERA Real Solutions Realty
Listed by: anthony r latina
Office: re/max crossroads properties
MLS#:5249274
Source:OH_NORMLS
Price summary
- Price:$195,000
- Price per sq. ft.:$136.94
About this home
Welcome to 621 Tollis Pkwy in Broadview Hts, a well-maintained 3-bedroom, 1.5-bath condo offering approximately 1,424 square feet of comfortable living space across two levels. With renters already in place, this property also presents an attractive opportunity for investors looking to add an income-producing property to their portfolio. The main level features an inviting living room with neutral carpeting and a spacious dining area with attractive LVP flooring, creating an easy flow for everyday living and entertaining. The kitchen combines classic wood cabinetry with thoughtful updates, including new granite countertops, backsplash, sink and faucet completed in 2025. Newer flooring throughout, including LVP and carpeting, gives the home a fresh, move-in-ready feel. Upstairs, you'll find three comfortably sized bedrooms and a beautifully updated full bathroom, while a convenient half bath serves the main level. One of the bedrooms has access to an additional room that can be used as a walk-in closet, nursery, home office, or extra living space. Generous closet space and built-in storage help keep everything organized, while the kitchen's pull-out pantry shelving adds even more everyday functionality. Outside, the attractive brick exterior and mature landscaping create a welcoming setting. Enjoy the home's private courtyard-style patio with established plantings and convenient gated access, along with the beautifully maintained community grounds and gazebo—perfect for relaxing outdoors. An attached one-car garage with direct access adds convenience. Additional updates include central air, furnace, and hot water tank in 2021, providing additional peace of mind. The Broadview Heights location provides convenient access to shopping, restaurants, recreation and major roadways, making it well positioned for residents commuting throughout Greater Cleveland and Northeast Ohio. Nearby parks, recreation opportunities and everyday conveniences add to the appeal of the area....
Contact an agent
Home facts
- Year built:1973
- Subdivision & Development:Pine Crest
- Listing ID #:5249274
- Added:1 day(s) ago
- Updated:October 03, 2026 at 03:06 PM
Rooms and interior
- Bedrooms:3
- Total bathrooms:2
- Full bathrooms:1
- Half bathrooms:1
- Kitchen Description:Dishwasher, Microwave, Range, Refrigerator
- Living area:1,424 sq. ft.
Heating and cooling
- Cooling:Central Air
- Heating:Gas
- Central air:Yes
Structure and exterior
- Roof:Asphalt, Fiberglass
- Year built:1973
- Building area:1,424 sq. ft.
- Architectural Style:Multiplex
- Construction Materials:Brick
- Exterior Features:Patio
- Levels:2 Stories, 2 Story
Utilities
- Water:Public
- Sewer:Public Sewer
Finances and disclosures
- Price:$195,000
- Price per sq. ft.:$136.94
- Tax amount:$2,755 (2025)
Features and amenities
- Appliances:Dishwasher, Microwave, Range, Refrigerator, Washer
- Laundry features:Dryer, Washer
Parking
- Parking description:Attached, Garage
- Garage:Yes
- Garage spaces:1

New listings near 621 Tollis Parkway #6-46
- Open Sun, 12 to 1:30pmNew
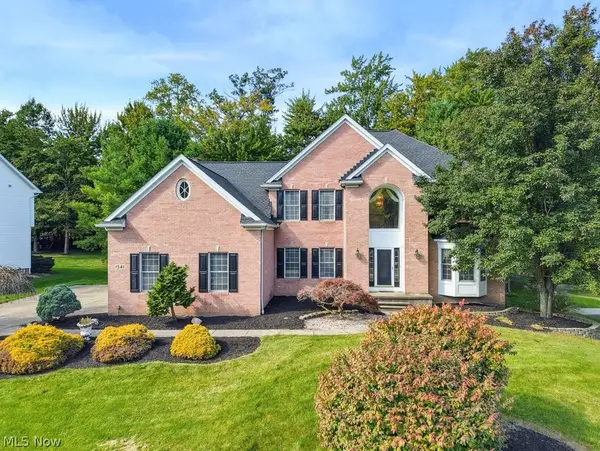 $550,000Active4 beds 4 baths4,660 sq. ft.
1541 Newton Pass, Broadview Heights, OH 44147
MLS# 5245827Listed by: KELLER WILLIAMS ELEVATE - New
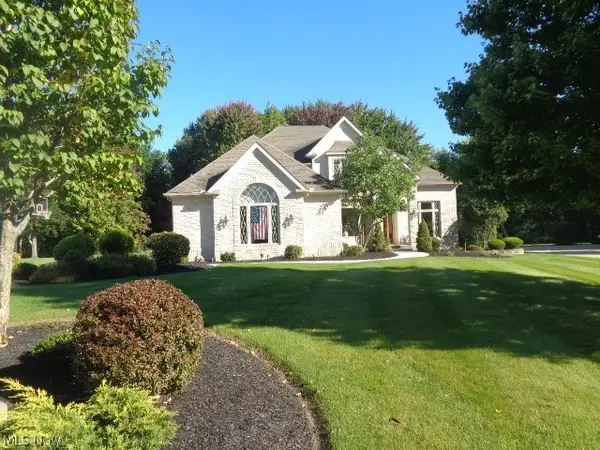 $665,000Active3 beds 5 baths4,382 sq. ft.
3062 Osage Way, Broadview Heights, OH 44147
MLS# 5248557Listed by: CENTURY 21 DEPIERO & ASSOCIATES, INC. - New
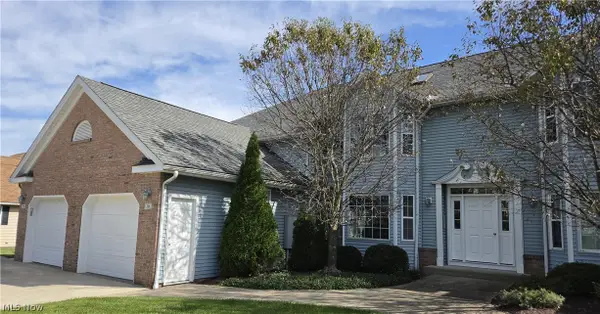 $215,000Active2 beds 2 baths1,727 sq. ft.
736 Tollis Parkway, Broadview Heights, OH 44147
MLS# 5249282Listed by: TOLLIS PROPERTIES, INC. - New
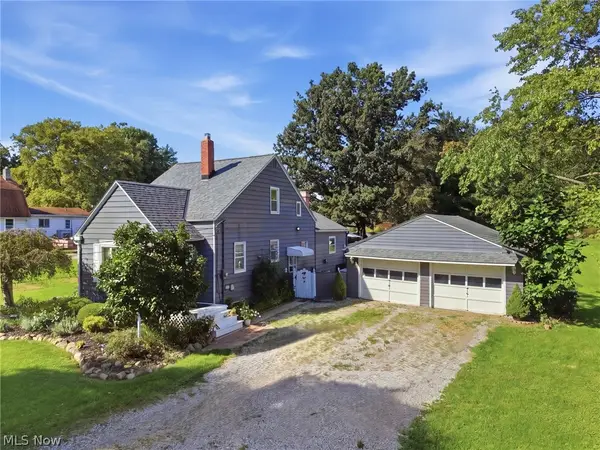 $319,000Active3 beds 2 baths1,410 sq. ft.
2774 W Royalton Road, Broadview Heights, OH 44147
MLS# 5248295Listed by: RE/MAX ABOVE & BEYOND - New
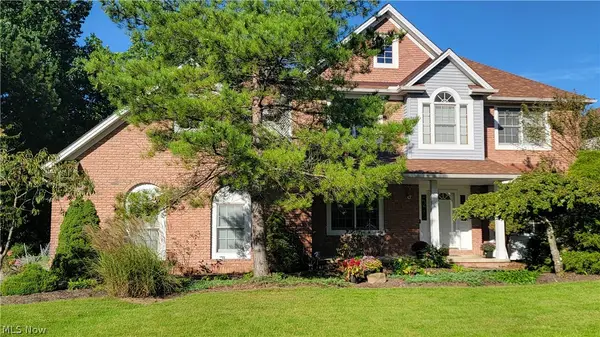 $699,900Active4 beds 5 baths4,894 sq. ft.
8766 Pointe Drive, Broadview Heights, OH 44147
MLS# 5248232Listed by: PROFESSIONAL REALTY INVEST. GROUP - New
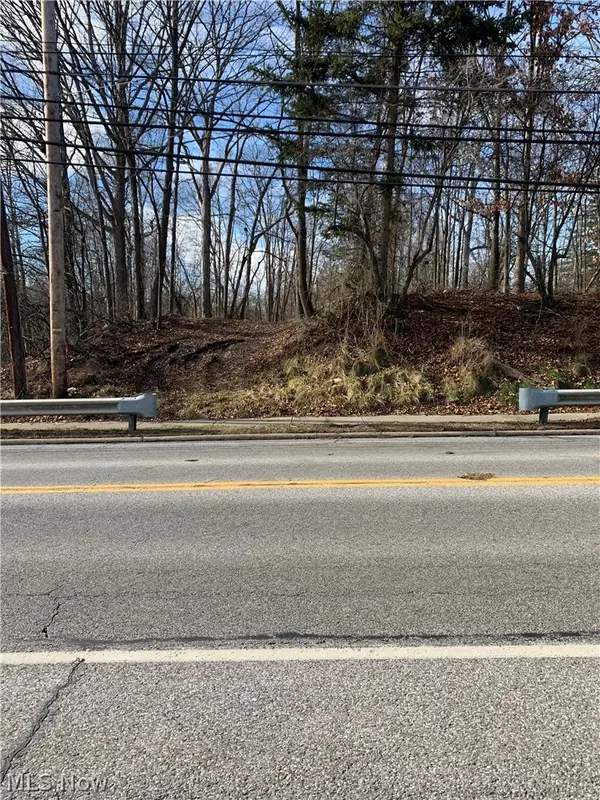 $98,000Active2.79 Acres
8598 Broadview Road, Broadview Heights, OH 44147
MLS# 5247822Listed by: KELLER WILLIAMS ELEVATE 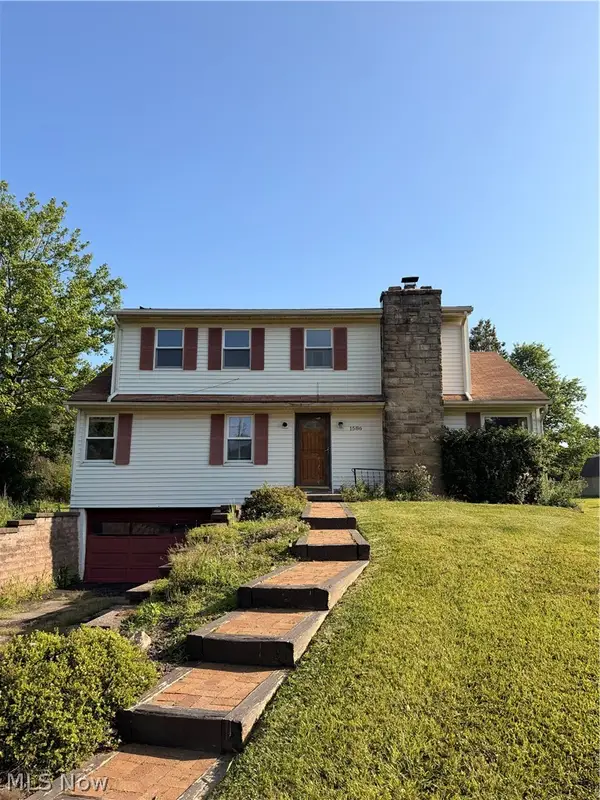 $199,900Pending3 beds 2 baths2,706 sq. ft.
1586 Royalwood Road, Broadview Heights, OH 44147
MLS# 5245482Listed by: RE/MAX TRANSITIONS- New
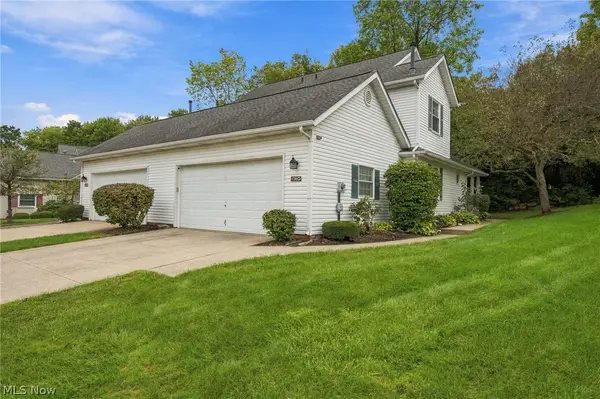 $275,000Active2 beds 3 baths1,276 sq. ft.
1760 Cortland Lane #15-3, Broadview Heights, OH 44147
MLS# 5246008Listed by: MCDOWELL HOMES REAL ESTATE SERVICES - New
 $329,900Active3 beds 2 baths1,978 sq. ft.
9260 Avery Road, Broadview Heights, OH 44147
MLS# 5244173Listed by: KLEVR360 REALTY


Protect your home and budget from life's surprises with an Assurant Home Warranty, backed by a partner that supports you through every step of homeownership. Explore Plans.
© 2023 - 2026 ERA Franchise Systems LLC. All rights reserved. ERA Franchise Systems LLC fully supports the principles of the Fair Housing Act and the Equal Opportunity Act. ERA, ERA Real Estate powered, and their respective logos are registered service marks of ERA Franchise Systems LLC. Each office is independently owned and operated.