
5345 Lake Forest Reserve Lane, Brunswick Hills, OH 44212
Local realty services provided by:ERA Real Solutions Realty
5345 Lake Forest Reserve Lane,Brunswick Hills, OH 44212
$359,200
- 2 Beds
- 2 Baths
- - sq. ft.
- Single family
- Sold
Listed by: christopher higgins, betty higgins
Office: keller williams citywide
MLS#:5237464
Source:OH_NORMLS
Sorry, we are unable to map this address
Price summary
- Price:$359,200
- Monthly HOA dues:$200
About this home
A low maintenance lifestyle with fun activities awaits you at The Arbors! Located in desirable Brunswick Hills convenient to shopping, restaurants, freeways, and medical facilities. This one-owner home was custom designed for the ultimate open concept. Many upgrades include wood flooring, new carpeting in bedrooms, cherry cabinets, granite, SS appliances, glass French den doors, sprinkler system. Split ranch features 2 bedrooms, 2 baths, den, sunroom, cafe kitchen and breakfast bar, covered front porch, awning covering a private patio. Not ready to downsize yet...don't worry there is a walk-up attic with plenty of storage for Christmas decorations, luggage, and hobby collections. Community amenities include heated pool, fitness center, clubhouse with billiards, bocce ball, walking trails, and social events. Enjoy life where landscaping and snow removal are taken care of at very affordable HOA fees.
Contact an agent
Home facts
- Year built:2007
- Subdivision & Development:Arbors Of Bridgewater Crossing Sub Ph 2
- Listing ID #:5237464
- Added:45 day(s) ago
- Updated:October 03, 2026 at 06:50 AM
Rooms and interior
- Bedrooms:2
- Total bathrooms:2
- Full bathrooms:2
- Rooms Total:7
- Kitchen Description:Dishwasher, Disposal, Microwave, Refrigerator
Heating and cooling
- Cooling:Central Air
- Heating:Forced Air
- Central air:Yes
Structure and exterior
- Roof:Asphalt, Fiberglass
- Year built:2007
- Architectural Style:Ranch
- Construction Materials:Vinyl Siding
- Levels:1 Story, 1 Story
Utilities
- Water:Public
- Sewer:Public Sewer
Finances and disclosures
- Price:$359,200
- Tax amount:$4,462 (2025)
Features and amenities
- Appliances:Dishwasher, Disposal, Microwave, Refrigerator, Washer
- Laundry features:Dryer, Washer
- Pool features:Community, In Ground
Parking
- Parking description:Attached, Garage
- Garage:Yes
- Garage spaces:2

New listings near 5345 Lake Forest Reserve Lane
- Open Sun, 2 to 4pmNew
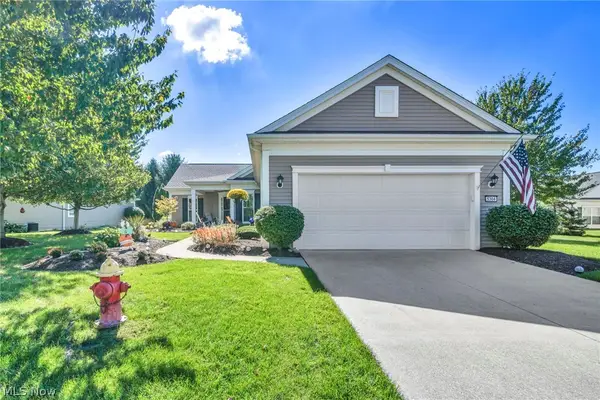 $459,900Active3 beds 3 baths2,678 sq. ft.
5304 Lake Forest Reserve Lane, Brunswick, OH 44212
MLS# 5249574Listed by: KELLER WILLIAMS ELEVATE - New
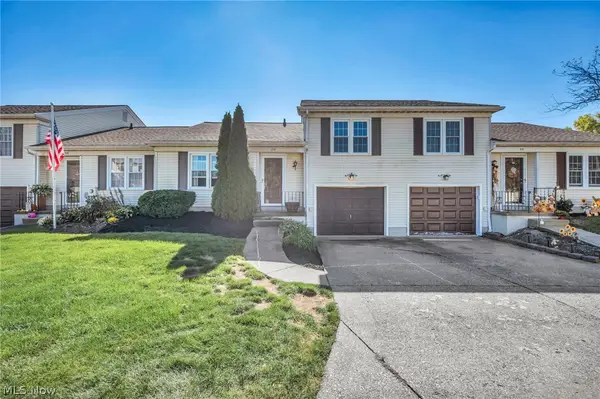 $176,500Active2 beds 2 baths1,014 sq. ft.
5236 Creekside Boulevard #F22, Brunswick, OH 44212
MLS# 5249383Listed by: COLDWELL BANKER SCHMIDT REALTY 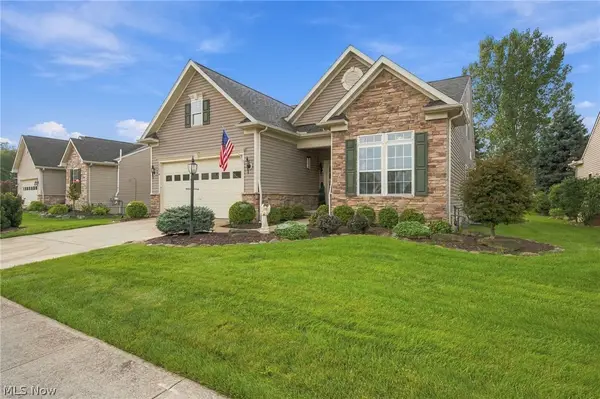 $399,900Pending3 beds 4 baths2,958 sq. ft.
5124 Autumnwood Lane, Brunswick, OH 44212
MLS# 5247721Listed by: MCDOWELL HOMES REAL ESTATE SERVICES- New
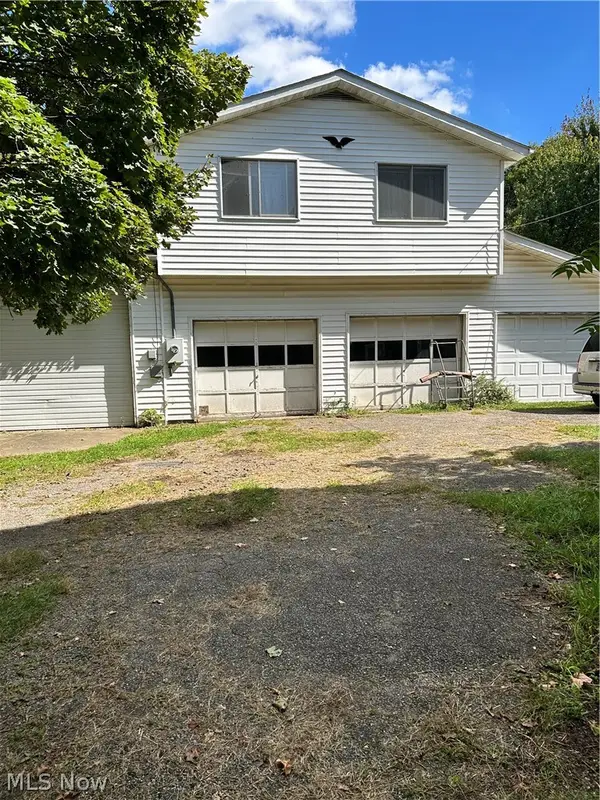 $495,000Active2 beds 2 baths
991 Marks Road, Valley City, OH 44280
MLS# 5249341Listed by: RUSSELL REAL ESTATE SERVICES - New
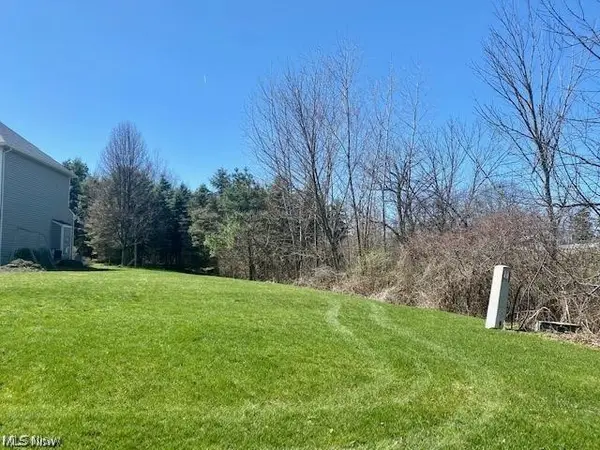 $65,000Active0.3 Acres
2000 Baintree Court, Brunswick Hills, OH 44212
MLS# 5248889Listed by: REAL OF OHIO - New
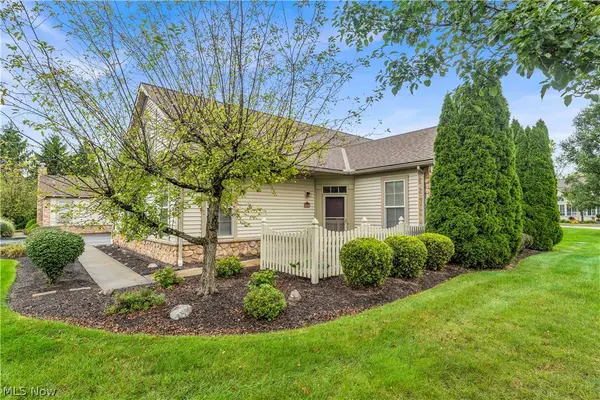 $330,000Active2 beds 3 baths1,922 sq. ft.
5201 Redford Drive, Brunswick, OH 44212
MLS# 5247540Listed by: RE/MAX TRANSITIONS - Open Sat, 11am to 12:30pmNew
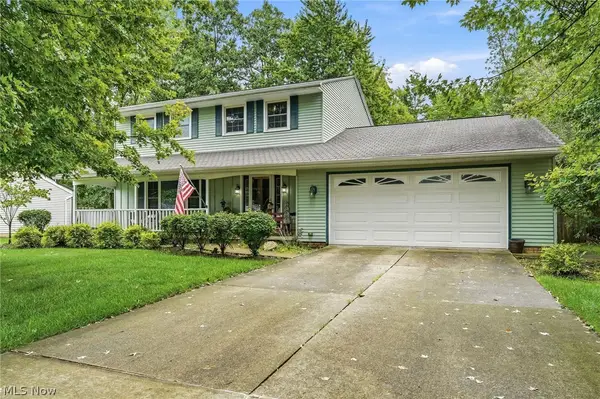 $360,000Active4 beds 4 baths2,741 sq. ft.
5066 Creekside Boulevard, Brunswick Hills, OH 44212
MLS# 5235926Listed by: REAL OF OHIO 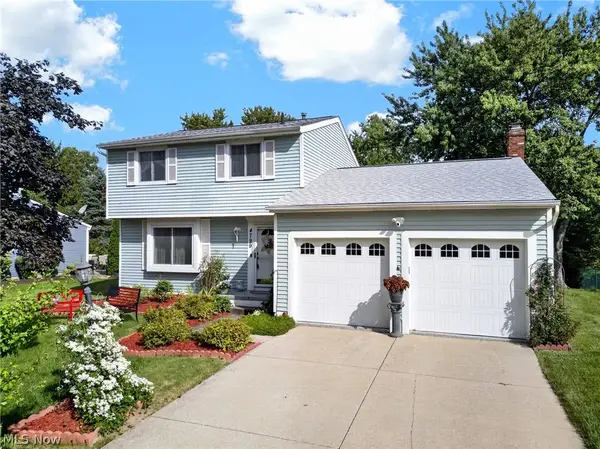 $300,000Pending3 beds 2 baths1,830 sq. ft.
4799 Emerald Lane, Brunswick, OH 44212
MLS# 5241353Listed by: KELLER WILLIAMS LIVING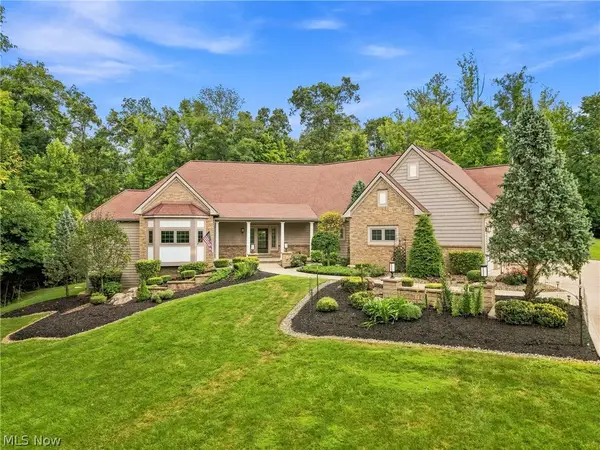 $975,000Active4 beds 4 baths6,163 sq. ft.
4513 Sunset Cove Drive, Medina, OH 44256
MLS# 5242999Listed by: REAL OF OHIO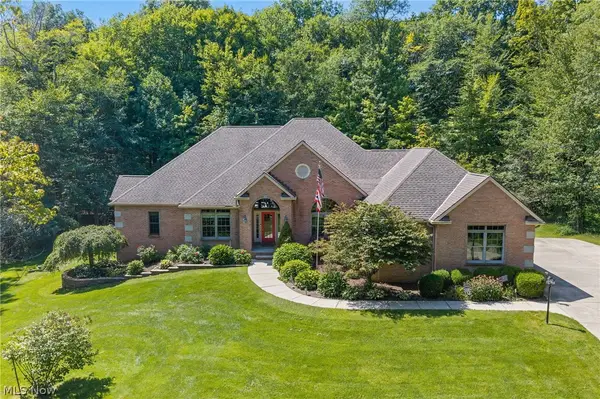 $849,900Pending4 beds 5 baths4,648 sq. ft.
5052 Fox Haven Drive, Medina, OH 44256
MLS# 5241057Listed by: KELLER WILLIAMS GREATER METROPOLITAN


Protect your home and budget from life's surprises with an Assurant Home Warranty, backed by a partner that supports you through every step of homeownership. Explore Plans.
© 2023 - 2026 ERA Franchise Systems LLC. All rights reserved. ERA Franchise Systems LLC fully supports the principles of the Fair Housing Act and the Equal Opportunity Act. ERA, ERA Real Estate powered, and their respective logos are registered service marks of ERA Franchise Systems LLC. Each office is independently owned and operated.