
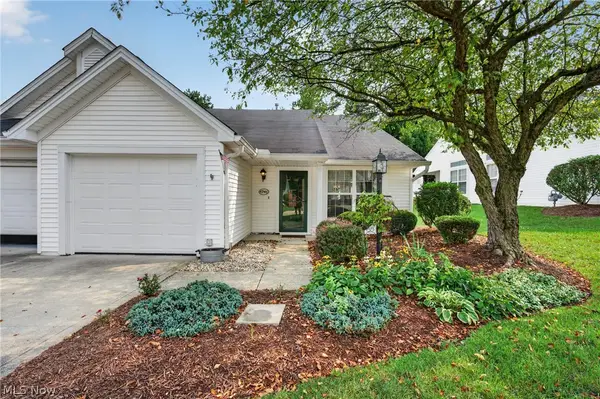
1916 Hathaway Drive, Brunswick, OH 44212
Local realty services provided by:ERA Real Solutions Realty
Listed by: sam lofaso, samuel j lofaso iii
Office: lofaso real estate services
MLS#:5234434
Source:OH_NORMLS
Price summary
- Price:$326,000
- Price per sq. ft.:$161.39
About this home
Welcome Home to this beautifully updated ranch nestled on a gorgeous landscaped lot! Step inside to a spacious foyer that opens to the dining room and inviting family room, featuring a wood-burning stone fireplace that flows into the updated kitchen with granite countertops, abundant cabinetry, pantry, and appliances.
A versatile bonus room off the kitchen offers a bar area with custom cabinetry and granite, plus a charming barn door leading to the laundry room. A slider opens to the stamped concrete patio with pergola and shed, creating the perfect space for relaxing or entertaining.
The spacious primary bedroom features direct access to the patio and a private full bath. Additional bedrooms are nicely sized, with a second updated full bath. Numerous updates include: 2020 - laundry room cabinets, coffee bar, stone fireplace & pantry; 2021 - patio & shed; 2022 - bonus room bar cabinets/granite, bathroom tile/vanity, all windows & landscaping; 2023 - siding, soffits/gutters, pergola & patio doors; 2024 - driveway; 2025 - kitchen floor tile.
Roof is approximately 11 years old. Beautifully maintained and thoughtfully updated, this home is truly move-in ready! Don't miss your opportunity to make this wonderful ranch your own!...
Contact an agent
Home facts
- Year built:1957
- Subdivision & Development:Laurel Hill
- Listing ID #:5234434
- Added:2 day(s) ago
- Updated:August 13, 2026 at 10:40 PM
Rooms and interior
- Bedrooms:4
- Total bathrooms:2
- Full bathrooms:2
- Rooms Total:10
- Living area:2,020 sq. ft.
Heating and cooling
- Cooling:Central Air
- Heating:Forced Air, Gas
- Central air:Yes
Structure and exterior
- Roof:Asphalt, Fiberglass
- Year built:1957
- Building area:2,020 sq. ft.
- Lot area:0.48 Acres
- Architectural Style:Ranch
- Construction Materials:Vinyl Siding
- Exterior Features:Patio
- Foundation Description:Slab
- Levels:1 Story
Utilities
- Water:Public
- Sewer:Public Sewer
Finances and disclosures
- Price:$326,000
- Price per sq. ft.:$161.39
- Tax amount:$3,685 (2025)
Parking
- Parking description:Attached, Garage
- Garage:Yes
- Garage spaces:2

New listings near 1916 Hathaway Drive
- New
 $275,000Active3 beds 2 baths1,623 sq. ft.
3811 Bramblewood Drive, Brunswick, OH 44212
MLS# 5236370Listed by: RE/MAX REAL ESTATE GROUP - New
 $399,000Active3 beds 3 baths1,438 sq. ft.
3574 Brunswick Lake Parkway, Brunswick, OH 44212
MLS# 5235706Listed by: MCDOWELL HOMES REAL ESTATE SERVICES - Open Sat, 11am to 1pmNew
 $399,900Active4 beds 4 baths2,631 sq. ft.
4202 Western Reserve Drive, Brunswick, OH 44212
MLS# 5235886Listed by: RE/MAX ABOVE & BEYOND - New
 $189,000Active3 beds 1 baths955 sq. ft.
1325 Hadcock Road, Brunswick, OH 44212
MLS# 5235969Listed by: RE/MAX TRANSITIONS - Open Sun, 1 to 2pmNew
 $349,900Active3 beds 4 baths2,271 sq. ft.
1429 Winged Foot Drive, Brunswick, OH 44212
MLS# 5235682Listed by: KELLER WILLIAMS ELEVATE - Open Sat, 12 to 2pmNew
 $265,000Active2 beds 2 baths1,225 sq. ft.
4246 Settlers Way, Brunswick, OH 44212
MLS# 5236002Listed by: REAL OF OHIO  $380,000Pending3 beds 3 baths2,280 sq. ft.
4104 Western Reserve Drive, Brunswick, OH 44212
MLS# 5234502Listed by: KELLER WILLIAMS CITYWIDE- Open Sun, 1 to 2:30pmNew
 $360,000Active3 beds 3 baths
4153 Rolling Hills, Brunswick, OH 44212
MLS# 5234815Listed by: EXP REALTY, LLC. - Open Sun, 12 to 1pmNew
 $429,900Active3 beds 4 baths2,730 sq. ft.
3558 Keats Boulevard, Brunswick, OH 44212
MLS# 5234194Listed by: KELLER WILLIAMS ELEVATE


Protect your home and budget from life's surprises with an Assurant Home Warranty, backed by a partner that supports you through every step of homeownership. Explore Plans.
© 2023 - 2026 ERA Franchise Systems LLC. All rights reserved. ERA Franchise Systems LLC fully supports the principles of the Fair Housing Act and the Equal Opportunity Act. ERA, ERA Real Estate powered, and their respective logos are registered service marks of ERA Franchise Systems LLC. Each office is independently owned and operated.