
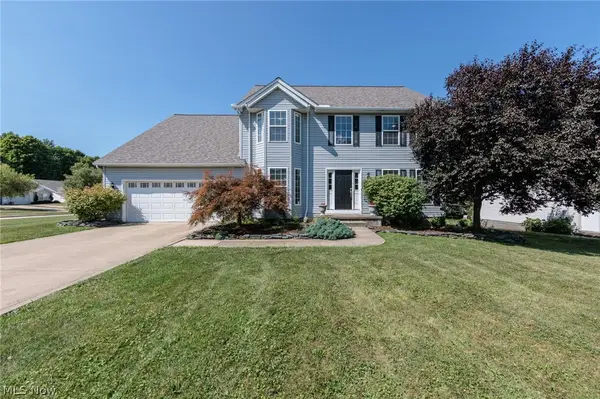
4246 Settlers Way, Brunswick, OH 44212
Local realty services provided by:ERA Real Solutions Realty
Upcoming open houses
- Sat, Aug 1512:00 pm - 02:00 pm
Listed by: laura petek
Office: real of ohio
MLS#:5236002
Source:OH_NORMLS
Price summary
- Price:$265,000
- Price per sq. ft.:$216.33
- Monthly HOA dues:$141.67
About this home
Welcome home to this beautifully maintained and exceptionally clean 2-bedroom, 1.5-bath ranch located in a desirable 55+ Brunswick community, with younger age approval required by the HOA. This move-in-ready home has been thoughtfully cared for and features numerous updates throughout, including a completely remodeled kitchen with granite countertops, updated cabinetry, backsplash and luxury vinyl flooring. Fresh interior paint, updated light fixtures, newer gutters, doors, garage door and opener, and a newer shower are just a few of the improvements you'll appreciate.
The convenient ranch-style layout offers comfortable one-floor living, a spacious family room, kitchen pantry and two nicely sized bedrooms. Washer and dryer are included.
Enjoy low-maintenance living in a convenient Brunswick location close to shopping, dining, parks and walking trails, with quick access to I-71 for an easy commute to Cleveland or Akron. Beautiful, clean, updated and clearly well cared for—this home is ready for its next owner!...
Contact an agent
Home facts
- Year built:1994
- Subdivision & Development:Shenandoah Vill
- Listing ID #:5236002
- Added:1 day(s) ago
- Updated:August 13, 2026 at 06:45 PM
Rooms and interior
- Bedrooms:2
- Total bathrooms:2
- Full bathrooms:1
- Half bathrooms:1
- Rooms Total:5
- Kitchen Description:Dishwasher, Microwave, Range, Refrigerator
- Living area:1,225 sq. ft.
Heating and cooling
- Cooling:Central Air
- Heating:Forced Air
- Central air:Yes
Structure and exterior
- Roof:Asphalt, Fiberglass
- Year built:1994
- Building area:1,225 sq. ft.
- Lot area:0.04 Acres
- Architectural Style:Ranch
- Construction Materials:Vinyl Siding
- Levels:1 Story
Utilities
- Water:Public
- Sewer:Public Sewer
Finances and disclosures
- Price:$265,000
- Price per sq. ft.:$216.33
- Tax amount:$2,693 (2025)
Features and amenities
- Appliances:Dishwasher, Microwave, Range, Refrigerator, Washer
- Laundry features:Dryer, Washer
Parking
- Parking description:Attached, Garage
- Garage:Yes
- Garage spaces:1

New listings near 4246 Settlers Way
- New
 $399,000Active3 beds 3 baths1,438 sq. ft.
3574 Brunswick Lake Parkway, Brunswick, OH 44212
MLS# 5235706Listed by: MCDOWELL HOMES REAL ESTATE SERVICES - New
 $399,900Active4 beds 4 baths2,631 sq. ft.
4202 Western Reserve Drive, Brunswick, OH 44212
MLS# 5235886Listed by: RE/MAX ABOVE & BEYOND - New
 $189,000Active3 beds 1 baths955 sq. ft.
1325 Hadcock Road, Brunswick, OH 44212
MLS# 5235969Listed by: RE/MAX TRANSITIONS - Open Sun, 1 to 2pmNew
 $349,900Active3 beds 4 baths2,271 sq. ft.
1429 Winged Foot Drive, Brunswick, OH 44212
MLS# 5235682Listed by: KELLER WILLIAMS ELEVATE  $326,000Pending4 beds 2 baths2,020 sq. ft.
1916 Hathaway Drive, Brunswick, OH 44212
MLS# 5234434Listed by: LOFASO REAL ESTATE SERVICES $380,000Pending3 beds 3 baths2,280 sq. ft.
4104 Western Reserve Drive, Brunswick, OH 44212
MLS# 5234502Listed by: KELLER WILLIAMS CITYWIDE- Open Sun, 1 to 2:30pmNew
 $360,000Active3 beds 3 baths
4153 Rolling Hills, Brunswick, OH 44212
MLS# 5234815Listed by: EXP REALTY, LLC. - Open Sun, 12 to 1pmNew
 $429,900Active3 beds 4 baths2,730 sq. ft.
3558 Keats Boulevard, Brunswick, OH 44212
MLS# 5234194Listed by: KELLER WILLIAMS ELEVATE - Open Sun, 1 to 3pmNew
 $459,900Active6 beds 4 baths2,830 sq. ft.
3621 Shelton Lane, Brunswick, OH 44212
MLS# 5233833Listed by: EXP REALTY, LLC.


Protect your home and budget from life's surprises with an Assurant Home Warranty, backed by a partner that supports you through every step of homeownership. Explore Plans.
© 2023 - 2026 ERA Franchise Systems LLC. All rights reserved. ERA Franchise Systems LLC fully supports the principles of the Fair Housing Act and the Equal Opportunity Act. ERA, ERA Real Estate powered, and their respective logos are registered service marks of ERA Franchise Systems LLC. Each office is independently owned and operated.