
3191 Seneca Drive, Brunswick, OH 44212
Local realty services provided by:ERA Real Solutions Realty
Listed by: jessica a chodaczek
Office: lofaso real estate services
MLS#:5240080
Source:OH_NORMLS
Price summary
- Price:$440,000
- Price per sq. ft.:$136.14
- Monthly HOA dues:$33.33
About this home
Space, style, and flexibility come together in this 4-bedroom, 3.5-bath colonial in Autumn Reserve. The main level features an open layout that brings together the family room, kitchen, and dining space, making everyday living and entertaining easy. The kitchen is anchored by a large island and features granite countertops, cherry cabinetry, and appliances replaced in 2023. Just off the main living spaces, the deck and paver patio extend the entertaining space outdoors. Upstairs, all four bedrooms are generously sized. The primary suite offers room for a sitting area, a walk-in closet, and a private bath with dual vanities, Corian countertops, a tiled shower, and a new shower door. Custom woodwork and trim throughout the home add character and detail. The finished lower level provides even more flexible living space for movie nights, a rec room, home gym, office, or entertaining, along with a full bathroom. Conveniently located near shopping, dining, and highway access in both Brunswick and Strongsville, this Autumn Reserve home combines space, function, and a great location....
Contact an agent
Home facts
- Year built:2014
- Subdivision & Development:Reserve/Autumn Crk Sub Ph 1
- Listing ID #:5240080
- Added:53 day(s) ago
- Updated:October 20, 2026 at 08:10 AM
Rooms and interior
- Bedrooms:4
- Total bathrooms:4
- Full bathrooms:3
- Half bathrooms:1
- Rooms Total:16
- Kitchen Description:Dishwasher, Microwave, Range, Refrigerator
- Basement:Yes
- Basement Description:Finished, Full
- Living area:3,232 sq. ft.
Heating and cooling
- Cooling:Central Air
- Heating:Forced Air, Gas
- Central air:Yes
Structure and exterior
- Roof:Asphalt, Fiberglass
- Year built:2014
- Building area:3,232 sq. ft.
- Lot area:0.18 Acres
- Architectural Style:Colonial
- Construction Materials:Stone, Vinyl Siding
- Exterior Features:Deck, Patio
- Levels:2 Story
Utilities
- Water:Public
- Sewer:Public Sewer
Finances and disclosures
- Price:$440,000
- Price per sq. ft.:$136.14
- Tax amount:$6,707 (2025)
Features and amenities
- Appliances:Dishwasher, Microwave, Range, Refrigerator, Washer
- Laundry features:Washer
Parking
- Parking description:Attached, Drain, Garage, Paved
- Garage:Yes
- Garage spaces:2

New listings near 3191 Seneca Drive
- New
 $699,000Active7.1 Acres
2035 Pearl Road, Brunswick, OH 44212
MLS# 5245428Listed by: KELLER WILLIAMS CITYWIDE - New
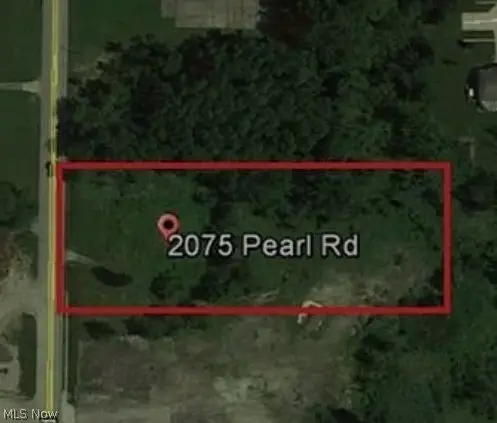 $250,000Active1.77 Acres
2075 Pearl Road, Brunswick, OH 44212
MLS# 5247387Listed by: KELLER WILLIAMS CITYWIDE - New
 $72,000Active1 beds 1 baths782 sq. ft.
4362 Inner Circle Drive #A11, Brunswick, OH 44212
MLS# 5253128Listed by: RE/MAX CROSSROADS PROPERTIES - New
 $134,900Active3 beds 2 baths1,260 sq. ft.
4297 Bennington Boulevard #2A, Brunswick, OH 44212
MLS# 5253904Listed by: RE/MAX ABOVE & BEYOND - New
 $310,000Active3 beds 2 baths2,210 sq. ft.
1657 S Carpenter Road, Brunswick, OH 44212
MLS# 5254083Listed by: KELLER WILLIAMS ELEVATE - New
 $250,000Active4 beds 2 baths1,750 sq. ft.
3585 Monte Vista Drive, Brunswick, OH 44212
MLS# 5253858Listed by: NEW HOPE REALTY - New
 $689,000Active4 beds 3 baths2,870 sq. ft.
4384 Chaseline Ridge, Brunswick, OH 44212
MLS# 5253963Listed by: BERKSHIRE HATHAWAY HOMESERVICES STOUFFER REALTY - New
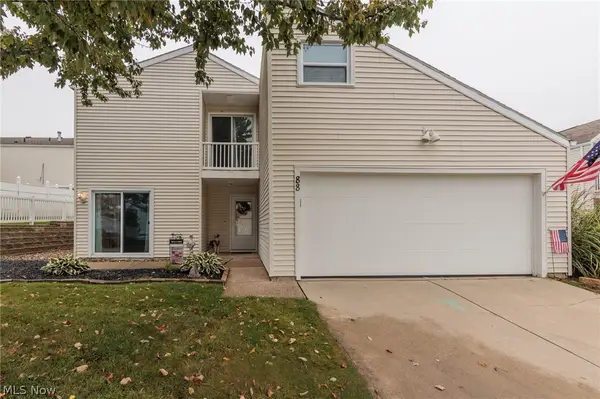 $184,900Active2 beds 2 baths1,558 sq. ft.
88 Castle Court, Brunswick, OH 44212
MLS# 5245265Listed by: RE/MAX ABOVE & BEYOND - New
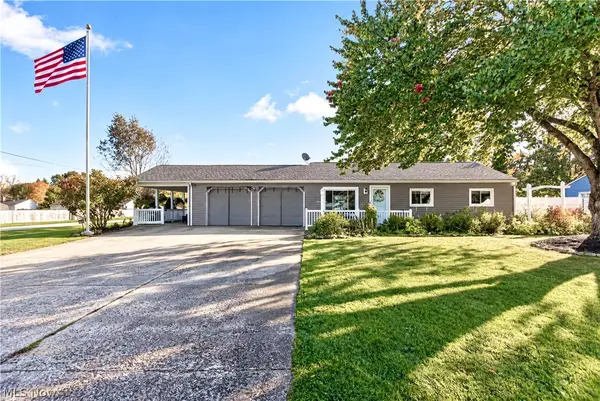 $305,000Active2 beds 2 baths1,260 sq. ft.
3668 Applewood Drive, Brunswick, OH 44212
MLS# 5253588Listed by: RE/MAX OMEGA 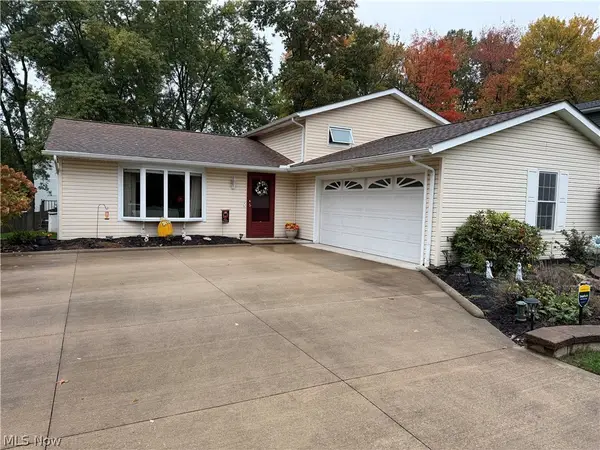 $315,000Activeundercontract3 beds 2 baths1,932 sq. ft.
3281 Twain Circle, Brunswick, OH 44212
MLS# 5253396Listed by: RUSSELL REAL ESTATE SERVICES


Protect your home and budget from life's surprises with an Assurant Home Warranty, backed by a partner that supports you through every step of homeownership. Explore Plans.
© 2023 - 2026 ERA Franchise Systems LLC. All rights reserved. ERA Franchise Systems LLC fully supports the principles of the Fair Housing Act and the Equal Opportunity Act. ERA, ERA Real Estate powered, and their respective logos are registered service marks of ERA Franchise Systems LLC. Each office is independently owned and operated.