
3432 Hanover Drive, Brunswick, OH 44212
Local realty services provided by:ERA Real Solutions Realty
3432 Hanover Drive,Brunswick, OH 44212
$379,900
- 4 Beds
- 3 Baths
- 2,260 sq. ft.
- Single family
- Pending
Listed by: vince senauskas
Office: gentile real estate llc.
MLS#:5237058
Source:OH_NORMLS
Price summary
- Price:$379,900
- Price per sq. ft.:$168.1
- Monthly HOA dues:$41.67
About this home
Welcome to 3432 Hanover Dr, a spacious 4-bedroom, 2.5-bath Colonial located in the desirable Concord Meadows community of Brunswick. Offering approximately 2,260 square feet of living space and beautiful water views, this home combines comfortable living with a convenient location just minutes from I-71. The main level features an inviting eat-in kitchen, formal dining room, a large living room, and a spacious family room—providing plenty of room for everyday living and entertaining. Upstairs, you'll find four generously sized bedrooms, including a primary suite, along with 2.5 bathrooms throughout the home. Step outside to enjoy the large patio and expansive backyard, an ideal setting for summer gatherings, outdoor dining, or relaxing while taking in the peaceful water views. With plenty of space inside and out, this home is designed for both entertaining and comfortable family living. Located in Concord Meadows with direct neighborhood access to North Park, easy access to I-71, shopping, dining, and everything Brunswick has to offer. Don't miss the opportunity to make this spacious Colonial your next home!...
Contact an agent
Home facts
- Year built:1994
- Subdivision & Development:Concord Meadows
- Listing ID #:5237058
- Added:46 day(s) ago
- Updated:October 20, 2026 at 08:10 AM
Rooms and interior
- Bedrooms:4
- Total bathrooms:3
- Full bathrooms:2
- Half bathrooms:1
- Rooms Total:9
- Kitchen Description:Dishwasher, Microwave, Range, Refrigerator
- Basement:Yes
- Basement Description:Full, Unfinished
- Living area:2,260 sq. ft.
Heating and cooling
- Cooling:Central Air
- Heating:Fireplaces, Heat Pump
- Central air:Yes
Structure and exterior
- Roof:Asphalt, Fiberglass
- Year built:1994
- Building area:2,260 sq. ft.
- Lot area:0.28 Acres
- Architectural Style:Colonial
- Construction Materials:Vinyl Siding
- Exterior Features:Patio
- Levels:2 Story
Utilities
- Water:Public
- Sewer:Public Sewer
Finances and disclosures
- Price:$379,900
- Price per sq. ft.:$168.1
- Tax amount:$5,795 (2025)
Features and amenities
- Appliances:Dishwasher, Microwave, Range, Refrigerator, Washer
- Laundry features:Dryer, Washer
Parking
- Parking description:Attached, Garage
- Garage:Yes
- Garage spaces:2

New listings near 3432 Hanover Drive
- New
 $699,000Active7.1 Acres
2035 Pearl Road, Brunswick, OH 44212
MLS# 5245428Listed by: KELLER WILLIAMS CITYWIDE - New
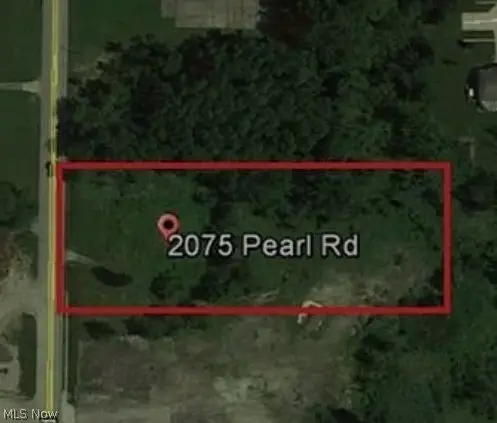 $250,000Active1.77 Acres
2075 Pearl Road, Brunswick, OH 44212
MLS# 5247387Listed by: KELLER WILLIAMS CITYWIDE - New
 $72,000Active1 beds 1 baths782 sq. ft.
4362 Inner Circle Drive #A11, Brunswick, OH 44212
MLS# 5253128Listed by: RE/MAX CROSSROADS PROPERTIES - New
 $134,900Active3 beds 2 baths1,260 sq. ft.
4297 Bennington Boulevard #2A, Brunswick, OH 44212
MLS# 5253904Listed by: RE/MAX ABOVE & BEYOND - New
 $310,000Active3 beds 2 baths2,210 sq. ft.
1657 S Carpenter Road, Brunswick, OH 44212
MLS# 5254083Listed by: KELLER WILLIAMS ELEVATE - New
 $250,000Active4 beds 2 baths1,750 sq. ft.
3585 Monte Vista Drive, Brunswick, OH 44212
MLS# 5253858Listed by: NEW HOPE REALTY - New
 $689,000Active4 beds 3 baths2,870 sq. ft.
4384 Chaseline Ridge, Brunswick, OH 44212
MLS# 5253963Listed by: BERKSHIRE HATHAWAY HOMESERVICES STOUFFER REALTY - New
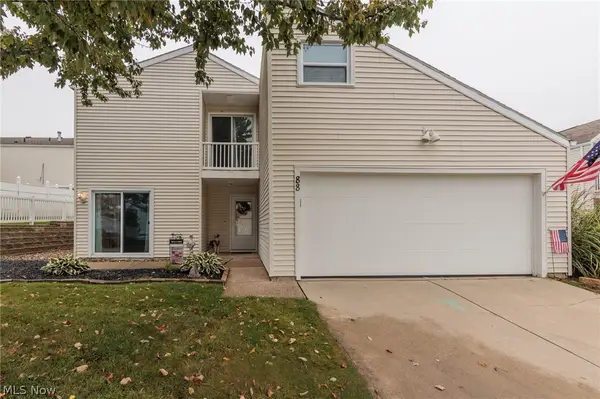 $184,900Active2 beds 2 baths1,558 sq. ft.
88 Castle Court, Brunswick, OH 44212
MLS# 5245265Listed by: RE/MAX ABOVE & BEYOND - New
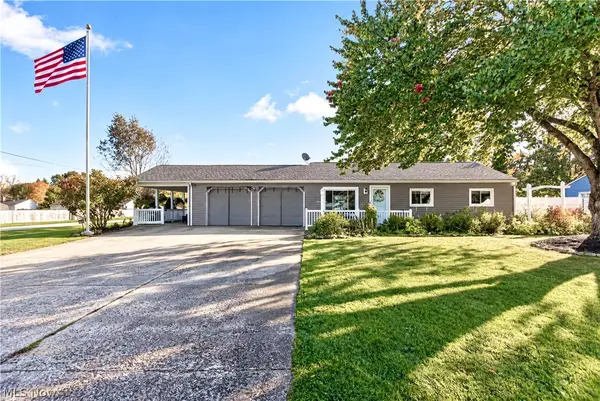 $305,000Active2 beds 2 baths1,260 sq. ft.
3668 Applewood Drive, Brunswick, OH 44212
MLS# 5253588Listed by: RE/MAX OMEGA 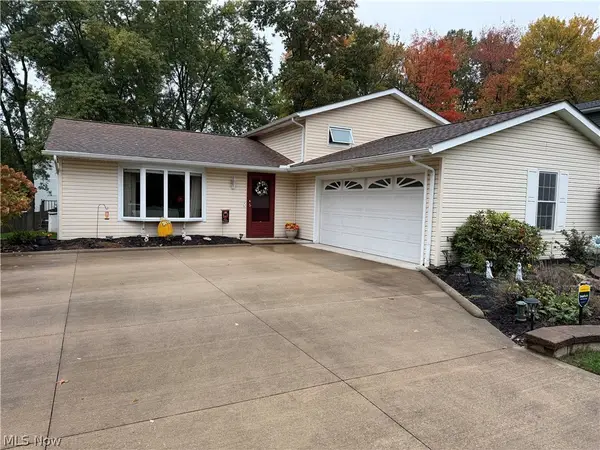 $315,000Activeundercontract3 beds 2 baths1,932 sq. ft.
3281 Twain Circle, Brunswick, OH 44212
MLS# 5253396Listed by: RUSSELL REAL ESTATE SERVICES


Protect your home and budget from life's surprises with an Assurant Home Warranty, backed by a partner that supports you through every step of homeownership. Explore Plans.
© 2023 - 2026 ERA Franchise Systems LLC. All rights reserved. ERA Franchise Systems LLC fully supports the principles of the Fair Housing Act and the Equal Opportunity Act. ERA, ERA Real Estate powered, and their respective logos are registered service marks of ERA Franchise Systems LLC. Each office is independently owned and operated.